A remarkable expression of superior craftsmanship and sophisticated design, this extraordinary luxury estate offers a level of quality and refinement rarely found in East Texas. From the striking Coronado limestone and cast stone exterior to the magnificent 11-ft iron entry doors, every detail reflects an exceptional commitment to luxury. A breathtaking grand foyer welcomes you with soaring 24–foot ceilings, a spectacular 12-foot crystal waterfall chandelier, and an exquisite handcrafted marble medallion imported from Turkey. Thoughtfully designed for both grand-scale entertaining and comfortable everyday living, the exceptional floor plan features 6 bedrooms, 7.5 bathrooms, formal and family living areas, private office, and a state-of-the-art soundproof media room with 120-inch theater screen. The stunning chef’s kitchen showcases illuminated Cristallo quartzite countertops, premium Thermador appliances, and extraordinary designer appointments plus a fully equipped secondary butler’s kitchen with additional cooking facilities and dishwasher. A dramatic 16-foot panoramic folding glass door seamlessly connects the formal living area to the outdoor entertaining spaces, creating an effortless transition between indoor and outdoor living. The resort-inspired backyard is equally impressive, featuring a spectacular 16X32 pool w/spa, cascading water features and dramatic fire bowls. An expansive covered patio with motorized shades, fully equipped outdoor kitchen, gas heaters, and fire pit creates an extraordinary setting for year-round entertaining on a 1.5ac lot. Additional appointments include automated window shades, zoned climate control, a whole-home Generac generator, sophisticated security technology, and an oversized 4-car garage w epoxy flooring and electric vehicle charging capabilities. Stonegate offers a premium lifestyle w/private gated access, scenic nature trails, private lake, and prime location near UT Tyler, top medical facilities, shopping and dining.
For sale
$2,785,000
3030 Stonegate Blvd, Tyler, TX 75703
6beds
6,912sqft
Single Family Residence
Built in 2025
1.52 Acres Lot
$2,625,100 Zestimate®
$403/sqft
$100/mo HOA
What's special
Fully equipped outdoor kitchenPrivate officeResort-inspired backyardGas heatersCascading water featuresIlluminated cristallo quartzite countertopsExtraordinary designer appointments
- 41 days
- 1,564
- 120
Zillow last checked:
Listing updated:
Listed by:
Shelia Cooper 903-520-4069,
RE/MAX Impact,
Gillian Johnson 903-705-5809
Source: GTARMLS,MLS#: 26013844
Facts & features
Interior
Bedrooms & bathrooms
- Bedrooms: 6
- Bathrooms: 8
- Full bathrooms: 7
- 1/2 bathrooms: 1
Bathroom
- Features: Shower Only, Shower and Tub, Shower/Tub, Separate Water Closet, Walk-In Closet(s), Bar, Soaking Tub
Heating
- Central/Gas
Cooling
- Central Electric, Zoned-3 Or More, Individual Controlled
Appliances
- Included: Dishwasher, Disposal, Microwave, Refrigerator, Electric Oven, Gas Cooktop, Tankless Water Heater
Features
- Central Vacuum, Ceiling Fan, Other, Pantry, Kitchen Island
- Flooring: Carpet, Wood, Tile
- Windows: Blinds
- Fireplace features: Two Or More Fireplaces, Gas
Interior area
- Total structure area: 6,912
- Total interior livable area: 6,912 sqft
Video & virtual tour
Property
Parking
- Total spaces: 4
- Parking features: Inside Entrance, Garage Door Opener, Workshop in Garage, Concrete
- Garage spaces: 4
Features
- Levels: Two
- Stories: 2
- Patio & porch: Covered
- Exterior features: Irrigation System, Rain Gutters, Outdoor Kitchen
- Pool features: In Ground, Other/See Remarks, Salt Water, Cleaning System
- Has spa: Yes
- Spa features: Outdoor Hot Tub/Spa
- Fencing: Wrought Iron
Lot
- Size: 1.52 Acres
- Dimensions: 1.519
- Features: Subdivision Lot
Details
- Parcel number: 150000154414001000
Construction
Type & style
- Home type: SingleFamily
- Architectural style: Traditional
- Property subtype: Single Family Residence
Materials
- Stone
- Foundation: Slab
- Roof: Composition
Condition
- Pre-owned
- Year built: 2025
Utilities & green energy
- Sewer: Public Sewer
- Water: Public
- Utilities for property: Cable Available, Underground Utilities, 2 Or More Units, Satellite, Satellite Internet, Cable Internet
Community & HOA
Community
- Features: Curbs
- Security: Security Gate, Audio and Video Surveillance, Security Lights, Security System
- Subdivision: Stonegate
HOA
- Has HOA: Yes
- Amenities included: Security
- HOA fee: $1,200 annually
Location
- Region: Tyler
Financial & listing details
- Price per square foot: $403/sqft
- Tax assessed value: $768,652
- Annual tax amount: $22,854
- Date on market: 10/12/2026
- Listing terms: Conventional,Cash
Estimated market value
$2,625,100
$2.49M - $2.76M
$5,047/mo
Price history
| Date | Event | Price |
|---|---|---|
| 10/12/2026 | Listed for sale | $2,785,000+1171.7%$403/sqft |
Source:  GTARMLS #26013844 Report a problem | ||
| 12/8/2021 | Sold | -- |
Source: GTARMLS #10138598 Report a problem | ||
| 10/5/2021 | Pending sale | $219,000$32/sqft |
Source: GTARMLS #10138598 Report a problem | ||
| 8/6/2021 | Listed for sale | $219,000$32/sqft |
Source: GTARMLS #10138598 Report a problem | ||
Public tax history
| Year | Property taxes | Tax assessment |
|---|---|---|
| 2024 | $11,475 +543.6% | $768,652 +556.3% |
| 2023 | $1,783 +30.9% | $117,117 +50% |
| 2022 | $1,362 -4.5% | $78,078 |
| 2021 | $1,427 -2.2% | $78,078 |
| 2020 | $1,459 -3.2% | $78,078 |
| 2019 | $1,507 -3.3% | $78,078 |
| 2018 | $1,557 +0.6% | $78,078 |
| 2017 | $1,548 +13.1% | $78,078 |
| 2016 | $1,369 +0.6% | $78,078 |
| 2015 | $1,361 | $78,078 |
| 2014 | $1,361 +1.1% | -- |
| 2013 | $1,346 -0.1% | -- |
| 2012 | $1,347 +0.6% | -- |
| 2011 | $1,340 | -- |
| 2010 | -- | $78,078 0% |
| 2009 | -- | $78,100 |
| 2008 | -- | $78,100 |
| 2007 | -- | $78,100 |
| 2006 | -- | $78,100 +30.2% |
| 2004 | -- | $60,000 +311% |
| 2003 | -- | $14,600 |
Find assessor info on the county website
Monthly payment
Est. payment
Payment breakdown
Explore the cost of this home by adjusting the details. Changes won't be saved.Climate risks
Neighborhood: Stonegate
Nearby schools
Schools provided by the listing agent
- Elementary: Whitehouse - Brown
- Middle: Whitehouse
- High: Whitehouse
Source: GTARMLS. This data may not be complete. We recommend contacting the local school district to confirm school assignments for this home.


Similar homes
- $2,795,0006 bd9 ba9.7k sqft6090 Graemont Blvd, Tyler, TX 75703For Sale
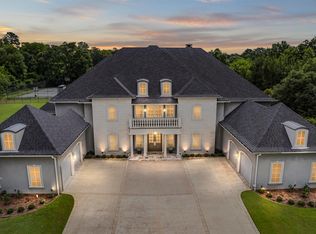 MLS ID #26014711, Robin Liles, Coldwell Banker Apex, REALTORS. GTARMLS
- $2,575,0005 bd6 ba10k sqft1920 Stonegate Blvd, Tyler, TX 75703For Sale
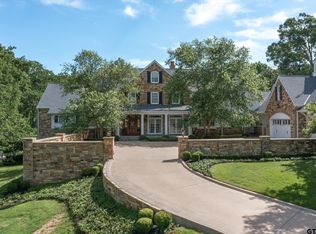 MLS ID #26007239, Dana Staples, Staples Sotheby's Internationa. GTARMLS
- $1,463,0006 bd6 ba6.2k sqft3045 Stonegate Blvd, Tyler, TX 75703For Sale
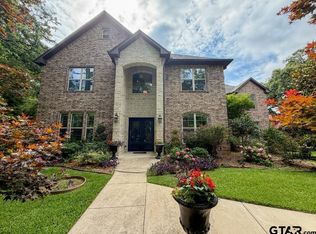 MLS ID #26014301, Ann Fitzgerald, Ben Fitzgerald Real Estate. GTARMLS
- $2,250,0005 bd7 ba5.8k sqft1920 Stonegate Cir, Tyler, TX 75703For Sale
 MLS ID #26015245, Macy Ruark, Dwell Realty. GTARMLS
