Privately situated on a 1.47-acre estate lot at the end of a cul-de-sac in The Crossing, this stunning 5,309-square-foot home makes an unforgettable impression with its striking stone exterior, black-framed windows, circular drive, and porte cochère leading to an impressive five-car garage. Inside, you'll find a dramatic 22-foot entry, 14-foot living room ceilings, and 12-foot kitchen ceilings. The open-concept living, dining, and kitchen areas offer natural light and an effortless flow for everyday living and entertaining. The living room features a gas fireplace with custom built-ins, while a wall of arched windows and doors creates a beautiful connection to the outdoor living spaces. The kitchen features a double-island layout, abundant white oak custom cabinetry, and an integrated refrigerator, with a spacious adjoining dining area and butler's pantry complete with additional storage, microwave, and wine fridge. A dedicated, color-drenched office with custom built-ins offers a quiet place to work. The primary suite features an extraordinary ensuite bath with dual sinks, dedicated vanity, garden tub, separate water closet, oversized walk-in shower with dual entry, and massive walk-in closet. Four additional bedrooms and two and a half well-appointed bathrooms provide generous accommodations for family and guests. Outside, enjoy an expansive covered patio with motorized shades, built-in BBQ and outdoor kitchen, heated pool and spa, outdoor half bath, and built-in firepit. The spacious backyard is framed by mature trees, offering privacy and room to enjoy the acreage. Additional features include whole-home water filtration, Generac generator, spray-foam insulation, tankless water heater, electric vehicle charging plug, and a utility chase in place for a future pool house or mother-in-law suite. A rare opportunity to enjoy exceptional craftsmanship, thoughtful amenities, and estate living in one of Tyler's most desirable neighborhoods. Schedule your showing today!
For sale
$1,950,000
3349 Forest Ct, Tyler, TX 75703
5beds
5,309sqft
Single Family Residence
Built in 2024
1.47 Acres Lot
$-- Zestimate®
$367/sqft
$79/mo HOA
What's special
Heated pool and spaBlack-framed windowsNatural lightSpacious adjoining dining areaIntegrated refrigeratorSeparate water closetOutdoor half bath
- 3 days
- 275
- 28
Zillow last checked:
Listing updated:
Listed by:
Haden Riggs 903-780-8006,
Keller Williams Realty-Tyler,
Kayla Riggs 903-262-4248
Source: GTARMLS,MLS#: 26014917
Facts & features
Interior
Bedrooms & bathrooms
- Bedrooms: 5
- Bathrooms: 5
- Full bathrooms: 3
- 1/2 bathrooms: 2
Bathroom
- Features: Shower Only, Shower/Tub, Separate Water Closet, Walk-In Closet(s), Marble, Soaking Tub
Heating
- Central/Gas, Fireplace
Cooling
- Central Gas, Zoned-3 Or More
Appliances
- Included: Gas Range, Dishwasher, Disposal, Microwave, Standard Gas
Features
- Ceiling Fan, Pantry, Kitchen Island
- Flooring: Wood, Tile, Marble
- Windows: Blinds
- Fireplace features: Gas
Interior area
- Total structure area: 5,309
- Total interior livable area: 5,309 sqft
Video & virtual tour
Property
Parking
- Total spaces: 5
- Parking features: Garage, Inside Entrance, Garage Door Opener, Concrete
- Garage spaces: 5
Features
- Levels: Two
- Stories: 2
- Patio & porch: Covered
- Exterior features: Outdoor Grill, Irrigation System, Rain Gutters, Lighting, Outdoor Kitchen
- Pool features: In Ground
- Fencing: Wood,Wrought Iron
Lot
- Size: 1.47 Acres
- Features: Cul-De-Sac, Subdivision Lot, Irregular Lot
Construction
Type & style
- Home type: SingleFamily
- Architectural style: Contemporary
- Property subtype: Single Family Residence
Materials
- Stone, Cement Siding
- Foundation: Slab
- Roof: Composition
Condition
- Pre-owned
- Year built: 2024
Utilities & green energy
- Sewer: Public Sewer
- Water: Public
Community & HOA
Community
- Security: Audio and Video Surveillance, Security Lights, Security System, Smoke Detector(s)
- Subdivision: FOREST RIDGE
HOA
- Has HOA: Yes
- HOA fee: $950 annually
Location
- Region: Tyler
Financial & listing details
- Price per square foot: $367/sqft
- Date on market: 11/5/2026
- Listing terms: Conventional,Cash
Estimated market value
Not available
Estimated sales range
Not available
Not available
Price history
| Date | Event | Price |
|---|---|---|
| 11/5/2026 | Listed for sale | $1,950,000$367/sqft |
Source:  GTARMLS #26014917 Report a problem | ||
Public tax history
Tax history is unavailable.
Monthly payment
Est. payment
Payment breakdown
Explore the cost of this home by adjusting the details. Changes won't be saved.Climate risks
Neighborhood: 75703
Nearby schools
Schools provided by the listing agent
- Elementary: Jack
- Middle: Three Lakes
- High: Tyler Legacy
Source: GTARMLS. This data may not be complete. We recommend contacting the local school district to confirm school assignments for this home.
Similar homes
- $2,200,0005 bd5 ba5.3k sqft1021 Wilder Pl, Tyler, TX 75703For Sale
 MLS ID #26007658, Claudia Carroll, Keller Williams Realty-Tyler. GTARMLS
- $1,650,0005 bd5 ba6.3k sqft516 Contenders Way, Tyler, TX 75703For Sale
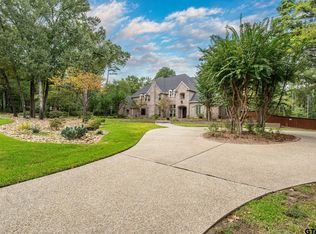 MLS ID #26013651, Christopher Phillips, Realty One Group Rose. GTARMLS
- $1,298,5005 bd4 ba4.1k sqft7607 Lakeside Ln, Tyler, TX 75703New Construction
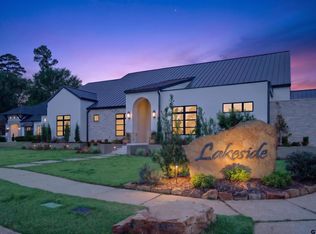 MLS ID #26011971, Brandy Williamson, Trina Griffith & Company. GTARMLS
- $1,050,0004 bd5 ba3.8k sqft7609 Timber Trl, Tyler, TX 75703For Sale
 MLS ID #26014085, David Kurtz, Dwell Realty. GTARMLS
