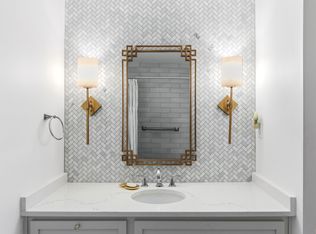
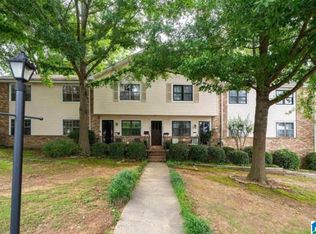
Updated and completely move-in ready! Welcome to 3031 Massey Road, Unit C, where low-maintenance living meets effortless style in the heart of Vestavia Hills! This fabulous two-bedroom, two-bath condo has been beautifully updated from top to bottom, so all you have to do is move in and make yourself at home. Think crisp white cabinetry, stainless steel appliances, classic subway tile, and gorgeous hardwood floors. The light and bright living spaces are perfect for cozy nights in or hosting friends, while the inviting dining area brings everyone together. With two comfortable bedrooms, two full baths, and stylish finishes around every corner, this turnkey gem checks all the boxes. Whether you’re buying your first home, downsizing, or looking for a fresh start, this one is full of charm and ready for its next owner. All the updates, none of the projects - just unpack and enjoy!
Contingent
$165,000
3031 Massey Rd APT C, Vestavia Hills, AL 35216
2beds
1,054sqft
Condominium
Built in 1968
-- sqft lot
$161,400 Zestimate®
$157/sqft
$-- HOA
What's special
- 17 days
- 743
- 102
Likely to sell faster than
Zillow last checked:
Listing updated:
Listed by:
Megan Hilt mhilt@realtysouth.com,
RealtySouth-MB-Cahaba Rd
Source: GALMLS,MLS#: 21467681
Facts & features
Interior
Bedrooms & bathrooms
- Bedrooms: 2
- Bathrooms: 2
- Full bathrooms: 2
Rooms
- Room types: Bedroom, Den/Family (ROOM), Dining Room, Bathroom, Kitchen, Master Bathroom, Master Bedroom
Primary bedroom
- Level: First
Bedroom 1
- Level: First
Primary bathroom
- Level: First
Bathroom 1
- Level: First
Dining room
- Level: First
Family room
- Level: First
Kitchen
- Features: Stone Counters
- Level: First
Basement
- Area: 0
Heating
- Central
Cooling
- Central Air, Ceiling Fan(s)
Appliances
- Included: Dishwasher, Disposal, Refrigerator, Stainless Steel Appliance(s), Stove-Electric, Electric Water Heater
- Laundry: Electric Dryer Hookup, Washer Hookup, Main Level, Laundry Closet, Yes
Features
- Recessed Lighting, Crown Molding, Smooth Ceilings, Linen Closet, Tub/Shower Combo
- Flooring: Hardwood, Tile
- Doors: Storm Door(s)
- Attic: None
- Has fireplace: No
Interior area
- Total interior livable area: 1,054 sqft
- Finished area above ground: 1,054
- Finished area below ground: 0
Video & virtual tour
Property
Parking
- Parking features: Unassigned, Open
- Has uncovered spaces: Yes
Features
- Levels: One
- Stories: 1
- Patio & porch: Covered (DECK), Deck
- Exterior features: None
- Pool features: In Ground, Community
- View description: None
- Waterfront features: No
Details
- Parcel number: 2900364006006.364
- Special conditions: N/A
Construction
Type & style
- Home type: Condo
- Property subtype: Condominium
Materials
- Brick
- Foundation: Slab
Condition
- Year built: 1968
Utilities & green energy
- Water: Public
- Utilities for property: Sewer Connected, Underground Utilities
Green energy
- Energy efficient items: Thermostat
Community & HOA
Community
- Subdivision: Cabana Condominiums
HOA
- Amenities included: Management, Recreation Facilities
- Services included: Cable TV, Trash, Maintenance Grounds, Insurance, Pest Control, Reserve for Improvements, Sewer, Utilities for Comm Areas, Water, Internet
Location
- Region: Vestavia Hills
Financial & listing details
- Price per square foot: $157/sqft
- Tax assessed value: $82,700
- Annual tax amount: $1,388
- Price range: $165K - $165K
- Date on market: 10/14/2026
- Road surface type: Paved
Estimated market value
$161,400
$153,000 - $169,000
$1,586/mo
Price history
| Date | Event | Price |
|---|---|---|
| 10/31/2026 | Contingent | $165,000$157/sqft |
Source:  GALMLS #21467681 Report a problem | ||
| 10/19/2026 | Listed for sale | $165,000+27%$157/sqft |
Source: GALMLS #21467681 Report a problem | ||
| 9/11/2020 | Sold | $129,900$123/sqft |
Source: GALMLS #889599 Report a problem | ||
| 6/9/2020 | Pending sale | $129,900$123/sqft |
Source: ARC Realty #884907 Report a problem | ||
| 6/2/2020 | Listed for sale | $129,900+93.9%$123/sqft |
Source: ARC Realty #884907 Report a problem | ||
| 7/15/2013 | Sold | $67,000-10.7%$64/sqft |
Source: GALMLS #554917 Report a problem | ||
| 4/30/2013 | Price change | $75,000-5.1%$71/sqft |
Source: RE/MAX Over the Mountain #554917 Report a problem | ||
| 2/22/2013 | Listed for sale | $79,000+19.7%$75/sqft |
Source: RE/MAX Over the Mountain #554917 Report a problem | ||
| 7/9/2001 | Sold | $66,000+11.9%$63/sqft |
Source: Public Record Report a problem | ||
| 7/30/1998 | Sold | $59,000$56/sqft |
Source: Public Record Report a problem | ||
Public tax history
| Year | Property taxes | Tax assessment |
|---|---|---|
| 2025 | $1,388 +5.3% | $15,560 +5.1% |
| 2024 | $1,317 | $14,800 |
| 2023 | $1,317 +14.9% | $14,800 +14.2% |
| 2022 | $1,147 +50.2% | $12,960 +46.9% |
| 2021 | $764 +0.7% | $8,820 +0.7% |
| 2020 | $758 +11.7% | $8,760 +10.9% |
| 2019 | $679 +24.9% | $7,900 +22.7% |
| 2018 | $543 -10.7% | $6,440 -9.8% |
| 2017 | $608 | $7,140 |
| 2016 | $608 | $7,140 |
| 2015 | $608 -23.5% | $7,140 -5.3% |
| 2014 | $795 | $7,540 -12.1% |
| 2013 | $795 | $8,580 |
| 2012 | $795 | $8,580 |
Find assessor info on the county website
Monthly payment
Est. payment
Payment breakdown
Explore the cost of this home by adjusting the details. Changes won't be saved.Climate risks
Neighborhood: 35216
Nearby schools
Schools provided by the listing agent
- Elementary: Vestavia - West
- Middle: Pizitz
- High: Vestavia Hills
Source: GALMLS. This data may not be complete. We recommend contacting the local school district to confirm school assignments for this home.
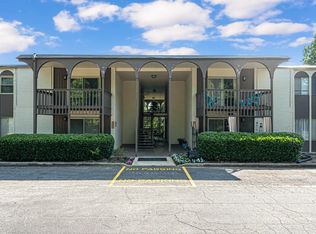
- $150,0002 bd2 ba1k sqft3029 Massey Rd APT C, Vestavia Hills, AL 35216Sold
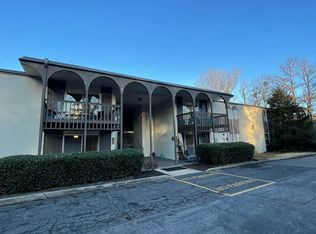
- $143,5002 bd2 ba1k sqft3029 Massey Rd APT L, Vestavia Hills, AL 35216Off Market
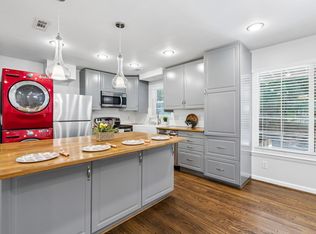
- $155,0002 bd2 ba1k sqft3029 Massey Rd APT D, Vestavia Hills, AL 35216Sold
- $155,0002 bd2 ba1k sqft3027 Massey Rd APT C, Vestavia Hills, AL 35216For Sale

Similar homes
- $155,0002 bd2 ba1k sqftSpectrum, Vestavia Hills, AL 35216For Sale
 MLS ID #21468969, Jeremy Cromer, Kelly Right Real Estate of Ala. GALMLS
- $174,9002 bd2 ba1.1k sqft871 Vestavia Villa Ct APT C, Vestavia, AL 35226For Sale
 MLS ID #21468961, Lindsey Kenwright, Stonebridge Realty LLC. GALMLS
- $179,9003 bd2 ba1.2k sqftMultiple, Vestavia Hills, AL 35216For Sale
 MLS ID #21468382, Heather Willoughby, Keller Williams Realty Vestavia. GALMLS
- $209,9003 bd2 ba1.3k sqft2703 Southbury Cir #2703, Birmingham, AL 35216For Sale
 MLS ID #21468863, Brittany Rudulph, Alabama Property Management & Sales, LLC. GALMLS
- $149,0002 bd2 ba1.1k sqft2118 Montreat Ln APT B, Birmingham, AL 35216For SaleMLS ID #21463089, Gregory Hymer, RealtySouth-MB-Crestline. GALMLS
- $159,9002 bd2 ba1k sqft708 Woodland Vlg Unit 708, Birmingham, AL 35216For SaleMLS ID #21460258, Iris Smith, Dalton Wade Real Estate Group. GALMLS
- $148,5002 bd2 ba1k sqft806 Woodland Vlg #806, Birmingham, AL 35216For SaleMLS ID #21465033, JanieMac Roe, LAH Sotheby's International Realty Mountain Brook. GALMLS
- $145,0002 bd1 ba1k sqft2001 Montreat Pkwy APT B, Vestavia Hills, AL 35216For SaleMLS ID #21458277, John Michael Brannon, eXp Realty, LLC Central. GALMLS
- $194,9002 bd3 ba1.4k sqftAt&t And Others, Birmingham, AL 35216For SaleMLS ID #21461354, Kelly Pate, RE/MAX Marketplace. GALMLS
- $110,0001 bd1 ba796 sqft3017 Massey Rd APT C, Vestavia Hills, AL 35216For SaleMLS ID #21468594, Anita Smith, Keller Williams Realty Vestavia. GALMLS
- $158,5002 bd3 ba1.2k sqft405 Running Brook Rd #405, Birmingham, AL 35226For SaleMLS ID #21462183, Scott Boone, Keller Williams Realty Vestavia. GALMLS
- $165,0002 bd1 ba819 sqft1520 15th St S #1520, Birmingham, AL 35205For SaleMLS ID #21468747, Ben Hedden, Bham Realty, LLC. GALMLS
- $220,0003 bd2 ba1.2k sqft2060 Montreat Dr APT A, Vestavia Hills, AL 35216For SaleMLS ID #21466035, Blake Pharr, Area Real Estate Inc.. GALMLS
- $200,0002 bd2 ba1.4k sqft604 Old Rocky Ridge Ln, Birmingham, AL 35216For SaleMLS ID #21467281, Vicki Warner, ARC Realty Vestavia. GALMLS
- $110,0001 bd1 ba880 sqft2108 Montreat Ln APT A, Vestavia Hills, AL 35216For SaleMLS ID #21467792, Kate OQuinn, Keller Williams Realty Vestavia. GALMLS
- $158,1002 bd2 ba1.1k sqft203 Patton Chapel Way #203, Birmingham, AL 35226For SaleMLS ID #21465869, Ken Grodner, Keller Williams Realty Vestavia. GALMLS
- $164,9003 bd2 ba1.4k sqft1310 Patton Creek Dr Unit 1310, Birmingham, AL 35226For SaleMLS ID #21462805, Glenn Zinder, Zinvestor Properties, LLC. GALMLS
- $235,9993 bd2 ba1.5k sqft2100 Montreat Ln APT B, Vestavia Hills, AL 35216For SaleMLS ID #21459288, Ralph Harvey, List With Freedom. GALMLS
- $179,0002 bd2 ba1.2k sqftSpectrum, Birmingham, AL 35244For SaleMLS ID #21467830, Lauren Zapf, ARC Realty 280. GALMLS
- $159,7802 bd1 ba1k sqft1721 Valley Ave APT D, Homewood, AL 35209For SaleMLS ID #21468429, Kelly Stinson, ARC Realty 280. GALMLS
