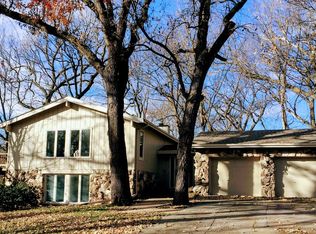
Very unique property that will need a lot of work to bring it back up to snuff. I'd say HURRY or you'll miss out on this one!
Pending
Street View
$200,000
3031 S 94th St, Omaha, NE 68124
2beds
1,459sqft
Single Family Residence
Built in 1980
0.35 Acres Lot
$202,600 Zestimate®
$137/sqft
$-- HOA
What's special
- 34 days
- 41
- 0
Zillow last checked:
Listing updated:
Listed by:
Joe Vampola 402-676-1457,
Nebraska Realty
Source: GPRMLS,MLS#: 22626441
Facts & features
Interior
Bedrooms & bathrooms
- Bedrooms: 2
- Bathrooms: 3
- Full bathrooms: 2
- 1/2 bathrooms: 1
- Main level bathrooms: 3
Primary bedroom
- Level: Main
Bedroom 2
- Level: Main
Basement
- Area: 975
Heating
- Natural Gas, Forced Air
Cooling
- Central Air
Appliances
- Included: Range, Refrigerator, Washer, Dishwasher, Dryer
Features
- Two Story Entry, Bidet
- Flooring: Carpet
- Windows: LL Daylight Windows
- Basement: Daylight
- Has fireplace: No
Interior area
- Total structure area: 1,459
- Total interior livable area: 1,459 sqft
- Finished area above ground: 1,059
- Finished area below ground: 400
Property
Parking
- Total spaces: 2
- Parking features: Garage
- Garage spaces: 2
Features
- Levels: Multi/Split
- Patio & porch: Porch
- Has spa: Yes
- Spa features: Hot Tub/Spa
- Fencing: None
Lot
- Size: 0.35 Acres
- Dimensions: 115 x 340
- Features: Over 1/4 up to 1/2 Acre, City Lot, Cul-De-Sac, Subdivided
Details
- Parcel number: 1719810002
Construction
Type & style
- Home type: SingleFamily
- Architectural style: Other
- Property subtype: Single Family Residence
Materials
- Wood Siding
- Foundation: Block
- Roof: Composition
Condition
- Not New and NOT a Model
- New construction: No
- Year built: 1980
Utilities & green energy
- Sewer: Public Sewer
- Water: Public
- Utilities for property: Cable Available, Electricity Available, Natural Gas Available, Water Available, Sewer Available
Community & HOA
Community
- Subdivision: MAYBERRYS SUB DIV
HOA
- Has HOA: No
Location
- Region: Omaha
Financial & listing details
- Price per square foot: $137/sqft
- Tax assessed value: $365,500
- Annual tax amount: $620
- Date on market: 9/12/2026
- Listing terms: Cash
- Ownership: Fee Simple
- Electric utility on property: Yes
Estimated market value
$202,600
$192,000 - $213,000
$1,935/mo
Price history
| Date | Event | Price |
|---|---|---|
| 9/12/2026 | Pending sale | $200,000+66.7%$137/sqft |
Source:  GPRMLS #22626441 Report a problem GPRMLS #22626441 Report a problem | ||
| 5/29/1992 | Sold | $119,995$82/sqft |
Source: Agent Provided Report a problem | ||
Public tax history
| Year | Property taxes | Tax assessment |
|---|---|---|
| 2025 | $621 +164.7% | $365,500 +16.2% |
| 2024 | $235 -75.4% | $314,500 |
| 2023 | $951 -74.5% | $314,500 +18.7% |
| 2022 | $3,737 +233.2% | $264,900 |
| 2021 | $1,121 +6.6% | $264,900 +6.9% |
| 2020 | $1,052 -60.3% | $247,800 |
| 2019 | $2,650 +360.3% | $247,800 +24.6% |
| 2018 | $576 -87.5% | $198,900 |
| 2017 | $4,589 | $198,900 -3.5% |
| 2016 | $4,589 +8.6% | $206,200 +7% |
| 2015 | $4,226 | $192,700 |
| 2014 | -- | $192,700 |
| 2013 | -- | $192,700 +3.7% |
| 2012 | -- | $185,900 |
| 2011 | -- | $185,900 +10.6% |
| 2005 | -- | $168,100 |
| 2004 | -- | $168,100 |
Find assessor info on the county website
Monthly payment
Est. payment
Payment breakdown
Explore the cost of this home by adjusting the details. Changes won't be saved.Climate risks
Neighborhood: 68124
Nearby schools
Schools provided by the listing agent
- Elementary: Oakdale
- Middle: Westside
- High: Westside
- District: Westside
Source: GPRMLS. This data may not be complete. We recommend contacting the local school district to confirm school assignments for this home.

Similar homes
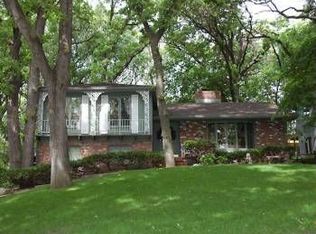
- $235,0003 bd1 ba1.3k sqft3209 S 90th Ave, Omaha, NE 68124For Sale

 MLS ID #22629190, Jenn Cerio, Nebraska Realty. GPRMLS
 - $259,9003 bd2 ba1.4k sqft8712 B St, Omaha, NE 68124For Sale By Owner

- $258,0004 bd2 ba1.5k sqft3424 S 89th St, Omaha, NE 68124For Sale
 MLS ID #22629259, Lynn Smith, BHHS Ambassador Real Estate. GPRMLS
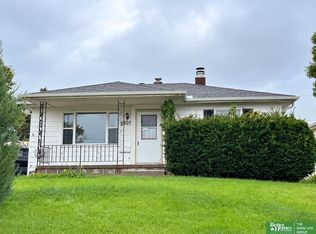
 - $175,0002 bd2 ba1.7k sqft5807 Frederick St, Omaha, NE 68106For Sale
 MLS ID #22629880, Becky Miralles, Better Homes and Gardens R.E.. GPRMLS
 - $265,0004 bd3 ba1.6k sqft3717 S 91st St, Omaha, NE 68124For SaleMLS ID #22629154, Julie Thurston, Better Homes and Gardens R.E.. GPRMLS
- $187,2002 bd1 ba1.7k sqft3107 S 52nd St, Omaha, NE 68106For SaleMLS ID #22629569, Aaron Brailer, RealHome Services and Solution. GPRMLS
- $285,0003 bd2 ba1.6k sqft8006 Nina St, Omaha, NE 68124For SaleMLS ID #22629643, Skylar Lybarger, Better Homes and Gardens R.E.. GPRMLS
- $187,5002 bd1 ba792 sqft6618 B St, Omaha, NE 68106For SaleMLS ID #22629456, Angela May, Better Homes and Gardens R.E.. GPRMLS
- $285,0004 bd3 ba2k sqft9125 Pauline St, Omaha, NE 68124For SaleMLS ID #22628969, Glenn Parsons, BHHS Ambassador Real Estate. GPRMLS
- $290,0003 bd2 ba1.8k sqft2820 S 76th Ave, Omaha, NE 68124For SaleMLS ID #22629415, Jamie Schroder, eXp Realty LLC. GPRMLS
- $265,0003 bd2 ba1.4k sqft3217 Cornhusker Dr, Omaha, NE 68124For SaleMLS ID #22628172, Rusty Johnson, BHHS Ambassador Real Estate. GPRMLS
- $275,0003 bd2 ba1.7k sqft8804 Westridge Dr, Omaha, NE 68124For SaleMLS ID #22628413, Gavin Utesch, eXp Realty LLC. GPRMLS
- $259,0004 bd3 ba1.7k sqft11423 S Cir, Omaha, NE 68137For SaleMLS ID #22629916, Jackson Armitage, Realty ONE Group Sterling. GPRMLS
- $250,0003 bd1 ba1.3k sqft8087 Castelar St, Omaha, NE 68124For SaleMLS ID #22626044, Cheryl Kerrigan, Jeffers Realty. GPRMLS
- $249,5002 bd2 ba1.2k sqft5853 Elm St, Omaha, NE 68106For SaleMLS ID #22629684, Joe Vampola, Nebraska Realty. GPRMLS
