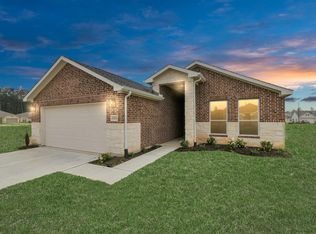
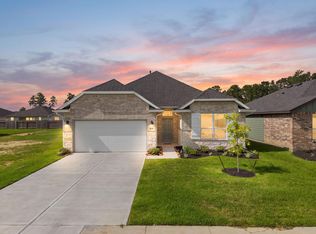
Oversized premium lot and MOVE IN READY! Grand Oaks Reserve is a thoughtfully designed golf course community just north of Houston, surrounded by the serene wooded landscape of Cleveland, Texas. It’s the perfect place to plant your roots and enjoy a lifestyle built on comfort, prestige, and lasting value.
Residents enjoy resort-style amenities including a scenic 9-hole golf course, community pool, tennis courts, a 40-acre lake, walking trails, fitness center, and an on-site bistro.
This two-story home features 4 spacious bedrooms plus a study, 2.5 baths, and a 2-car garage. Step inside to discover an open, light-filled layout designed for modern living. The kitchen boasts granite countertops, a sleek matte gray backsplash, a large island, and elegant casper tile flooring, perfect for cooking and entertaining alike. The primary suite offers a peaceful retreat with an oversized walk-in closet, dual vanities, and a luxurious walk-in shower with a built-in seat.
For sale
Price cut: $20K (6/19)
$249,900
30311 Kingston Heath Dr, Cleveland, TX 77327
4beds
2,409sqft
Single Family Residence
Built in 2022
8,938 Square Feet Lot
$246,800 Zestimate®
$104/sqft
$50/mo HOA
What's special
- 142 days |
- 138 |
- 12 |
Zillow last checked:
Listing updated:
Listed by:
Ricardo Gonzalez TREC #0538248 281-974-0479,
RE/MAX The Woodlands & Spring
Source: HAR,MLS#: 85751042
Facts & features
Interior
Bedrooms & bathrooms
- Bedrooms: 4
- Bathrooms: 3
- Full bathrooms: 2
- 1/2 bathrooms: 1
Rooms
- Room types: Family Room, Utility Room
Primary bedroom
- Level: First
- Area: 192
- Dimensions: 12x16
Bedroom
- Level: Second
- Area: 132
- Dimensions: 12x11
Bedroom
- Level: Second
- Area: 132
- Dimensions: 11x12
Bedroom
- Level: Second
- Area: 144
- Dimensions: 12x12
Other
- Level: First
- Area: 132
- Dimensions: 11x12
Breakfast
- Level: First
- Area: 132
- Dimensions: 11x12
Family room
- Level: First
- Area: 224
- Dimensions: 14x16
Game room
- Level: Second
- Area: 256
- Dimensions: 16x16
Heating
- Natural Gas
Cooling
- Ceiling Fan(s), Electric
Appliances
- Included: ENERGY STAR Qualified Appliances, Disposal, Gas Oven, Microwave, Gas Range, Dishwasher
- Laundry: Electric Dryer Hookup, Washer Hookup
Features
- Formal Entry/Foyer, Primary Bed - 1st Floor, Walk-In Closet(s)
- Flooring: Carpet, Tile, Wood
- Doors: Insulated Doors
Interior area
- Total structure area: 2,409
- Total interior livable area: 2,409 sqft
Property
Parking
- Total spaces: 2
- Parking features: Attached, Double-Wide Driveway
- Attached garage spaces: 2
Features
- Stories: 2
- Patio & porch: Covered
- Fencing: Back Yard
Lot
- Size: 8,938 Square Feet
- Features: Back Yard, Near Golf Course, Subdivided, 0 Up To 1/4 Acre
Details
- Parcel number: 004698000109000
Construction
Type & style
- Home type: SingleFamily
- Architectural style: Traditional
- Property subtype: Single Family Residence
Materials
- Brick, Wood Siding
- Foundation: Slab
- Roof: Composition
Condition
- New construction: No
- Year built: 2022
Details
- Builder name: Brightland Homes
Utilities & green energy
- Water: Water District
Green energy
- Energy efficient items: Attic Vents, Thermostat, Lighting, HVAC, HVAC>13 SEER, Insulation, Other Energy Features
Community & HOA
Community
- Subdivision: Grand Oaks Reserve
HOA
- Has HOA: Yes
- HOA fee: $600 annually
Location
- Region: Cleveland
Financial & listing details
- Price per square foot: $104/sqft
- Tax assessed value: $302,600
- Annual tax amount: $6,851
- Date on market: 4/1/2026
- Listing terms: Cash,Conventional,FHA,VA Loan
- Ownership: Full Ownership
Estimated market value
$246,800
$234,000 - $259,000
$2,305/mo
Price history
| Date | Event | Price |
|---|---|---|
| 8/17/2026 | Listed for sale | $249,900$104/sqft |
Source:  HAR #85751042 Report a problem HAR #85751042 Report a problem | ||
| 7/31/2026 | Pending sale | $249,900$104/sqft |
Source: HAR #85751042 Report a problem | ||
| 6/19/2026 | Price change | $249,900-7.4%$104/sqft |
Source: HAR #85751042 Report a problem | ||
| 4/1/2026 | Price change | $269,900-6.1%$112/sqft |
Source: HAR #85751042 Report a problem | ||
| 3/19/2026 | Price change | $287,500-0.8%$119/sqft |
Source: HAR #50598775 Report a problem | ||
| 1/15/2026 | Listed for sale | $289,900-3.3%$120/sqft |
Source: HAR #50598775 Report a problem | ||
| 1/12/2026 | Listing removed | $299,900$124/sqft |
Source: HAR #37605155 Report a problem | ||
| 11/7/2025 | Listed for sale | $299,900-4.2%$124/sqft |
Source: HAR #37605155 Report a problem | ||
| 8/15/2025 | Sold | -- |
Source: Public Record Report a problem | ||
| 7/7/2023 | Listing removed | -- |
Source: HAR #25866061 Report a problem | ||
| 4/11/2023 | Pending sale | $312,990$130/sqft |
Source: HAR #25866061 Report a problem | ||
| 4/11/2023 | Price change | $312,990+1%$130/sqft |
Source: HAR #25866061 Report a problem | ||
| 3/29/2023 | Price change | $309,990-4.6%$129/sqft |
Source: HAR #25866061 Report a problem | ||
| 3/14/2023 | Price change | $324,990-1.5%$135/sqft |
Source: HAR #25866061 Report a problem | ||
| 2/14/2023 | Price change | $329,990-1.5%$137/sqft |
Source: HAR #25866061 Report a problem | ||
| 12/31/2022 | Price change | $334,990-1.5%$139/sqft |
Source: HAR #25866061 Report a problem | ||
| 12/13/2022 | Price change | $339,990+1.8%$141/sqft |
Source: HAR #25866061 Report a problem | ||
| 12/2/2022 | Price change | $333,990-0.9%$139/sqft |
Source: HAR #25866061 Report a problem | ||
| 10/28/2022 | Price change | $336,990+2.1%$140/sqft |
Source: HAR #25866061 Report a problem | ||
| 10/18/2022 | Price change | $329,990-2.4%$137/sqft |
Source: HAR #25866061 Report a problem | ||
| 9/30/2022 | Price change | $337,990-0.6%$140/sqft |
Source: HAR #25866061 Report a problem | ||
| 9/2/2022 | Price change | $339,990-2.9%$141/sqft |
Source: HAR #25866061 Report a problem | ||
| 8/10/2022 | Price change | $349,990-2.8%$145/sqft |
Source: HAR #25866061 Report a problem | ||
| 7/28/2022 | Listed for sale | $359,990$149/sqft |
Source: HAR #25866061 Report a problem | ||
Public tax history
| Year | Property taxes | Tax assessment |
|---|---|---|
| 2025 | $6,458 -25.8% | $302,600 -21.3% |
| 2024 | $8,701 +50% | $384,320 +50.2% |
| 2023 | $5,799 | $255,890 |
Find assessor info on the county website
Monthly payment
Est. payment
Payment breakdown
Explore the cost of this home by adjusting the details. Changes won't be saved.Climate risks
Neighborhood: 77327
Nearby schools
GreatSchools rating
- 1/10Northside Elementary SchoolGrades: PK-5Distance: 2.5 mi
- 2/10Cleveland Middle SchoolGrades: 6-8Distance: 0.5 mi
- 1/10Cleveland High SchoolGrades: 9-12Distance: 0.5 mi
Schools provided by the listing agent
- Elementary: Northside Elementary School (Cleveland)
- Middle: Cleveland Middle School
- High: Cleveland High School
Source: HAR. This data may not be complete. We recommend contacting the local school district to confirm school assignments for this home.
- $--3 bd2 ba1.6k sqft30301 Kingston Heath Dr #30301, Cleveland, TX 77327Off Market

- $245,200-- bd15 ba1.8k sqft30351 Castle Stuart Ct, Cleveland, TX 77327Off Market
- $248,600-- bd11 ba1.9k sqft30281 Kingston Heath Dr, Cleveland, TX 77327Off Market
- $255,100-- bd11 ba2.1k sqft30002 Walton Heath Dr, Cleveland, TX 77327Off Market
- $285,800-- bd11 ba2.3k sqft30012 Walton Heath Dr, Cleveland, TX 77327Off Market
- $247,500-- bd11 ba1.5k sqft30390 Castle Stuart Ct, Cleveland, TX 77327Off Market
- $259,200-- bd11 ba1.8k sqft30331 Castle Stuart Ct, Cleveland, TX 77327Off Market
- $275,400-- bd11 ba1.8k sqft30421 Castle Stuart Ct, Cleveland, TX 77327Off Market
A local agent can set up tours, give advice and negotiate with sellers.
A local lender can help you make sure your offer is ready when you are.
Similar homes
- $289,9904 bd2 ba1.9k sqft10220 Cabo Del Sol Dr, Cleveland, TX 77327New Construction
 HAR
HAR - $269,9903 bd2 ba1.5k sqft10310 Woodhill Spa Ln, Cleveland, TX 77327New Construction
 HAR
HAR - $279,9903 bd2 ba1.6k sqft10320 Woodhill Spa Ln, Cleveland, TX 77327New Construction
 HAR
HAR - $230,0003 bd2 ba1.5k sqft1605 Road 5102, Cleveland, TX 77327For Sale
 MLS ID #67446376, Alejandra Juarez, JLA Realty. HAR
 - $249,9904 bd2 ba1.6k sqft903 Road 5102, Cleveland, TX 77327New ConstructionHAR
- $229,9904 bd2 ba1.5k sqft935 Road 5203, Cleveland, TX 77327New ConstructionHAR
- $255,9003 bd2 ba1.3k sqft25506 Blooming Hazel Dr, Cleveland, TX 77328New ConstructionHAR
- $249,9003 bd2 ba1.3k sqft25518 Blooming Hazel Dr, Cleveland, TX 77328New ConstructionHAR
- $291,9004 bd3 ba2.1k sqft25515 Blooming Hazel Dr, Cleveland, TX 77328New ConstructionHAR
- $247,8003 bd3 ba1.8k sqft14212 Sedona Ridge Dr, Conroe, TX 77303For SaleMLS ID #49382321, Jeff Wallace, Wallace Realty. HAR
- $235,0004 bd2 ba1.7k sqft21331 Pine Mill Dr, New Caney, TX 77357For SaleMLS ID #65496532, Debra Hibbard, JPAR Houston. HAR
- $305,0004 bd3 ba2.3k sqft25468 Honus Wagner Way, Splendora, TX 77372New ConstructionMLS ID #54024864, Daniel Signorelli, The Signorelli Company. HAR
- from $291,9004 bd3 ba2.1k sqftWillow Plan, Pinewood Trails, Cleveland, TX 77328New ConstructionLGI Homes
- $290,0004 bd2 ba1.9k sqft23720 Pagliano Ct, New Caney, TX 77357For SaleMLS ID #10315675, Brandon McGill, LPT Realty, LLC. HAR
- $249,9003 bd2 ba1.3k sqft16362 Sweet Grove Dr, Conroe, TX 77303For SaleMLS ID #80762770, Kimberly Villarreal, RWK Relocation. HAR
- from $254,9904 bd3 ba2k sqftMagnolia | Riviera Pines Plan, Riviera Pines, Huffman, TX 77336New ConstructionTrophy Signature Homes
- $244,9904 bd3 ba2.2k sqft5642 Shelford Birch Dr, Cut And Shoot, TX 77303New ConstructionHAR
- $271,9003 bd2 ba1.6k sqft25511 Blooming Hazel Dr, Cleveland, TX 77328New ConstructionHAR
- $281,9003 bd2 ba1.6k sqft25530 Blooming Hazel Dr, Cleveland, TX 77328New ConstructionMLS ID #54535522, Jack Lipar, LGI Homes. HAR
- from $279,9903 bd2 ba1.9k sqftNueces Plan, Riviera Pines, Huffman, TX 77336New ConstructionTrophy Signature Homes
