Welcome to 30325 Mildred Street — a delightful Cape Cod-style home in the heart of Willowick that perfectly blends traditional charm with everyday functionality. With approximately 1,170 square feet of living space, this three-bedroom, one-bath residence invites you into a warm and inviting atmosphere from the moment you step inside. The bright living room greets you with soft natural light pouring through a large front bay window, creating the perfect setting for morning coffee or cozy evenings in. Just beyond, the refreshed kitchen offers space to craft your favorite meals and gather with loved ones, opening seamlessly to the home’s practical layout. Two comfortable bedrooms on the main level provide flexibility for a guest room, nursery, or home office, while the spacious upper-level primary bedroom serves as a private retreat complete with generous built-in storage and a walk-in closet tucked beneath charming sloped ceilings. The updated full bath brings a clean, modern touch with its crisp finishes and bright design. Downstairs, a partially finished basement extends your living potential — ideal for a recreation room, workout space, or creative studio. Outside, enjoy a fully fenced backyard ready for summer gatherings, pets, or gardening. A substantial two-car detached garage and long concrete driveway complete this wonderful home. Discover the charm and confort waiting for you at 30325 Mildred St — Don’t miss this opportunity – schedule your showing today! Being sold AS IS, WHERE IS, Buyer is responsible for all required inspections & certifications (if applicable). All info & property details set forth in this listing, including all utilities & all room dimensions which are approximate, are deemed reliable but not guaranteed & should be independently verified if any person intends to engage in a transaction based upon it. Seller/current owner does not represent and/or guarantee that all property info & details have been provided in this MLS listing.
Pending
$149,900
30325 Mildred St, Willowick, OH 44095
3beds
1,560sqft
Single Family Residence
Built in 1957
7,501 Square Feet Lot
$-- Zestimate®
$96/sqft
$-- HOA
What's special
Substantial two-car detached garageLarge front bay windowPartially finished basementPractical layoutSpacious upper-level primary bedroomRefreshed kitchenGenerous built-in storage
- 346 days
- 36
- 0
Zillow last checked:
Listing updated:
Listed by:
Kimberlee A McClellan 800-933-1991 kimberlee@theaibrokers.com,
Ai Brokers LLC
Source: MLS Now,MLS#: 5171346 Originating MLS: Other/Unspecificed
Originating MLS: Other/UnspecificedFacts & features
Interior
Bedrooms & bathrooms
- Bedrooms: 3
- Bathrooms: 1
- Full bathrooms: 1
- Main level bathrooms: 1
- Main level bedrooms: 2
Primary bedroom
- Level: Second
Bedroom
- Level: First
Bedroom
- Level: First
Bathroom
- Level: First
Kitchen
- Level: First
Living room
- Level: First
Recreation
- Level: Basement
Heating
- Forced Air, Gas
Cooling
- Central Air
Appliances
- Laundry: In Basement, Lower Level
Features
- Built-in Features, Ceiling Fan(s), Chandelier, Crown Molding, Eat-in Kitchen, Laminate Counters, Recessed Lighting, Storage
- Windows: Blinds, Bay Window(s)
- Basement: Full,Interior Entry,Partially Finished,Storage Space,Unfinished
- Has fireplace: No
Interior area
- Total structure area: 1,560
- Total interior livable area: 1,560 sqft
- Finished area above ground: 1,170
- Finished area below ground: 390
Video & virtual tour
Property
Parking
- Total spaces: 2
- Parking features: Concrete, Driveway, Detached, Garage Faces Front, Garage, On Site, Off Street, Paved, Storage
- Garage spaces: 2
Features
- Levels: Two
- Stories: 2
- Patio & porch: Other, See Remarks
- Exterior features: Lighting, Other
- Fencing: Back Yard,Chain Link,Fenced
Lot
- Size: 7,501 Square Feet
Details
- Parcel number: 28A039H000170
- Special conditions: Standard
Construction
Type & style
- Home type: SingleFamily
- Architectural style: Bungalow,Cape Cod
- Property subtype: Single Family Residence
Materials
- Frame, Vinyl Siding
- Foundation: Block, Brick/Mortar, Other
- Roof: Asphalt,Fiberglass
Condition
- Year built: 1957
Utilities & green energy
- Sewer: Public Sewer
- Water: Public
Community & HOA
Community
- Subdivision: Howard Homes Sub
HOA
- Has HOA: No
Location
- Region: Willowick
Financial & listing details
- Price per square foot: $96/sqft
- Tax assessed value: $194,470
- Annual tax amount: $4,434
- Date on market: 11/12/2025
- Cumulative days on market: 172 days
Estimated market value
Not available
Estimated sales range
Not available
Not available
Price history
| Date | Event | Price |
|---|---|---|
| 4/13/2026 | Pending sale | $149,900$96/sqft |
Source:  MLS Now #5171346 Report a problem MLS Now #5171346 Report a problem | ||
| 3/20/2026 | Listed for sale | $149,900$96/sqft |
Source: MLS Now #5171346 Report a problem | ||
| 1/30/2026 | Pending sale | $149,900$96/sqft |
Source: MLS Now #5171346 Report a problem | ||
| 11/12/2025 | Listed for sale | $149,900$96/sqft |
Source: MLS Now #5171346 Report a problem | ||
| 10/31/2025 | Listing removed | $149,900$96/sqft |
Source: MLS Now #5153162 Report a problem | ||
| 10/17/2025 | Price change | $149,900-6.3%$96/sqft |
Source: MLS Now #5153162 Report a problem | ||
| 9/19/2025 | Price change | $159,900-3%$103/sqft |
Source: MLS Now #5153162 Report a problem | ||
| 9/2/2025 | Listed for sale | $164,900+142.5%$106/sqft |
Source: MLS Now #5153162 Report a problem | ||
| 7/23/2018 | Listing removed | $1,175$1/sqft |
Source: WRI Property Management Report a problem | ||
| 6/23/2018 | Price change | $1,175-2.1%$1/sqft |
Source: WRI Property Management Report a problem | ||
| 5/30/2018 | Listed for rent | $1,200$1/sqft |
Source: WRI Property Management Report a problem | ||
| 10/6/2017 | Sold | $68,000$44/sqft |
Source: Public Record Report a problem | ||
Public tax history
| Year | Property taxes | Tax assessment |
|---|---|---|
| 2025 | $4,453 +0.4% | $68,060 |
| 2024 | $4,434 +24% | $68,060 +40% |
| 2023 | $3,576 -0.4% | $48,610 |
| 2022 | $3,589 -0.4% | $48,610 |
| 2021 | $3,603 +7.2% | $48,610 +18% |
| 2020 | $3,362 +6.5% | $41,190 |
| 2019 | $3,156 -1% | $41,190 -1.6% |
| 2018 | $3,187 | $41,850 |
| 2017 | $3,187 +0.2% | $41,850 |
| 2016 | $3,181 +0.3% | $41,850 |
| 2015 | $3,172 +4.6% | $41,850 |
| 2014 | $3,032 0% | $41,850 |
| 2013 | $3,033 +1% | $41,850 |
| 2012 | $3,003 +6.3% | $41,850 -6.1% |
| 2011 | $2,826 +1.7% | $44,570 |
| 2010 | $2,780 +2.7% | $44,570 +0% |
| 2009 | $2,705 +1.9% | $44,566 -10% |
| 2008 | $2,656 +0.8% | $49,515 |
| 2007 | $2,635 -35.1% | $49,515 |
| 2006 | $4,062 +19.6% | $49,515 +25.3% |
| 2005 | $3,396 -0.4% | $39,529 |
| 2004 | $3,410 +2.8% | $39,529 |
| 2003 | $3,316 +26.9% | $39,529 +24.1% |
| 2002 | $2,614 +1.1% | $31,843 +1.3% |
| 2001 | $2,587 -0.6% | $31,437 |
| 2000 | $2,603 +3.7% | $31,437 +4.4% |
| 1999 | $2,509 | $30,101 |
Find assessor info on the county website
Monthly payment
Est. payment
Payment breakdown
Explore the cost of this home by adjusting the details. Changes won't be saved.Climate risks
Neighborhood: 44095
Nearby schools
Schools provided by the listing agent
- District: Willoughby-Eastlake - 4309
Source: MLS Now. This data may not be complete. We recommend contacting the local school district to confirm school assignments for this home.


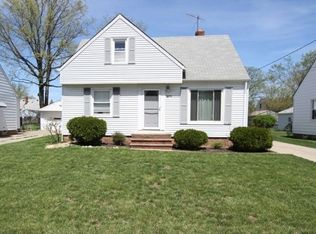
Similar homes
- $179,0003 bd1 ba1.5k sqft395 E 324th St, Willowick, OH 44095For Sale
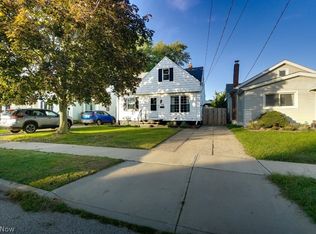 MLS ID #5243579, William A Bissett, HomeSmart Real Estate Momentum LLC. MLS Now
 - $--3 bd2 ba1.2k sqft3809 Warrendale Rd, South Euclid, OH 44118AuctionAuction.com 2
- $169,9003 bd2 ba1.8k sqft464 E 250th St, Euclid, OH 44132For Sale
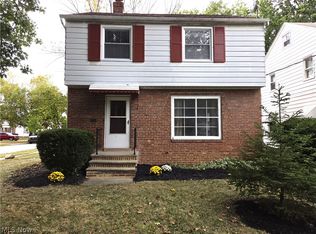 MLS ID #5252756, Seth B Task, Berkshire Hathaway HomeServices Professional Realty. MLS Now
 - $185,0003 bd1 ba1k sqft935 Worden Rd, Wickliffe, OH 44092For Sale
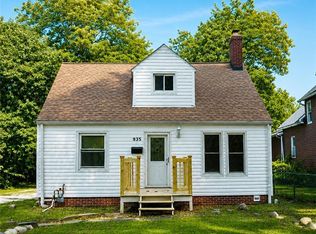 MLS ID #5238489, Autumn Skoczen, EXP Realty, LLC.. MLS Now
