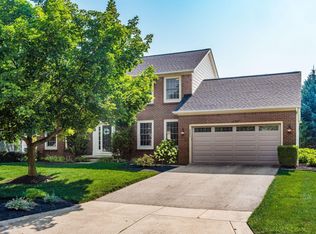
Welcome home to 3033 Jamestown Dr in desirable Libertydale subdivision. This beautifully remodeled (new LVP flooring, carpet, quartz countertops, stainless appliances, custom kitchen and bathroom backsplashes and much more) two-story home blends modern updates with comfortable everyday living in a prime location close to charming Historic Powell. Step inside to discover thoughtfully updated interiors featuring stylish finishes throughout, spacious living areas, and a warm, inviting family room complete with custom built-in bookcases. The finished lower level offers exceptional flexibility with a kitchenette and making it ideal for a multi-generational suite, guest retreat or additional entertaining area. Outdoors, enjoy your own backyard oasis with a stamped concrete patio, built-in fire pit, and relaxing hot tub--perfect for hosting friends or unwinding after a long day.
Conveniently located near shopping, dining, parks, and all that Historic Powell has to offer, this move-in ready home combines style, function, and location in one incredible package. Don't miss your opportunity to make this stunning home yours! Open Saturday 5/23 1-3PM. A member of the selling entity is a licensed real estate agent.
For sale
Price cut: $19.6K (7/10)
$529,900
3033 Jamestown Dr, Powell, OH 43065
4beds
3,212sqft
:
Get pre-qualified$3,710/mo
Single Family Residence
Built in 2001
10,454 Square Feet Lot
$-- Zestimate®
$165/sqft
$38/mo HOA
What's special
Finished lower levelBuilt-in fire pitRelaxing hot tubStainless appliancesBeautifully remodeledStylish finishes throughoutWarm inviting family room
- 70 days |
- 1,873 |
- 135 |
Likely to sell faster than
Zillow last checked:
Listing updated:
Listed by:
Tony L Aspery 614-598-1452,
B.O.S.S. Realty Group
Source: Columbus and Central Ohio Regional MLS ,MLS#: 226017453
Facts & features
Interior
Bedrooms & bathrooms
- Bedrooms: 4
- Bathrooms: 4
- Full bathrooms: 2
- 1/2 bathrooms: 2
Heating
- Forced Air
Cooling
- Central Air
Appliances
- Included: Dishwasher, Gas Range, Gas Water Heater, Microwave, Refrigerator
Features
- Flooring: Laminate, Carpet
- Basement: Full
- Number of fireplaces: 1
- Fireplace features: One, Gas Log
- Common walls with other units/homes: No Common Walls
Interior area
- Total structure area: 2,136
- Total interior livable area: 3,212 sqft
Property
Parking
- Total spaces: 2
- Parking features: Garage Door Opener, Attached
- Garage spaces: 2
Features
- Levels: Two
- Patio & porch: Patio
Lot
- Size: 10,454 Square Feet
Details
- Additional structures: Shed(s)
- Parcel number: 31943403036000
- Special conditions: Standard
Construction
Type & style
- Home type: SingleFamily
- Property subtype: Single Family Residence
Materials
- Foundation: Block
Condition
- New construction: No
- Year built: 2001
Utilities & green energy
- Sewer: Public Sewer
- Water: Public
Community & HOA
Community
- Subdivision: Libertydale
HOA
- Has HOA: Yes
- Amenities included: Sidewalk
- HOA fee: $450 annually
Location
- Region: Powell
Financial & listing details
- Price per square foot: $165/sqft
- Tax assessed value: $362,300
- Annual tax amount: $7,571
- Date on market: 5/16/2026
- Listing terms: VA Loan,FHA,Conventional
Estimated market value
Not available
Estimated sales range
Not available
Not available
Price history
| Date | Event | Price |
|---|---|---|
| 7/23/2026 | Listed for rent | $3,395$1/sqft |
Source: Zillow Rentals Report a problem | ||
| 7/10/2026 | Price change | $529,900-3.6%$165/sqft |
Source:  Columbus and Central Ohio Regional MLS #226017453 Report a problem Columbus and Central Ohio Regional MLS #226017453 Report a problem | ||
| 6/26/2026 | Price change | $549,500-3.6%$171/sqft |
Source: Columbus and Central Ohio Regional MLS #226017453 Report a problem | ||
| 5/27/2026 | Price change | $570,000-5%$177/sqft |
Source: Columbus and Central Ohio Regional MLS #226017453 Report a problem | ||
| 5/19/2026 | Price change | $599,900-1.7%$187/sqft |
Source: Columbus and Central Ohio Regional MLS #226017453 Report a problem | ||
| 5/16/2026 | Listed for sale | $610,000+47.9%$190/sqft |
Source: Columbus and Central Ohio Regional MLS #226017453 Report a problem | ||
| 1/20/2026 | Sold | $412,500+17.7%$128/sqft |
Source: Public Record Report a problem | ||
| 11/25/2020 | Sold | $350,500+0.2%$109/sqft |
Source: Columbus and Central Ohio Regional MLS #220035623 Report a problem | ||
| 10/27/2020 | Pending sale | $349,900$109/sqft |
Source: Golden Gate Real Estate #220035623 Report a problem | ||
| 10/23/2020 | Listed for sale | $349,900$109/sqft |
Source: Golden Gate Real Estate #220035623 Report a problem | ||
| 10/13/2020 | Pending sale | $349,900$109/sqft |
Source: Golden Gate Real Estate #220035623 Report a problem | ||
| 10/9/2020 | Listed for sale | $349,900+20.7%$109/sqft |
Source: Golden Gate Real Estate #220035623 Report a problem | ||
| 9/30/2015 | Listing removed | $289,900$90/sqft |
Source: RE/MAX Connection Realtors #215031137 Report a problem | ||
| 8/26/2015 | Listed for sale | $289,900+52.1%$90/sqft |
Source: RE/MAX Connection Realtors #215031137 Report a problem | ||
| 10/15/2001 | Sold | $190,630$59/sqft |
Source: Public Record Report a problem | ||
Public tax history
| Year | Property taxes | Tax assessment |
|---|---|---|
| 2025 | $7,571 +3.2% | $126,810 |
| 2024 | $7,336 -0.2% | $126,810 |
| 2023 | $7,351 +0.9% | $126,810 +24.7% |
| 2022 | $7,284 +4.7% | $101,710 |
| 2021 | $6,957 -0.5% | $101,710 |
| 2020 | $6,990 +21.7% | $101,710 +17.4% |
| 2019 | $5,741 -0.5% | $86,630 |
| 2018 | $5,767 +6% | $86,630 +9.5% |
| 2017 | $5,443 | $79,110 |
| 2016 | $5,443 +10.6% | $79,110 |
| 2015 | $4,922 -1.4% | $79,110 |
| 2014 | $4,990 +0.1% | $79,110 +2.4% |
| 2013 | $4,986 +9.5% | $77,250 |
| 2012 | $4,553 -6.4% | $77,250 |
| 2011 | $4,864 +12.4% | $77,250 -3% |
| 2010 | $4,329 -5.9% | $79,630 |
| 2009 | $4,598 +5.4% | $79,630 |
| 2008 | $4,364 +23.7% | $79,630 |
| 2007 | $3,527 -0.1% | $79,630 |
| 2006 | $3,530 +0.8% | $79,630 |
| 2005 | $3,503 | $79,630 |
| 2004 | -- | -- |
| 2003 | $4,820 -0.2% | $70,105 |
| 2002 | $4,832 +597.4% | $70,105 +572.1% |
| 2000 | $693 -2% | $10,430 |
| 1999 | $707 | $10,430 |
Find assessor info on the county website
Monthly payment
Est. payment
Payment breakdown
Explore the cost of this home by adjusting the details. Changes won't be saved.Climate risks
Neighborhood: 43065
Nearby schools
GreatSchools rating
- 10/10Tyler Run Elementary SchoolGrades: K-5Distance: 0.5 mi
- 9/10Olentangy Liberty Middle SchoolGrades: 6-8Distance: 3.1 mi
- 8/10Olentangy Liberty High SchoolGrades: 9-12Distance: 4.3 mi
- $512,0004 bd2 ba2.1k sqft3029 Jamestown Dr, Powell, OH 43065Off Market
- $2,100-- bd-- ba-- sqftLibertydale Dr, Powell, OH 43065Off Market
- $7,000-- bd-- ba-- sqftLibertydale Dr, Powell, OH 43065Off Market
- $502,5004 bd2 ba2.3k sqft3023 Jamestown Dr, Powell, OH 43065Off Market
- $490,6004 bd2 ba1.9k sqft3030 Libertydale Dr, Powell, OH 43065Off Market
- $555,7004 bd2 ba2.2k sqft3040 Libertydale Dr, Powell, OH 43065Off Market
- $520,4003 bd2 ba2.1k sqft3030 Jamestown Dr, Powell, OH 43065Off Market
- $497,6004 bd2 ba1.9k sqft3017 Jamestown Dr, Powell, OH 43065Off Market
A local agent can set up tours, give advice and negotiate with sellers.
A local lender can help you make sure your offer is ready when you are.
Similar homes
- $579,0004 bd3 ba2.8k sqft9333 Auburn Ave, Powell, OH 43065For Sale
 MLS ID #226027270, Margaret M Fenters, Coldwell Banker Realty. Columbus and Central Ohio Regional MLS
 - $485,0004 bd4 ba2.4k sqft763 Middlebury Way, Powell, OH 43065For Sale
 MLS ID #226020883, Lorna V Hawk, Berkshire Hathaway HS Pro Rlty. Columbus and Central Ohio Regional MLS
 - $574,9003 bd3 ba2.7k sqft4008 Dorset Ct, Powell, OH 43065For Sale
 MLS ID #226025562, David E Barlow, Sell For One Percent. Columbus and Central Ohio Regional MLS
 - $649,9005 bd4 ba3.4k sqft8024 Millway Loop, Powell, OH 43065For Sale
 MLS ID #226016722, Rachel M Alley, Keller Williams Capital Ptnrs. Columbus and Central Ohio Regional MLS
 - $539,0004 bd4 ba3.5k sqft579 Olde Mill Dr, Westerville, OH 43082For SaleMLS ID #226027259, Julie R Guy, Coldwell Banker Realty. Columbus and Central Ohio Regional MLS
- $530,0004 bd4 ba3k sqft4976 Memphis Ct, Hilliard, OH 43026For SaleMLS ID #226024713, Felicia F Fang, Keller Williams Consultants. Columbus and Central Ohio Regional MLS
- $675,0005 bd4 ba4k sqft2193 Olde Sawmill Blvd, Dublin, OH 43016For SaleMLS ID #226027224, Joan Elflein, Ohio Broker Direct, LLC. Columbus and Central Ohio Regional MLS
- $495,0004 bd3 ba2.6k sqft8910 Sedona Ct, Lewis Center, OH 43035For SaleMLS ID #226023818, Marci L Press, Home Central Realty. Columbus and Central Ohio Regional MLS
- $699,0004 bd3 ba2.5k sqft2434 Carriage Rd, Powell, OH 43065For SaleMLS ID #226012744, Amanda Kranyik, Red 1 Realty. Columbus and Central Ohio Regional MLS
- $529,9004 bd3 ba2.7k sqft7769 Kingman Pl, Lewis Center, OH 43035For SaleMLS ID #226022865, Doug Thorley, Keller Williams Capital Ptnrs. Columbus and Central Ohio Regional MLS
- $500,0004 bd3 ba2.8k sqft4217 Eagle Head Dr, Columbus, OH 43230For SaleMLS ID #226027410, Ayat Falah, Howard Hanna Real Estate Svcs. Columbus and Central Ohio Regional MLS
- $625,0004 bd3 ba4.6k sqft5529 Ainsley Dr, Westerville, OH 43082For SaleMLS ID #226027450, Nichole Hankins, Berkshire Hathaway HS Pro Rlty. Columbus and Central Ohio Regional MLS
- $449,9004 bd4 ba2.7k sqft1540 Whitcombe Way, Columbus, OH 43228For SaleMLS ID #226027461, Troy A Marsh, Keller Williams Consultants. Columbus and Central Ohio Regional MLS
- $523,5003 bd2 ba2.1k sqft7192 Redwood Valley Ct, Lewis Center, OH 43035For SaleMLS ID #226018981, Luis G Gil, RE/MAX Revealty. Columbus and Central Ohio Regional MLS
- $471,9994 bd3 ba1.8k sqft6841 Riverside Glen Ct, Dublin, OH 43017For SaleMLS ID #226012189, Corey M Ludrowsky, Redfin Corporation. Columbus and Central Ohio Regional MLS
- $474,9004 bd3 ba1.9k sqft8079 Pelham Dr, Columbus, OH 43081For SaleMLS ID #226023356, Jaime Barlow, Sell For One Percent. Columbus and Central Ohio Regional MLS
- $525,0004 bd3 ba2.5k sqft389 Inverness Ave, Delaware, OH 43015For SaleMLS ID #225042536, Kevin Hart, Keller Williams Capital Ptnrs. Columbus and Central Ohio Regional MLS
- $499,9994 bd3 ba2k sqft113 N Ruby Red Ln #8852, Delaware, OH 43015For SaleMLS ID #226025707, Christopher Stjernholm, Trelora Realty, Inc. Columbus and Central Ohio Regional MLS
- $550,0004 bd3 ba2.4k sqft6176 Pollard Place Dr, Hilliard, OH 43026For SaleMLS ID #226015926, Amy M Carlisle, Coldwell Banker Realty. Columbus and Central Ohio Regional MLS
- $479,9004 bd3 ba2k sqft6800 Worthington Galena Rd, Worthington, OH 43085For SaleMLS ID #226020830, Charlotte Van Steyn, RE/MAX Premier Choice. Columbus and Central Ohio Regional MLS
