Welcome to Unit 1 at 3033 Townline Road in Stevensville's sought-after Black Creek adult lifestyle community. This well-kept, approximately 1,100 sq. ft. home offers comfortable one-level living with two bedrooms, convenient main-floor laundry and a bright, open-concept living room and eat-in kitchen. A large family room provides additional space and features sliding doors leading to a partially covered deck with a gazebo. The location within the community is a real advantage. Positioned as the first home on Black Creek Boulevard and tucked at the end of a short side extension, the property enjoys little to no through traffic directly in front. The surrounding green space and mature trees further add to its quiet setting and a large shed provides extra storage space. Black Creek residents enjoy an impressive recreation centre, heated indoor and outdoor pools, a whirlpool, saunas, tennis and shuffleboard courts, games and hobby rooms, walking and cycling trails, and a full calendar of social activities. All of this is conveniently located near golf, shopping, the Niagara Parkway, Lake Erie, Niagara Falls and the Canada-U.S. border. A wonderful opportunity to enjoy a relaxed, low-maintenance lifestyle in a friendly and active community.This is a land lease community and monthly fee is $ 875.00 plus estimated monthly taxes of $119.91 Total each month is $ 994.91
For sale
C$199,900
3033 Townline Rd #1, Fort Erie, ON L0S 1S0
2beds
1baths
Single Family Residence
Built in ----
-- sqft lot
$-- Zestimate®
C$--/sqft
C$-- HOA
What's special
Comfortable one-level livingTwo bedroomsConvenient main-floor laundryLarge family room
- 1 day |
- 10 |
- 0 |
Zillow last checked:
Listing updated:
Listed by:
RE/MAX NIAGARA REALTY LTD, BROKERAGE
Source: TRREB,MLS®#: X13693892 Originating MLS®#: Niagara Association of REALTORS
Originating MLS®#: Niagara Association of REALTORSFacts & features
Interior
Bedrooms & bathrooms
- Bedrooms: 2
- Bathrooms: 1
Heating
- Forced Air, Gas
Cooling
- Central Air
Appliances
- Included: Water Heater Owned
Features
- Basement: None
- Has fireplace: No
Interior area
- Living area range: 700-1100 null
Video & virtual tour
Property
Parking
- Total spaces: 2
- Parking features: Private
Features
- Patio & porch: Deck
- Has private pool: Yes
- Pool features: Community, In Ground
Lot
- Features: Place Of Worship, Rec./Commun.Centre, Golf
Construction
Type & style
- Home type: SingleFamily
- Architectural style: Bungalow
- Property subtype: Single Family Residence
Materials
- Aluminum Siding
- Foundation: Slab
- Roof: Asphalt Shingle
Utilities & green energy
- Sewer: Sewer
Community & HOA
Location
- Region: Fort Erie
Financial & listing details
- Annual tax amount: C$1,438
- Date on market: 8/19/2026
Price history
Price history is unavailable.
Public tax history
Tax history is unavailable.
Climate risks
Neighborhood: Douglastown
Nearby schools
GreatSchools rating
- 8/10Kaegebein SchoolGrades: 1-5Distance: 4.5 mi
- 5/10Charter School for Applied TechnologiesGrades: K-12Distance: 6.8 mi
- 1/10Riverside Academy High SchoolGrades: 9-12Distance: 6.6 mi
- C$324,9002 bd1 ba-- sqft3033 Townline Rd #115, Fort Erie, ON L0S1S0For Sale

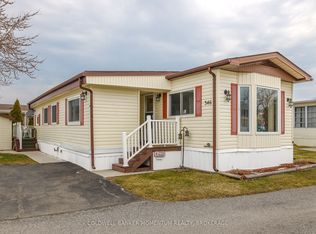
- C$235,0002 bd1 ba-- sqft3033 Townline Rd #346, Fort Erie, ON L0S1S0For Sale
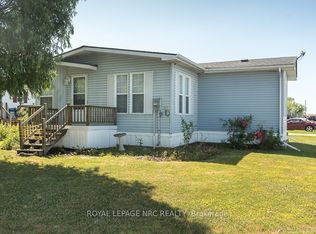
- C$234,9002 bd2 ba-- sqft3033 Townline Rd #264, Fort Erie, ON L0S1S0For Sale
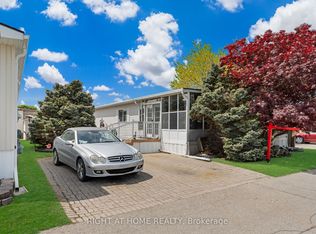
- C$315,0002 bd1 ba-- sqft3033 Townline Rd #8, Fort Erie, ON L0S1S0For Sale
- C$344,9002 bd1 ba-- sqft3033 Townline Rd #66, Fort Erie, ON L0S1S0For Sale
- C$415,0003 bd2 ba-- sqft3033 Townline Rd #128, Fort Erie, ON L0S1S0For Sale
- C$--1 bd1 ba1.1k sqft3033 Townline Rd #327, Fort Erie, ON L0S1S1Off Market
- C$349,9002 bd2 ba-- sqft3033 Townline Rd #202, Fort Erie, ON L0S1S1For Sale
Similar homes
- C$204,9002 bd2 ba-- sqft3033 Townline Rd #233, Fort Erie, ON L0S 1S1For Sale
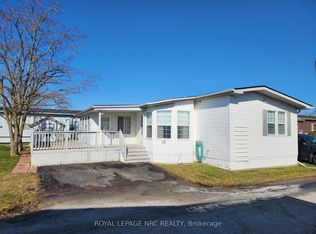 MLS ID #X12918060, ROYAL LEPAGE NRC REALTY. TRREB
 - C$234,9002 bd2 ba-- sqft3033 Townline Rd #264, Fort Erie, ON L0S 1S0For SaleMLS ID #X13604784, ROYAL LEPAGE NRC REALTY. TRREB
- C$235,0002 bd1 ba-- sqft3033 Townline Rd #346, Fort Erie, ON L0S 1S0For SaleMLS ID #X12933092, COLDWELL BANKER MOMENTUM REALTY, BROKERAGE. TRREB
- C$249,0002 bd1 ba1.2k sqft3033 Townline Rd #267, Fort Erie, ON L0S 1S1For Sale
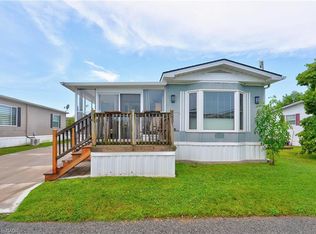 MLS ID #40844827, Lynn Fee, Salesperson, RE/MAX Escarpment Realty Inc.. ITSO
 - $237,7774 bd1 ba1.2k sqft31 Wendover Ave, Buffalo, NY 14223For Sale
 MLS ID #B1707441, TJ Miller, Listing by: Howard Hanna WNY Inc.. NYSAMLSs
 - $200,0004 bd2 ba1.1k sqft2045 Parker Blvd, Tonawanda, NY 14150For SaleMLS ID #B1707005, Vienna Laurendi, Listing by: Howard Hanna WNY Inc.. NYSAMLSs
- C$259,9002 bd1 ba-- sqft3033 Townline Rd #74, Fort Erie, ON L0S 1S1For SaleMLS ID #X12924144, RE/MAX NIAGARA REALTY LTD, BROKERAGE. TRREB
- $175,0003 bd2 ba952 sqft220 Homewood Ave, Buffalo, NY 14217For SaleMLS ID #B1705048, Joann M Parisi, Listing by: HUNT Real Estate ERA. NYSAMLSs
- C$279,9002 bd2 ba-- sqft3033 Townline Rd Unit 187, Fort Erie, ON L0S 1S0For SaleMLS ID #X12580504, Century 21 Heritage House LTD. TRREB
- $199,9004 bd1 ba1.3k sqft145 Ryan St, Buffalo, NY 14210For SaleMLS ID #B1705906, Mary A Blum-Schuler, Listing by: Howard Hanna WNY Inc.. NYSAMLSs
- $199,9005 bd2 ba1.3k sqft3924 Bell St, Niagara Falls, NY 14305For SaleMLS ID #B1703487, Alisa M Talarico, Listing by: Century 21 North East. NYSAMLSs
- $179,9003 bd2 ba1k sqft106 E Felton St, North Tonawanda, NY 14120For SaleMLS ID #B1705728, Chrystal A Manzare, Listing by: Howard Hanna WNY Inc.. NYSAMLSs
- $214,9003 bd1 ba900 sqft4784 Chester Ave, Niagara Falls, NY 14305For SaleMLS ID #B1682799, Shannon Hopkins, Listing by: HUNT Real Estate ERA. NYSAMLSs
- $200,0003 bd1 ba1.5k sqft111 Louis St, Cheektowaga, NY 14225For SaleMLS ID #B1696872, Sean Mattrey, Listing by: HUNT Real Estate ERA. NYSAMLSs
- $179,9003 bd1 ba1.4k sqft84 Alpine Pl, Buffalo, NY 14225For SaleMLS ID #B1705692, Emmanuel Williams, Listing by: WNY Metro Roberts Realty. NYSAMLSs
- C$298,8002 bd1 ba-- sqft305 Crowland Ave, Welland, ON L3B 1X5For SaleMLS ID #X13694496, SUTTON GROUP-ADMIRAL REALTY INC.. TRREB
- $235,0002 bd2 ba1.2k sqft124 Heim Rd, Williamsville, NY 14221For SaleMLS ID #B1701822, Geraldine A Andolina, Listing by: Century 21 North East. NYSAMLSs
- $220,0002 bd2 ba1k sqft8150 W Rivershore Dr, Niagara Falls, NY 14304For SaleMLS ID #B1691904, Katherine Moore, Listing by: Howard Hanna WNY Inc.. NYSAMLSs
- $239,9003 bd1 ba1.3k sqft16 Woodridge Ave, Cheektowaga, NY 14225For SaleMLS ID #B1706586, Suzanne Tomasello, Listing by: Keller Williams Realty WNY. NYSAMLSs
- C$195,0002 bd2 ba1.2k sqftSun Retreats Sherkston Shores, Pt Colborne, ON L0S 1R0For SaleMLS ID #575480, Amie Klauck. MHBO
