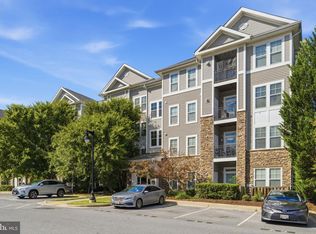
Imagine pulling up to your own driveway and parking your car in your private garage. When you walk into your front door you kick your shoes off and head to the kitchen where you've stored your favorite bottle of pinotgregio in your stainless steel fridge. Click on the TV in your open living room and wait for your food delivery driver to show up. Eat in your separate dining area or at the breakfast bar. You head up to your main bedroom with a walk-in closet to dump your work clothes and head to your updated bath for a soothing wind down. You get peace, quiet, and solace in this beautiful space. No upstairs nor downstairs neighbor to be concerned about. You have your private oasis in the form of a super cute and affordable 2 level condo. Right off the beltway and walking distance to Westphalia Community Center. Well established neighborly place to live. Off street parking, 1 car garage. Close to shopping, major commuter routes, entertainment Joint Base Andrews and more. Very well taken care of property in great condition.
For sale
$250,000
3035 Chester Grove Rd, Upper Marlboro, MD 20774
2beds
882sqft
Townhouse
Built in 1999
-- sqft lot
$249,500 Zestimate®
$283/sqft
$260/mo HOA
What's special
Updated bathPrivate garageOff street parkingStainless steel fridgeBreakfast barSeparate dining area
- 40 days
- 406
- 28
Zillow last checked:
Listing updated:
Listed by:
Mrs. Angel S. Saules 240-342-6435,
Keller Williams Preferred Properties 240-737-5000
Source: Bright MLS,MLS#: MDPG2219048
Facts & features
Interior
Bedrooms & bathrooms
- Bedrooms: 2
- Bathrooms: 1
- Full bathrooms: 1
Rooms
- Room types: Living Room, Dining Room, Bedroom 2, Kitchen, Bedroom 1, Bathroom 1
Bedroom 1
- Features: Flooring - Luxury Vinyl Plank
- Level: Upper
Bedroom 2
- Features: Flooring - Luxury Vinyl Plank
- Level: Upper
Bathroom 1
- Features: Flooring - Ceramic Tile
- Level: Upper
Dining room
- Features: Flooring - Ceramic Tile
- Level: Main
Kitchen
- Features: Granite Counters, Breakfast Bar, Flooring - Ceramic Tile, Eat-in Kitchen, Kitchen - Electric Cooking, Lighting - Ceiling, Recessed Lighting
- Level: Main
Living room
- Features: Flooring - Luxury Vinyl Plank
- Level: Main
Heating
- Forced Air, Electric
Cooling
- Central Air, Electric
Appliances
- Included: Dishwasher, Disposal, Dryer, Exhaust Fan, Oven/Range - Electric, Range Hood, Refrigerator, Stainless Steel Appliance(s), Washer, Water Heater, Electric Water Heater
- Laundry: Dryer In Unit, Has Laundry, Main Level, Washer In Unit
Features
- Attic, Bathroom - Tub Shower, Breakfast Area, Combination Kitchen/Dining, Dining Area, Open Floorplan, Eat-in Kitchen, Kitchen - Table Space, Recessed Lighting, Walk-In Closet(s), Dry Wall
- Flooring: Ceramic Tile, Luxury Vinyl
- Doors: Storm Door(s)
- Windows: Vinyl Clad, Window Treatments
- Has basement: No
- Has fireplace: No
Interior area
- Total structure area: 882
- Total interior livable area: 882 sqft
- Finished area above ground: 882
Video & virtual tour
Property
Parking
- Total spaces: 2
- Parking features: Garage Faces Rear, Attached, Driveway, Off Street, On Street, Parking Lot
- Attached garage spaces: 1
- Has uncovered spaces: Yes
Accessibility
- Accessibility features: None
Features
- Levels: Bi-Level,Two
- Stories: 2
- Pool features: None
Lot
- Features: Suburban
Details
- Additional structures: Above Grade
- Parcel number: 17060495895
- Zoning: R
- Special conditions: Standard
Construction
Type & style
- Home type: Townhouse
- Property subtype: Townhouse
Materials
- Vinyl Siding
- Foundation: Slab
Condition
- Very Good
- New construction: No
- Year built: 1999
- Major remodel year: 2023
Utilities & green energy
- Sewer: Public Sewer
- Water: Public
- Utilities for property: Cable Available, Electricity Available
Community & HOA
Community
- Condo and coop fee: $260 monthly
- Subdivision: Westphalia Woods
HOA
- Has HOA: No
- Services included: Common Area Maintenance, Maintenance Structure, Management, Road Maintenance, Water, Sewer, Trash, Lawn Care Rear, Lawn Care Side, Insurance
- HOA name: Westphalia Woods Condominium Two
Location
- Region: Upper Marlboro
Financial & listing details
- Price per square foot: $283/sqft
- Tax assessed value: $200,000
- Annual tax amount: $3,365
- Date on market: 9/17/2026
- Listing agreement: Exclusive Right To Sell
- Listing terms: Conventional,FHA,Cash,VA Loan
- Ownership: Fee Simple
Estimated market value
$249,500
$237,000 - $262,000
$1,968/mo
Price history
| Date | Event | Price |
|---|---|---|
| 9/17/2026 | Listed for sale | $250,000+400%$283/sqft |
Source:  Bright MLS #MDPG2219048 Report a problem | ||
| 6/20/2012 | Sold | $50,000$57/sqft |
Source: Public Record Report a problem | ||
| 12/27/2011 | Listing removed | $50,000$57/sqft |
Source: RE/MAX SPECIALISTS #PG7688601 Report a problem | ||
| 10/29/2011 | Price change | $50,000-9.1%$57/sqft |
Source: RE/MAX SPECIALISTS #PG7688601 Report a problem | ||
| 10/5/2011 | Price change | $55,000-8.3%$62/sqft |
Source: RE/MAX SPECIALISTS #PG7688601 Report a problem | ||
| 9/12/2011 | Listed for sale | $60,000-24.1%$68/sqft |
Source: RE/MAX Specialists #PG7688601 Report a problem | ||
| 11/13/2001 | Sold | $79,000$90/sqft |
Source: Public Record Report a problem | ||
Public tax history
| Year | Property taxes | Tax assessment |
|---|---|---|
| 2026 | $2,959 | $200,000 +15.8% |
| 2025 | $2,959 +83.1% | $172,667 +18.8% |
| 2024 | $1,616 +23.2% | $145,333 +23.2% |
| 2023 | $1,312 | $118,000 |
| 2022 | $1,312 +31.1% | $118,000 +31.1% |
| 2021 | $1,001 +18.4% | $90,000 +18.4% |
| 2020 | $845 -25.2% | $76,000 |
| 2019 | $1,129 | $76,000 |
| 2018 | $1,129 -5% | $76,000 -5% |
| 2017 | $1,189 -36.5% | $80,000 |
| 2016 | $1,872 | $80,000 |
| 2015 | $1,872 | $80,000 -22.3% |
| 2014 | $1,872 | $103,000 |
| 2013 | -- | $103,000 |
| 2012 | -- | $103,000 -46.4% |
| 2011 | -- | $192,000 +9.5% |
| 2010 | -- | $175,332 +10.5% |
| 2009 | -- | $158,666 +11.7% |
| 2008 | -- | $142,000 +18% |
| 2007 | -- | $120,332 +22% |
| 2006 | -- | $98,666 +28.1% |
| 2005 | -- | $77,000 +2.4% |
| 2004 | -- | $75,166 |
| 2003 | -- | $75,166 +5.1% |
| 2002 | -- | $71,500 +2.4% |
| 2001 | -- | $69,832 |
Find assessor info on the county website
Monthly payment
Est. payment
Payment breakdown
Explore the cost of this home by adjusting the details. Changes won't be saved.Climate risks
Neighborhood: Westphalia
Nearby schools
Schools provided by the listing agent
- District: Prince George's County Public Schools
Source: Bright MLS. This data may not be complete. We recommend contacting the local school district to confirm school assignments for this home.

Similar homes
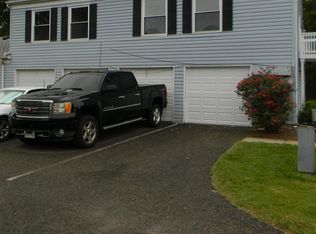
- $276,0002 bd2 ba1k sqft19 Barberry Ct Unit 39-4, Upper Marlboro, MD 20774For Sale
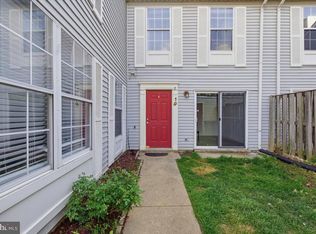
 MLS ID #MDPG2197824, Erika Siqueira, NextHome Capital City Realty. Bright MLS
- $300,0003 bd2 ba1.2k sqft33 Cable Hollow Way #49-1, Upper Marlboro, MD 20774For Sale
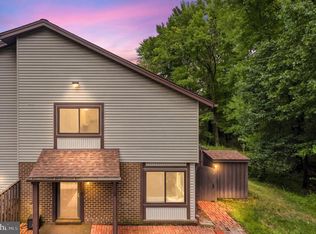 MLS ID #MDPG2214240, Ashley Brooks, Long & Foster Real Estate, Inc.. Bright MLS
- $295,0002 bd2 ba1.1k sqft9720 Lake Pointe Ct APT 204, Upper Marlboro, MD 20774For Sale
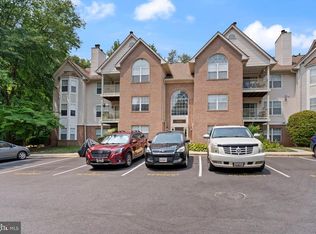 MLS ID #MDPG2210146, Sherine Burnett, RLAH @properties. Bright MLS
- $199,9002 bd1 ba1k sqft1321 Karen Blvd APT 406, Capitol Heights, MD 20743For Sale
 MLS ID #MDPG2221076, Shalisha Ragland, Compass. Bright MLS
- $274,9502 bd1 ba1k sqft1719 W Bancroft Ln, Crofton, MD 21114For SaleMLS ID #MDAA2159256, Dawn Baxter, Berkshire Hathaway HomeServices PenFed Realty. Bright MLS
- $195,9002 bd1 ba843 sqft13900 Farnsworth Ln APT 4305, Upper Marlboro, MD 20772For SaleMLS ID #MDPG2217830, Lisa Wright, Stonegate Realty Group, LLC. Bright MLS
- $200,0003 bd2 ba1.1k sqft1865 Addison Rd S, District Heights, MD 20747For SaleMLS ID #MDPG2214072, Alicia Richardson, AMR Elite Realtors, LLC. Bright MLS
- $335,0003 bd2 ba1.1k sqft7322 Shady Glen Ter #37, Capitol Heights, MD 20743For SaleMLS ID #MDPG2222418, Michelle Travers, Taylor Properties. Bright MLS
- $189,9002 bd2 ba1k sqft6805 Milltown Ct, District Heights, MD 20747For SaleMLS ID #MDPG2193258, Alleyah Miner, Samson Properties. Bright MLS
- $264,9002 bd2 ba1.2k sqftGreenbelt Lake Vill Condo-phs 10>, Greenbelt, MD 20770For SaleMLS ID #MDPG2206178, Lori Jean Buongiovanni, EXP Realty, LLC. Bright MLS
- $315,0003 bd2 ba1k sqft3738 Apothecary St, District Heights, MD 20747For SaleMLS ID #MDPG2210838, Keyona Wran, Keller Williams Preferred Properties. Bright MLS
- $209,9992 bd1 ba827 sqftHillcrest, Washington, DC 20020For SaleMLS ID #DCDC2253444, Russ Carter, Keller Williams Capital Properties. Bright MLS
- $285,0002 bd2 ba1.2k sqftGreenbelt Lake Vill Condo-phs 10>, Greenbelt, MD 20770For SaleMLS ID #MDPG2212468, Neeta Singh, Compass. Bright MLS
- $270,0002 bd2 ba1.1k sqft4011 Martin Luther King Jr Ave SW, Washington, DC 20032For SaleMLS ID #DCDC2252622, A. Daniel Bouchard, RE/MAX Distinctive. Bright MLS
- $329,9903 bd3 ba1.2k sqft1103 Castlehaven Ct, Capitol Heights, MD 20743For SaleMLS ID #MDPG2217270, Marquis McCrimmon, Bennett Realty Solutions. Bright MLS
- $269,0002 bd1 ba1.1k sqftArbory Condo Phase Six-resub, Laurel, MD 20707For SaleMLS ID #MDPG2201556, gyimah kyei, Keller Williams Preferred Properties. Bright MLS
- $219,9992 bd2 ba1.1k sqft7818 Hanover Pkwy APT 101, Greenbelt, MD 20770For SaleMLS ID #MDPG2222144, Wanda Hamilton, Keller Williams Preferred Properties. Bright MLS
- $273,9002 bd2 ba1k sqftSentinel Of Landmark, Alexandria, VA 22304For SaleMLS ID #VAAX2067338, Ronald Riddell, Promax Management, Inc.. Bright MLS
- $129,9992 bd1 ba768 sqftIverson Square Condominium, Temple Hills, MD 20748For SaleMLS ID #MDPG2221748, Katherine Fernandez, Compass. Bright MLS
