You have to Love the long lasting, maintenance free beauty of Brick! Not only is this home All brick, it just had all new shingles, new gutters and downspouts, garage overhead door, and all new storm doors in 2026. With all of this done, and having just two owners over the years, this home is Move-In Ready. The spacious floor plan features a large eat-in kitchen, huge living room, two nice sized bedrooms, an updated bathroom with a new walk-in shower, and a lovely dedicated office or den. The basement is also liveable space with a large fully carpeted family room with a lovely wood burning fireplace, kitchenette, and an extra bathroom. The oversized lot offers plenty of lawn and garden space and possibly room for a nice sized outbuilding. Check this one out, you'll like what you see!
For sale
$209,000
3035 Clark St, Charles City, IA 50616
2beds
1,694sqft
Single Family Residence
Built in 1965
0.3 Acres Lot
$202,000 Zestimate®
$123/sqft
$-- HOA
What's special
All brickSpacious floor planExtra bathroomTwo nice sized bedroomsNew shinglesNew storm doorsNew gutters and downspouts
- 54 days
- 138
- 6
Zillow last checked:
Listing updated:
Listed by:
Philip Kolbet 641-330-3916,
Kolbet Realtors,
Kevin M Kolbet 641-330-3337,
Kolbet Realtors
Source: Northeast Iowa Regional BOR as distributed by MLS GRID,MLS#: 20263927
Facts & features
Interior
Bedrooms & bathrooms
- Bedrooms: 2
- Bathrooms: 1
- 3/4 bathrooms: 2
Rooms
- Room types: 1st Floor Entry, Library/Office, Lwr Level Family Room, Dining/Living Room Combo
Primary bedroom
- Level: Main
- Area: 145 Square Feet
- Dimensions: 10'x14'6
Other
- Level: Upper
Other
- Level: Main
Other
- Level: Lower
Dining room
- Level: Main
- Area: 92.25 Square Feet
- Dimensions: 9'x10'3
Family room
- Level: Basement
- Area: 627 Square Feet
- Dimensions: 14'3"x44
Kitchen
- Level: Main
- Area: 129.25 Square Feet
- Dimensions: 11'x11'9
Living room
- Level: Main
- Area: 215.83 Square Feet
- Dimensions: 14'x15'5
Heating
- Forced Air, Natural Gas
Cooling
- Ceiling Fan(s), Central Air
Appliances
- Included: Built-In Oven, Built-In Range, Dryer, Disposal, Refrigerator, Washer, Electric Water Heater
- Laundry: Lower Level
Features
- Ceiling Fan(s)
- Basement: Block,Interior Entry,Floor Drain,Partially Finished
- Has fireplace: Yes
- Fireplace features: One, Family Room, Wood Burning
Interior area
- Total interior livable area: 1,694 sqft
- Finished area below ground: 550
Property
Parking
- Total spaces: 1
- Parking features: Attached Garage, Garage Door Opener
- Has attached garage: Yes
- Carport spaces: 1
Features
- Patio & porch: Patio
- Fencing: Privacy
Lot
- Size: 0.3 Acres
- Dimensions: ~98x130
- Features: Level
Details
- Additional structures: Storage
- Parcel number: 120835303200
- Zoning: R-2
- Special conditions: Standard
Construction
Type & style
- Home type: SingleFamily
- Architectural style: Ranch
- Property subtype: Single Family Residence
Materials
- Brick
- Roof: Shingle,Asphalt
Condition
- Year built: 1965
Utilities & green energy
- Sewer: Public Sewer
- Water: Public
Community & HOA
Location
- Region: Charles City
Financial & listing details
- Price per square foot: $123/sqft
- Tax assessed value: $142,990
- Annual tax amount: $2,176
- Date on market: 8/20/2026
- Cumulative days on market: 56 days
- Road surface type: Concrete, Paved
Estimated market value
$202,000
$192,000 - $212,000
$873/mo
Price history
| Date | Event | Price |
|---|---|---|
| 8/20/2026 | Listed for sale | $209,000-9.1%$123/sqft |
Source:  Northeast Iowa Regional BOR as distributed by MLS GRID #20263927 Report a problem Northeast Iowa Regional BOR as distributed by MLS GRID #20263927 Report a problem | ||
| 8/19/2026 | Listing removed | -- |
Source: Owner Report a problem | ||
| 8/7/2026 | Price change | $230,000-8%$136/sqft |
Source: Owner Report a problem | ||
| 7/30/2026 | Listed for sale | $249,900$148/sqft |
Source: Owner Report a problem | ||
Public tax history
| Year | Property taxes | Tax assessment |
|---|---|---|
| 2024 | $2,028 +5.7% | $133,960 |
| 2023 | $1,918 -15.1% | $133,960 +24.6% |
| 2022 | $2,258 -0.6% | $107,520 |
| 2021 | $2,273 -0.8% | $107,520 |
| 2020 | $2,292 +12.4% | $107,520 -14.8% |
| 2019 | $2,040 +9.9% | $126,130 +12.4% |
| 2018 | $1,856 -1.3% | $112,210 |
| 2017 | $1,880 +3.4% | $112,210 |
| 2016 | $1,818 | $112,210 +3% |
| 2015 | $1,818 -11% | $108,900 |
| 2014 | $2,042 | $108,900 |
| 2013 | -- | $108,900 |
| 2012 | -- | $108,900 |
| 2011 | -- | $108,900 -0.7% |
| 2010 | -- | $109,620 |
| 2007 | $1,702 +20.5% | -- |
| 2005 | $1,412 | -- |
Find assessor info on the county website
Monthly payment
Est. payment
Payment breakdown
Explore the cost of this home by adjusting the details. Changes won't be saved.Climate risks
Neighborhood: 50616
Nearby schools
Schools provided by the listing agent
- Elementary: Charles City
- Middle: Charles City
- High: Charles City
Source: Northeast Iowa Regional BOR as distributed by MLS GRID. This data may not be complete. We recommend contacting the local school district to confirm school assignments for this home.
- $210,5002 bd3 ba1.4k sqft3033 Clark St, Charles City, IA 50616Off Market

- $245,8004 bd2 ba1.5k sqft3031 Clark St, Charles City, IA 50616Off Market
- $188,4003 bd2 ba1.4k sqft3024 Yorkshire Blvd, Charles City, IA 50616Off Market
- $258,1003 bd1 ba1.3k sqft3026 Yorkshire Blvd, Charles City, IA 50616Off Market
Similar homes
- $219,0004 bd3 ba2.1k sqft204 Clark St, Charles City, IA 50616For Sale
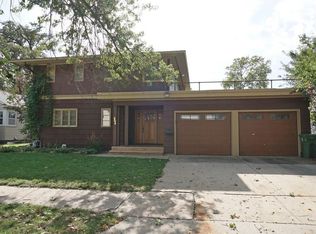 MLS ID #20264912, Veronica A Litterer, Stewart Realty Company. Northeast Iowa Regional BOR as distributed by MLS GRID
 - $198,0004 bd2 ba1.7k sqft903 11th St, Charles City, IA 50616For Sale
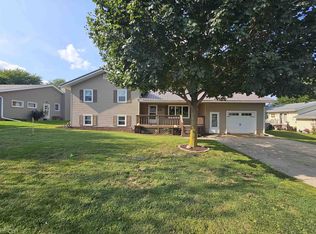 MLS ID #20263702, Peggy J Feltus, Cedar Valley Property Solutions- Charles City. Northeast Iowa Regional BOR as distributed by MLS GRID
 - $210,0003 bd2 ba1.7k sqft208 Cedar Cir, Charles City, IA 50616For Sale
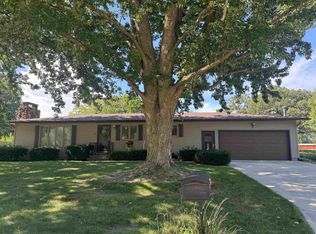 MLS ID #20264411, Connie J Parson, Parson Real Estate. Northeast Iowa Regional BOR as distributed by MLS GRID
 - $167,0003 bd1 ba1.2k sqft903 7th Ave, Charles City, IA 50616For Sale By Owner

