Welcome to Southshore Bay, 2 miles from the Atlantic Ocean along the North and South Carolina border. Enjoy life just minutes from local shops, dining, golf courses, and Coastal waters. Spend your weekends at the beach, enjoying nearby Myrtle Beach, Southport or Wilmington. Whether you're a golf lover or ready to relax near the water, Southshore Bay is your place to call home.
This one-story home offers two bedrooms, two bath with an open living and kitchen area, perfect for any stage of life. The kitchen features granite countertops and stainless steel appliances including a refrigerator. The owner's suite is tucked at the back of home with a private bath, 5 ft shower and walk in closet. You will enjoy the coastal weather on the covered porch located off from the kitchen. Features include stainless appliances, outside storage and blinds on all standard windows. This is America's Smart Home! Each of our homes comes with an industry leading smart home technology package that will allow you to control the thermostat, front door light and lock, and video doorbell from your smartphone or with voice commands to Alexa. This is America's Smart Home! Each of our homes comes with an industry leading smart home technology package that will allow you to control the thermostat, front door light and lock, and video doorbell from your smartphone.
*Photos are of a similar Hannah home. (Home and community information, including pricing, included features, terms, availability and amenities, are subject to change prior to sale at any time without notice or obligation. Square footages are approximate. Pictures, photographs, colors, features, and sizes are for illustration purposes only and will vary from the homes as built. Equal housing opportunity builder.)
Pending
$270,940
3035 Tasso Drive SW, Sunset Beach, NC 28468
2beds
813sqft
:
Get pre-qualified$1,618/mo
Single Family Residence
Built in 2026
4,792 Square Feet Lot
$269,200 Zestimate®
$333/sqft
$60/mo HOA
What's special
- 110 days |
- 57 |
- 4 |
Zillow last checked:
Listing updated:
Listed by:
Lisa M Lang 843-907-6598,
D R Horton, Inc.,
Linnea L Aurilia 570-982-1999,
D R Horton, Inc.
Source: Hive MLS,MLS#: 100565073 Originating MLS: Brunswick County Association of Realtors
Originating MLS: Brunswick County Association of RealtorsFacts & features
Interior
Bedrooms & bathrooms
- Bedrooms: 2
- Bathrooms: 2
- Full bathrooms: 2
Rooms
- Room types: Living Room, Master Bedroom, Bedroom 2
Primary bedroom
- Level: First
- Dimensions: 13 x 15.5
Bedroom 2
- Level: First
- Dimensions: 9.75 x 9.5
Kitchen
- Level: First
- Dimensions: 13.5 x 10
Living room
- Level: First
- Dimensions: 13.75 x 11
Heating
- Electric, Heat Pump
Cooling
- Central Air
Appliances
- Included: Built-In Microwave, Refrigerator, Range, Disposal, Dishwasher, ENERGY STAR Qualified Appliances
- Laundry: Dryer Hookup, Washer Hookup
Features
- Master Downstairs, Walk-in Closet(s), High Ceilings, Entrance Foyer, Solid Surface, Kitchen Island, Pantry, Walk-in Shower, Walk-In Closet(s)
- Flooring: LVT/LVP, Carpet
Interior area
- Total structure area: 813
- Total interior livable area: 813 sqft
Property
Parking
- Parking features: Off Street
Features
- Levels: One
- Patio & porch: Covered, Porch, Front Porch, Side Porch
- Exterior features: Cluster Mailboxes
- Fencing: None
- Has view: Yes
- View description: See Remarks
- Frontage type: See Remarks
Lot
- Size: 4,792 Square Feet
- Dimensions: 42 x 109 x 42 x 110
Details
- Parcel number: 255jf015
- Zoning: res
- Special conditions: Standard
Construction
Type & style
- Home type: SingleFamily
- Property subtype: Single Family Residence
Materials
- Fiber Cement, Wood Frame
- Foundation: Slab
- Roof: Shingle
Condition
- New construction: Yes
- Year built: 2026
Details
- Warranty included: Yes
Utilities & green energy
- Sewer: Public Sewer
- Water: Public
- Utilities for property: Sewer Available, Water Available
Green energy
- Green verification: HERS Index Score
- Energy efficient items: Lighting, Thermostat
Community & HOA
Community
- Security: Smoke Detector(s)
- Subdivision: Southshore Bay
HOA
- Has HOA: Yes
- Amenities included: Maintenance Grounds
- HOA fee: $720 annually
- HOA name: CAMS
- HOA phone: 910-256-2021
Location
- Region: Sunset Beach
Financial & listing details
- Price per square foot: $333/sqft
- Date on market: 4/5/2026
- Cumulative days on market: 110 days
- Listing agreement: Exclusive Right To Sell
- Listing terms: Cash,Conventional,FHA,VA Loan
- Lease term: Short Term Lease
- Road surface type: Paved
Estimated market value
$269,200
$256,000 - $283,000
$1,766/mo
Price history
| Date | Event | Price |
|---|---|---|
| 7/17/2026 | Pending sale | $270,940$333/sqft |
Source:  Hive MLS #100565073 Report a problem Hive MLS #100565073 Report a problem | ||
| 4/5/2026 | Listed for sale | $270,940$333/sqft |
Source: Hive MLS #100565073 Report a problem | ||
Public tax history
Tax history is unavailable.
Monthly payment
Est. payment
Payment breakdown
Explore the cost of this home by adjusting the details. Changes won't be saved.Climate risks
Neighborhood: 28468
Nearby schools
GreatSchools rating
- 4/10Jessie Mae Monroe ElementaryGrades: PK-5Distance: 4.3 mi
- 4/10Shallotte MiddleGrades: 6-8Distance: 10.7 mi
- 4/10West Brunswick HighGrades: 9-12Distance: 10.2 mi
Schools provided by the listing agent
- Elementary: Jessie Mae Monroe Elementary
- Middle: Shallotte Middle
- High: West Brunswick
Source: Hive MLS. This data may not be complete. We recommend contacting the local school district to confirm school assignments for this home.
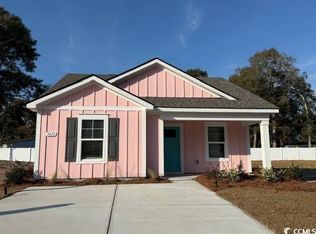
- $268,9902 bd2 ba1k sqft3031 Tasso Dr, Sunset Beach, NC 28468New Construction
- $297,0004 bd2 ba1.5k sqft3019 Tasso Dr SW LOT 11, Sunset Beach, NC 28468Sold

- $291,3403 bd2 ba1.2k sqft3027 Tasso Dr SW LOT 13, Sunset Beach, NC 28468Sold
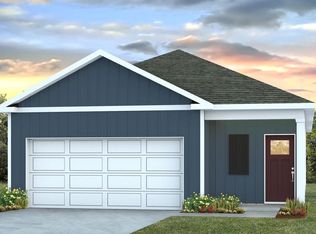
- $291,3403 bd2 ba1.2k sqft3027 Tasso Dr, Sunset Beach, NC 28468Sold

- $279,0003 bd2 ba1.1k sqft3023 Tasso Dr SW LOT 12, Sunset Beach, NC 28468Sold
- $283,3403 bd2 ba1.1k sqft3015 Tasso Dr SW LOT 10, Sunset Beach, NC 28468Sold
- $279,0003 bd2 ba1.1k sqft3023 Tasso Dr, Sunset Beach, NC 28468Sold
- $193,7003 bd2 ba1k sqft8973 Bonaparte Dr SW, Sunset Beach, NC 28468Off Market
A local agent can set up tours, give advice and negotiate with sellers.
A local lender can help you make sure your offer is ready when you are.
Similar homes
- $268,9902 bd2 ba1k sqft3031 Tasso Drive SW Lot 14- Perry C, Sunset Beach, NC 28468New Construction
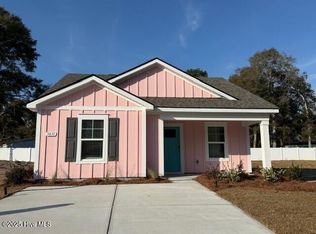
 MLS ID #100527218, Lisa M Lang, D R Horton, Inc.. Hive MLS
 - $282,3403 bd2 ba1.1k sqft3076 Tasso Dr., Sunset Beach, NC 28468New Construction

 CCAR
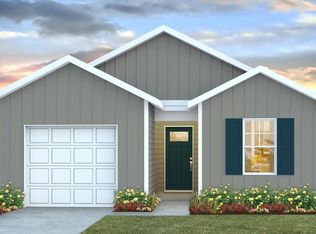
CCAR - $283,3403 bd2 ba1.1k sqft3084 Tasso Dr., Sunset Beach, NC 28468New Construction
 CCAR
CCAR - $283,3403 bd2 ba1.1k sqft3084 Tasso Drive SW, Sunset Beach, NC 28468New Construction
 MLS ID #100573232, Lisa M Lang, D R Horton, Inc.. Hive MLS
 - $282,3403 bd2 ba1.1k sqft3076 Tasso Drive SW, Sunset Beach, NC 28468New ConstructionMLS ID #100573222, Lisa M Lang, D R Horton, Inc.. Hive MLS
- $290,9103 bd2 ba1.1k sqft1008 Caulkins Dr., Sunset Beach, NC 28468New ConstructionCCAR
- $291,9103 bd2 ba1.1k sqft1012 Caulkins Dr., Sunset Beach, NC 28468New ConstructionCCAR
- $290,9103 bd2 ba1.1k sqft1008 Caulkins Drive SW, Sunset Beach, NC 28468New ConstructionMLS ID #100586572, Lisa M Lang, D R Horton, Inc.. Hive MLS
- $286,9103 bd2 ba1.1k sqft3136 Tasso Dr., Sunset Beach, NC 28468New ConstructionCCAR
- $269,0003 bd2 ba1k sqft703 Dogwood Drive, Sunset Beach, NC 28468For SaleMLS ID #100588143, Beth Berger, The Saltwater Agency. Hive MLS
- $215,0002 bd2 ba1.1k sqft816 Colony Place SW # D, Sunset Beach, NC 28468For SaleMLS ID #100583821, Jeanette Sanderson, eXp Realty. Hive MLS
- $235,0002 bd2 ba1k sqft42, Sunset Beach, NC 28468For SaleMLS ID #2614545, Bonnie J Rotundo, Coldwell Banker Sloane - Sb. CCAR
- $235,0002 bd2 ba1k sqft1004 Great Egret Circle SW # 2, Sunset Beach, NC 28468For SaleMLS ID #100579504, Bonnie J Rotundo, Coldwell Banker Sloane Realty OIB. Hive MLS
- $304,9002 bd2 ba1k sqft502 Castellar Ln. #Grande Harbour Cottages, Little River, SC 29566For SaleMLS ID #2616406, PJ J Hackney, Real Estate By The Sea. CCAR
- $147,5002 bd1 ba744 sqft9136 E Calabash Drive SW, Calabash, NC 28467For SaleMLS ID #100587109, Jenny D Ford, Keller Williams Innovate South dba Core Myrtle Beach. Hive MLS
- $228,0002 bd2 ba900 sqftSpinnaker Bay, Little River, SC 29566For SaleMLS ID #2618199, Kimberly P Conner, Realty ONE Group DocksideSouth. CCAR
- $--2 bd2 ba967 sqft677 Tupelo Ln #20E, Longs, SC 29568AuctionAuction.com 2
- $399,9992 bd1 ba780 sqft420 1st Street #2b, Sunset Beach, NC 28468For SaleMLS ID #100585554, Kimberly Young, Coldwell Banker Sea Coast Advantage. Hive MLS
- $254,9002 bd2 ba950 sqft1221 Tidewater Dr. #1513, North Myrtle Beach, SC 29582For SaleMLS ID #2617086, Michele Blase, North Beach Realty. CCAR
- $399,9002 bd2 ba1k sqft1379 Albacore Loop, Calabash, NC 28467New ConstructionMLS ID #100562057, Scott S Ellis, RE/MAX Southern Shores. Hive MLS
