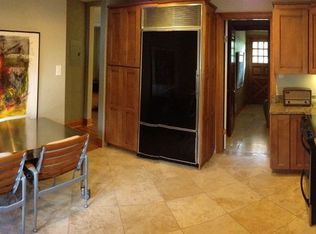
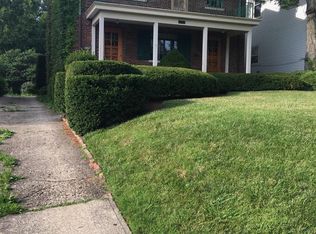
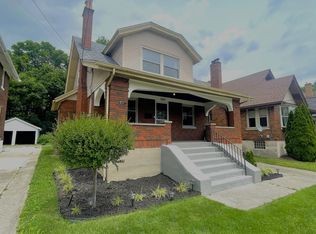
Nestled on a picturesque tree-lined street in highly walkable established neighborhood. Charming home with welcoming curb appeal. Established landscaping & gardens. Spacious rooms, 9-foot ceilings, heart pine wood floors, abundant natural light. Major updates include new roof (2019), Furnace (2019), some electric upgrade and panel box (2006). 2nd floor full bath has been gutted offering a perfect opportunity to create the bathroom of your choice. A wonderful opportunity to make this classic home your own while enjoying its historic charm. Being sold as is.
Pending
$189,000
3036 Junietta Ave, Cincinnati, OH 45211
3beds
1,684sqft
:
Get pre-qualified$1,405/mo
Single Family Residence
Built in 1875
8,232 Square Feet Lot
$-- Zestimate®
$112/sqft
$-- HOA
What's special
Welcoming curb appealSpacious roomsEstablished landscaping and gardensHeart pine wood floorsAbundant natural lightPicturesque tree-lined street
- 22 days |
- 1,064 |
- 88 |
Likely to sell faster than
Zillow last checked:
Listing updated:
Listed by:
Susan C. Kuehnle 513-379-4967,
Coldwell Banker Realty 513-474-5000
Source: Cincy MLS,MLS#: 1885341 Originating MLS: Cincinnati Area Multiple Listing Service
Originating MLS: Cincinnati Area Multiple Listing Service
Facts & features
Interior
Bedrooms & bathrooms
- Bedrooms: 3
- Bathrooms: 2
- Full bathrooms: 2
Primary bedroom
- Features: Wood Floor
- Level: Second
- Area: 195
- Dimensions: 15 x 13
Bedroom 2
- Level: Second
- Area: 180
- Dimensions: 15 x 12
Bedroom 3
- Level: Second
- Area: 108
- Dimensions: 12 x 9
Bedroom 4
- Area: 0
- Dimensions: 0 x 0
Bedroom 5
- Area: 0
- Dimensions: 0 x 0
Primary bathroom
- Features: Other
Bathroom 1
- Features: Full
- Level: First
Bathroom 2
- Features: Full
- Level: Second
Dining room
- Features: Wood Floor
- Level: First
- Area: 204
- Dimensions: 17 x 12
Family room
- Area: 0
- Dimensions: 0 x 0
Kitchen
- Features: Eat-in Kitchen
- Area: 195
- Dimensions: 15 x 13
Living room
- Features: Wood Floor
- Area: 180
- Dimensions: 15 x 12
Office
- Area: 0
- Dimensions: 0 x 0
Heating
- Forced Air, Gas
Cooling
- None
Appliances
- Included: Oven/Range, Refrigerator, Gas Water Heater
Features
- High Ceilings, Crown Molding
- Windows: Wood Frames
- Basement: Partial,Unfinished,Walk-Out Access
- Number of fireplaces: 1
- Fireplace features: Inoperable
Interior area
- Total structure area: 1,684
- Total interior livable area: 1,684 sqft
Property
Parking
- Total spaces: 1
- Parking features: On Street, Driveway
- Garage spaces: 1
- Has uncovered spaces: Yes
Features
- Levels: Two
- Stories: 2
Lot
- Size: 8,232 Square Feet
- Dimensions: 55 x 150
- Features: Less than .5 Acre
Details
- Parcel number: 2100074005400
- Zoning description: Residential
Construction
Type & style
- Home type: SingleFamily
- Architectural style: Traditional
- Property subtype: Single Family Residence
Materials
- Aluminum Siding
- Foundation: Stone
- Roof: Shingle
Condition
- New construction: No
- Year built: 1875
Utilities & green energy
- Gas: Natural
- Sewer: Public Sewer
- Water: Public
Community & HOA
Community
- Subdivision: Westwood
HOA
- Has HOA: No
Location
- Region: Cincinnati
Financial & listing details
- Price per square foot: $112/sqft
- Tax assessed value: $128,920
- Annual tax amount: $2,068
- Date on market: 7/2/2026
- Listing terms: No Special Financing
Estimated market value
Not available
Estimated sales range
Not available
Not available
Price history
| Date | Event | Price |
|---|---|---|
| 7/6/2026 | Pending sale | $189,000$112/sqft |
Source:  Cincy MLS #1885341 Report a problem Cincy MLS #1885341 Report a problem | ||
| 7/2/2026 | Listed for sale | $189,000+136.3%$112/sqft |
Source: Cincy MLS #1885341 Report a problem | ||
| 8/25/2006 | Sold | $80,000$48/sqft |
Source: Cincy MLS #986101 Report a problem | ||
Public tax history
| Year | Property taxes | Tax assessment |
|---|---|---|
| 2024 | $2,727 -34.1% | $45,122 |
| 2023 | $4,136 +48.5% | $45,122 +119.1% |
| 2022 | $2,785 +97.2% | $20,598 |
| 2021 | $1,412 | $20,598 |
| 2020 | $1,412 +0.5% | $20,598 +10% |
| 2019 | $1,405 +5.3% | $18,725 |
| 2018 | $1,335 | $18,725 0% |
| 2017 | $1,335 -17% | $18,726 -24.4% |
| 2016 | $1,608 | $24,760 |
| 2015 | $1,608 -0.7% | $24,760 |
| 2014 | $1,619 -5.5% | $24,760 -4% |
| 2013 | $1,714 +1.8% | $25,792 |
| 2012 | $1,684 +3.1% | $25,792 |
| 2011 | $1,634 -2.2% | $25,792 -7.9% |
| 2010 | $1,670 +3.8% | $28,000 |
| 2009 | $1,610 +1.8% | $28,000 |
| 2008 | $1,581 -7.1% | $28,000 -19% |
| 2007 | $1,702 +1.1% | $34,580 |
| 2006 | $1,684 -0.8% | $34,580 |
| 2005 | $1,698 -3.2% | $34,580 +5.3% |
| 2003 | $1,754 +6.7% | $32,830 |
| 2002 | $1,645 +2.1% | $32,830 +8.7% |
| 2001 | $1,612 +3.5% | $30,205 |
| 2000 | $1,557 | $30,205 |
Find assessor info on the county website
Monthly payment
Est. payment
Payment breakdown
Explore the cost of this home by adjusting the details. Changes won't be saved.Climate risks
Neighborhood: Westwood
Nearby schools
GreatSchools rating
- 4/10Westwood Elementary SchoolGrades: K-6Distance: 0.2 mi
- 3/10James N. Gamble Montessori High SchoolGrades: 7-12Distance: 0.6 mi
- 3/10Gilbert A. Dater High SchoolGrades: 5,7-12Distance: 1.7 mi
- $245,0002 bd2 ba1.8k sqft3032 Junietta Ave, Cincinnati, OH 45211Sold

- $--1 bd1 ba800 sqft3032 Junietta Ave #1, Cincinnati, OH 45211Off Market
- $--1 bd1 ba700 sqft3032 Junietta Ave #2, Cincinnati, OH 45211Off Market
- $232,2003 bd1 ba1.2k sqft3040 Junietta Ave, Cincinnati, OH 45211Off Market
- $300,0303 bd3 ba1.9k sqft3030 Junietta Ave, Cincinnati, OH 45211Sold
- $191,1002 bd1 ba879 sqft3042 Junietta Ave, Cincinnati, OH 45211Off Market
- $280,4005 bd1 ba2k sqft3024 Junietta Ave, Cincinnati, OH 45211Off Market
- $330,8003 bd2 ba2k sqft3022 Junietta Ave, Cincinnati, OH 45211Off Market
A local agent can set up tours, give advice and negotiate with sellers.
Similar homes
- $184,9005 bd1 ba1.5k sqft3070 Wardall Ave, Cincinnati, OH 45211For Sale
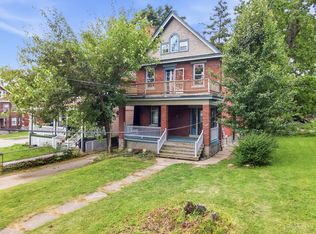
 MLS ID #1888043, Arthur Greenlee IV, eXp Realty. Cincy MLS
 - $189,9003 bd1 ba1.1k sqft4302 Harding Ave, Cincinnati, OH 45211For Sale
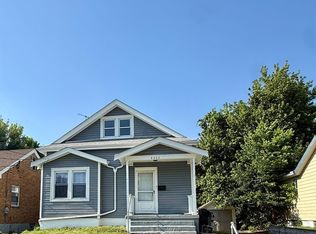 MLS ID #1885360, April R. Rummel, Lohmiller Real Estate. Cincy MLS
 - $195,0004 bd2 ba1.4k sqft5024 Casa Loma Blvd, Cincinnati, OH 45238For Sale
 MLS ID #1887844, Antonio Brown, ERA REAL Solutions Realty. LLC. Cincy MLS
 - $229,0003 bd3 ba1.4k sqft3520 Saint Martins Pl, Cincinnati, OH 45211For Sale
 MLS ID #1883730, Daniel J Morena, Huff Realty. Cincy MLS
 - $245,9003 bd2 ba1.5k sqft2908 Montclair Ave, Cincinnati, OH 45211For SaleMLS ID #1878024, April M Myers, Keller Williams Advisors. Cincy MLS
- $195,0002 bd2 ba1k sqft2887 W Tower Ave, Cincinnati, OH 45238For SaleMLS ID #1887306, Emily M Berger, RE/MAX United Associates. Cincy MLS
- $189,9003 bd1 ba1.6k sqft332 Glenroy Ave, Cincinnati, OH 45238For SaleMLS ID #1885536, Roy D Webb, Realtown Realty LLC. Cincy MLS
- $259,5003 bd2 ba2.4k sqft3736 High Point Ave, Cincinnati, OH 45211For SaleMLS ID #1884157, Thomas P Flynn, Huff Realty. Cincy MLS
- $160,0004 bd2 ba1.9k sqft2523 Hansford Pl, Cincinnati, OH 45214For SaleMLS ID #1884420, Marschell Davis, Coldwell Banker Realty. Cincy MLS
- $174,9004 bd2 ba1.3k sqft5153 Highview Dr, Cincinnati, OH 45238For SaleMLS ID #1885399, Greg Carpenter, Hand In Hand Realty, LLC. Cincy MLS
- $--3 bd1 ba1.3k sqft2520 Springdale Rd, Cincinnati, OH 45231AuctionAuction.com 2
- $199,0003 bd1 ba1.3k sqft2865 Veazey Ave, Cincinnati, OH 45238For SaleMLS ID #1876799, Jennifer Moralde, North Star Realty. Cincy MLS
- $219,9004 bd3 ba1.6k sqft3417 Glenway Ave, Cincinnati, OH 45205For SaleMLS ID #1887357, Anne S. Uchtman, eXp Realty. Cincy MLS
- $219,9003 bd2 ba950 sqft3291 Tulsa Ct, Cincinnati, OH 45238For SaleMLS ID #1884593, Dick Gilbert, Huff Realty. Cincy MLS
- $189,0002 bd1 ba864 sqft6926 Kleindale Ave, Cincinnati, OH 45231For Sale
 MLS ID #964742, Kiley Johnson, Coldwell Banker Heritage. DABR MLS
 - $156,9002 bd1 ba1.2k sqft4775 Dale Ave, Cincinnati, OH 45238For SaleMLS ID #1887653, Micki Steinmetz, Coldwell Banker Realty. Cincy MLS
- $--2 bd2 ba1.5k sqft3536 W Galbraith Rd, Cincinnati, OH 45239AuctionAuction.com 2
- $175,0003 bd1 ba1.2k sqft5578 Clearview Ave, Cincinnati, OH 45248For SaleMLS ID #1883914, Beverly K Pearson, Plum Tree Realty. Cincy MLS
- $199,5003 bd2 ba1.6k sqft1807 Waltham Ave, Cincinnati, OH 45239For SaleMLS ID #1885720, Akshaya Devendra, Fortune Vine Realty. Cincy MLS
- $199,0003 bd1 ba2.1k sqft2214 W North Bend Rd, Cincinnati, OH 45239For SaleMLS ID #1882800, Lace Walther, Keller Williams Advisors. Cincy MLS
