Beautifully maintained unit offers extra privacy, abundant natural light & a great floor plan perfect for everyday living or a vacation retreat. Great community close to parks, entertainment, shopping & restaurants. Inside, the home has rich finishes that are timeless & even a large living room! Private, fully fenced backyard with a covered patio. Attached 2-car garage. Home comes with washer, drying & refrigerator!
For sale
Price cut: $5K (7/2)
$274,900
3036 N 175th St E, Cedar City, UT 84721
3beds
1,420sqft
Townhouse
Built in 2022
1,306 Square Feet Lot
$274,300 Zestimate®
$194/sqft
$120/mo HOA
What's special
Private fully fenced backyardCovered patioGreat floor planAbundant natural light
- 106 days |
- 63 |
- 10 |
Zillow last checked:
Listing updated:
Listed by:
Calvin Hayward 435-628-1606,
ERA Brokers Consolidated (St George),
Raymon Cox 801-989-2299,
ERA Brokers Consolidated (St George)
Source: UtahRealEstate.com,MLS#: 2147108
Loading...
Facts & features
Interior
Bedrooms & bathrooms
- Bedrooms: 3
- Bathrooms: 3
- Full bathrooms: 2
- 1/2 bathrooms: 1
- Partial bathrooms: 1
Rooms
- Room types: Great Room
Primary bedroom
- Level: Second
Heating
- Central
Cooling
- Central Air
Appliances
- Included: Disposal, Gas Oven, Free-Standing Range
Features
- Walk-In Closet(s)
- Flooring: Carpet, Hardwood, Slate
- Windows: Shades, Double Pane Windows
- Has fireplace: No
Interior area
- Total structure area: 1,420
- Total interior livable area: 1,420 sqft
- Finished area above ground: 1,420
Property
Parking
- Total spaces: 2
- Parking features: Garage - Attached
- Attached garage spaces: 2
Features
- Stories: 2
- Patio & porch: Covered, Covered Patio
- Exterior features: Lighting
- Fencing: Full
Lot
- Size: 1,306 Square Feet
- Features: Corner Lot, Curb & Gutter, Sprinkler: Auto-Full
- Topography: Terrain
- Residential vegetation: Landscaping: Full
Details
- Parcel number: B19580022000E
- Zoning: RES
- Zoning description: Single-Family
Construction
Type & style
- Home type: Townhouse
- Property subtype: Townhouse
Materials
- Clapboard/Masonite, Stucco
- Foundation: Slab
- Roof: Asphalt
Condition
- Blt./Standing
- New construction: No
- Year built: 2022
Utilities & green energy
- Sewer: Public Sewer, Sewer: Public
- Water: Culinary
- Utilities for property: Natural Gas Connected, Electricity Connected, Sewer Connected, Water Connected
Community & HOA
Community
- Features: Sidewalks
- Subdivision: Cedar Bend
HOA
- Has HOA: Yes
- HOA fee: $120 monthly
Location
- Region: Cedar City
Financial & listing details
- Price per square foot: $194/sqft
- Annual tax amount: $1,320
- Date on market: 3/31/2026
- Listing terms: Cash,Conventional,FHA,VA Loan
- Acres allowed for irrigation: 0
- Electric utility on property: Yes
- Road surface type: Paved
Estimated market value
$274,300
$261,000 - $288,000
$1,591/mo
Price history
| Date | Event | Price |
|---|---|---|
| 7/2/2026 | Price change | $274,900-1.8%$194/sqft |
Source:  UtahRealEstate.com #2147108 Report a problem UtahRealEstate.com #2147108 Report a problem | ||
| 5/20/2026 | Price change | $279,900-1.8%$197/sqft |
Source: UtahRealEstate.com #2147108 Report a problem | ||
| 4/15/2026 | Price change | $284,900-1.7%$201/sqft |
Source: UtahRealEstate.com #2147108 Report a problem | ||
| 3/31/2026 | Listed for sale | $289,900$204/sqft |
Source: UtahRealEstate.com #2147108 Report a problem | ||
Public tax history
Tax history is unavailable.
Monthly payment
Est. payment
Payment breakdown
Explore the cost of this home by adjusting the details. Changes won't be saved.Climate risks
Neighborhood: 84721
Nearby schools
GreatSchools rating
- 3/10Three Peaks SchoolGrades: K-5Distance: 2.5 mi
- 7/10Canyon View Middle SchoolGrades: 6-8Distance: 1.5 mi
- 7/10Canyon View High SchoolGrades: 9-12Distance: 1.3 mi
Schools provided by the listing agent
- Elementary: Enoch
- Middle: Canyon View Middle
- High: Canyon View
- District: Iron
Source: UtahRealEstate.com. This data may not be complete. We recommend contacting the local school district to confirm school assignments for this home.
- $274,9003 bd3 ba1.4k sqft3036 N 175 E, Cedar City, UT 84721For Sale
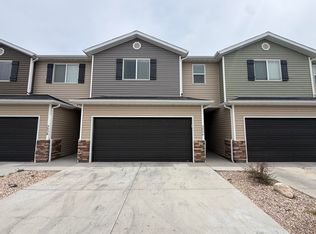
- $327,7003 bd3 ba1.4k sqft3038 N 175 E, Cedar City, UT 84721Off Market

- $327,7003 bd3 ba1.4k sqft3034 N 175 E, Cedar City, UT 84721Off Market
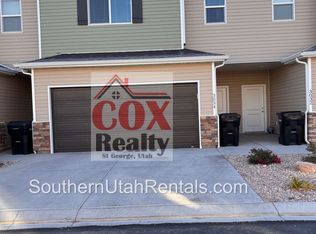
- $327,8003 bd3 ba1.4k sqft3040 N 175 E, Cedar City, UT 84721Off Market
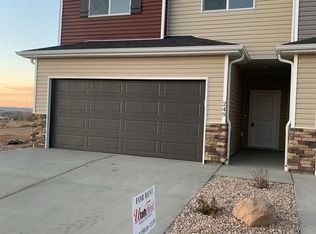
- $291,500-- bd-- ba-- sqft3033 N 225th St E, Cedar City, UT 84721Off Market
- $327,8003 bd3 ba1.4k sqft3042 N 175 E, Cedar City, UT 84721Off Market
- $289,800-- bd-- ba-- sqft3035 N 225th St E, Cedar City, UT 84721Off Market
- $332,5003 bd3 ba1.4k sqft3035 N 225 E, Cedar City, UT 84721Off Market
A local agent can set up tours, give advice and negotiate with sellers.
A local lender can help you make sure your offer is ready when you are.
Similar homes
- $274,9903 bd3 ba1.4k sqft3066 N 175 E, Cedar City, UT 84721For Sale
 MLS ID #26-274049, Sam Clayton Dodd, Exp Realty, LLC (Cedar City). WCBR
 - $274,9003 bd3 ba1.4k sqft3036 N 175 E, Cedar City, UT 84721For SaleMLS ID #26-270783, Calvin Hayward, ERA BROKERS CONSOLIDATED SG. WCBR
- $275,0003 bd3 ba1.4k sqft3056 N 175 E, Cedar City, UT 84721For Sale
 MLS ID #26-273196, LEZLEE SHAW, KW Ascend Keller Williams Realty. WCBR
 - $279,9903 bd3 ba1.4k sqft3074 N 175 E, Cedar City, UT 84721For Sale
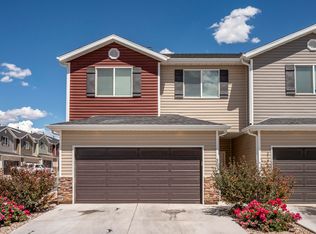 MLS ID #26-273709, Sam Clayton Dodd, Exp Realty, LLC (Cedar City). WCBR
 - $274,0003 bd3 ba1.4k sqft3050 N 175th St E, Cedar City, UT 84721For SaleMLS ID #116459, LEZLEE SHAW. ICBOR
- $274,0003 bd3 ba1.4k sqft3050 N 175 E, Cedar City, UT 84721For SaleMLS ID #26-272746, LEZLEE SHAW, KW Ascend Keller Williams Realty. WCBR
- $280,0003 bd3 ba1.4k sqft3042 N 225th St E, Cedar City, UT 84721For SaleMLS ID #26-273480, Sandy Hulet, HavenLane Realty. WCBR
- $280,0003 bd3 ba1.4k sqft3042 N 225 E, Cedar City, UT 84721For SaleMLS ID #116848, Sandy Hulet. ICBOR
- $285,0003 bd3 ba1.4k sqft3053 N 125 E, Cedar City, UT 84721For SaleMLS ID #26-272471, Sam Clayton Dodd, Exp Realty, LLC (Cedar City). WCBR
- $278,5003 bd3 ba1.4k sqft3031 N 125 E, Cedar City, UT 84721For SaleMLS ID #26-271508, Matt Bagley, ERA Realty Center. WCBR
- $310,0003 bd3 ba1.4k sqft155 E 3100 N, Cedar City, UT 84721For Sale
 MLS ID #2105441, Michael McPhie, Equity Real Estate (Advantage). UtahRealEstate.com
 - $299,9003 bd3 ba1.6k sqft2085 N 275 W #23, Cedar City, UT 84721For SaleMLS ID #116969, Stormy Bulloch. ICBOR
- $309,0003 bd3 ba1.4k sqft3057 N 125th St E, Cedar City, UT 84721For SaleMLS ID #26-273575, Jesse Guy Carter, Stratum Real Estate Group So Branch. WCBR
- $309,0003 bd3 ba1.4k sqft3057 N 125 E, Cedar City, UT 84721For SaleMLS ID #2167313, Jesse G Carter, Stratum Real Estate Group PLLC (South Branch). UtahRealEstate.com
- $289,0003 bd3 ba1.4k sqft3043 N 125 E, Cedar City, UT 84721For SaleMLS ID #2165433, Ali N Jensen, EXIT Realty Advantage. UtahRealEstate.com
- $289,0003 bd3 ba1.4k sqft3043 N 125th St E, Cedar City, UT 84721For SaleMLS ID #26-273349, Ali Jensen, Exit Realty Advantage. WCBR
- $304,0003 bd3 ba1.7k sqft1549 Northfield Rd #3, Cedar City, UT 84721For SaleMLS ID #26-273494, Matt Bagley, ERA Realty Center. WCBR
- $269,9003 bd3 ba1.3k sqft1148 N Northfield Rd #78, Cedar City, UT 84721For SaleMLS ID #116759, Mari Eddy. ICBOR
- $269,9003 bd3 ba1.3k sqft1148 Northfield Rd Unit 78, Cedar City, UT 84721For SaleMLS ID #26-273290, Mari G. Eddy, ERA Realty Center. WCBR
- $310,0003 bd3 ba1.7k sqft1549 Northfield Rd #5, Cedar City, UT 84721For SaleMLS ID #116666, Justin Ludlow. ICBOR
