Welcome to the Ainsley in Woodhaven! This beautifully designed 2-story home features 3 bedrooms, 2.5 bathrooms, and an open-concept main level with a seamless flow between the kitchen, dining, and living areas. The kitchen offers quartz countertops, while LVP flooring extends throughout most of the main level. Upstairs features all three bedrooms, a convenient laundry room, and a spacious primary suite with a private bath featuring dual vanities and a walk-in closet. The exterior showcases durable James Hardie® siding for lasting curb appeal. The home is currently under construction and is anticipated to be move-in ready later this year. Woodhaven will offer an array of community amenities, including a pool, pickleball courts, walking trails, a playground, and a covered pavilion. PHOTOS ARE SIMULATED. SOME FINISHES AND UPGRADES MAY NOT BE INCLUDED IN HOOME.
Active
$388,029
3037 NW 96th Ter, Kansas City, MO 64154
3beds
1,754sqft
Single Family Residence
Built in 2026
5,980 Square Feet Lot
$-- Zestimate®
$221/sqft
$29/mo HOA
What's special
Quartz countertops
- 1 day
- 60
- 6
Zillow last checked:
Listing updated:
Listed by:
Aimee Miller 816-377-4255,
ReeceNichols - Lees Summit,
Rob Ellerman Team 816-304-4434,
ReeceNichols - Lees Summit
Source: Heartland MLS as distributed by MLS GRID,MLS#: 2640877
Facts & features
Interior
Bedrooms & bathrooms
- Bedrooms: 3
- Bathrooms: 3
- Full bathrooms: 2
- 1/2 bathrooms: 1
Dining room
- Description: Kit/Dining Combo
Heating
- Natural Gas
Cooling
- Electric
Appliances
- Included: Dishwasher, Microwave, Free-Standing Electric Oven, Stainless Steel Appliance(s)
- Laundry: Bedroom Level, Laundry Room
Features
- Ceiling Fan(s), Kitchen Island, Pantry, Smart Thermostat, Walk-In Closet(s)
- Flooring: Carpet, Luxury Vinyl
- Windows: Thermal Windows
- Basement: Slab
- Has fireplace: No
- Fireplace features: Gas, Living Room
Interior area
- Total structure area: 1,754
- Total interior livable area: 1,754 sqft
- Finished area above ground: 1,754
- Finished area below ground: 0
Property
Parking
- Total spaces: 2
- Parking features: Attached
- Attached garage spaces: 2
Features
- Patio & porch: Patio
Lot
- Size: 5,980 Square Feet
- Features: City Lot
Details
- Parcel number: 999999
Construction
Type & style
- Home type: SingleFamily
- Architectural style: Traditional
- Property subtype: Single Family Residence
Materials
- Frame
- Foundation: Slab
- Roof: Composition
Condition
- Under Construction
- New construction: Yes
- Year built: 2026
Details
- Builder model: Ainsley
- Builder name: Ashlar
Utilities & green energy
- Sewer: Public Sewer
- Water: Public
Community & HOA
Community
- Subdivision: Woodhaven
HOA
- Has HOA: Yes
- Amenities included: Pickleball Court(s), Play Area, Pool, Trail(s)
- HOA fee: $350 annually
Location
- Region: Kansas City
Financial & listing details
- Price per square foot: $221/sqft
- Date on market: 9/7/2026
- Listing terms: Cash,Conventional,FHA,VA Loan
- Ownership: Private
- Road surface type: Paved
Estimated market value
Not available
Estimated sales range
Not available
Not available
Price history
| Date | Event | Price |
|---|---|---|
| 9/7/2026 | Listed for sale | $388,029$221/sqft |
Source:  Heartland MLS as distributed by MLS GRID #2640877 Report a problem Heartland MLS as distributed by MLS GRID #2640877 Report a problem | ||
Public tax history
Tax history is unavailable.
Monthly payment
Est. payment
Payment breakdown
Explore the cost of this home by adjusting the details. Changes won't be saved.Climate risks
Neighborhood: Kansas City International
Nearby schools
Schools provided by the listing agent
- Elementary: Barry Elementary
- Middle: Platte Purchase
- High: Platte County R-III
Source: Heartland MLS as distributed by MLS GRID. This data may not be complete. We recommend contacting the local school district to confirm school assignments for this home.
Similar homes
- $402,1164 bd3 ba1.8k sqft3020 NW 96th Ter, Kansas City, MO 64154New Construction
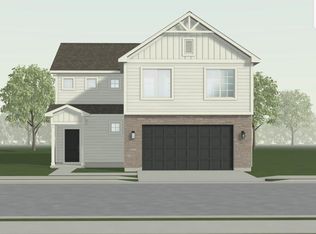 Heartland MLS as distributed by MLS GRID
 - $249,9002 bd2 ba1.5k sqft2651 NW Barry Rd Unit 218, Kansas City, MO 64154For Sale
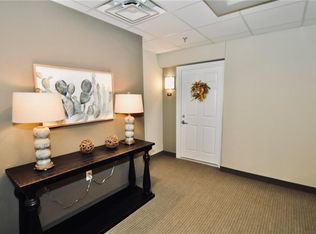 MLS ID #2640808, Teri Graves, RE/MAX Innovations. Heartland MLS as distributed by MLS GRID
 - $--3 bd2 ba1.2k sqft517 NW 80th Ter, Kansas City, MO 64118Auction
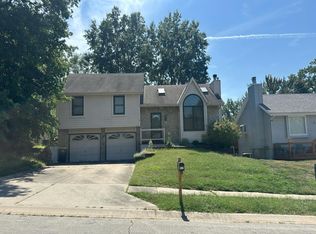 Auction.com 2
 - from $413,1724 bd2 ba2.1k sqftThe Foster Plan, Woodhaven Estates, Kansas City, MO 64154New Construction
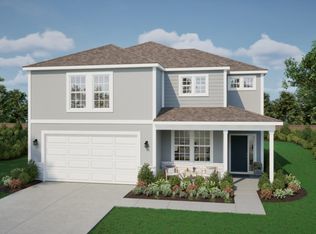 Ashlar Homes LLC
