Skip main navigation
Off market
  • Price Unknown

    304 2nd Ave E, Biggar, SK S0K 0M0

    5beds
    1baths
    1,092sqft
    Single Family Residence
    Built in 2004
    -- sqft lot
    $-- Zestimate®
    C$--/sqft
    C$1,875 Estimated rent

    Home value

    Not available

    Estimated sales range

    Not available

    Not available

    Loading
    Loading...

    Owner options

    List your home for rent

    C$1,875/mo

    Rent Zestimate®

    Find your next renter with Zillow Rental Manager. Plus, with online applications, you can quickly screen prospective tenants – for free.

    Learn more

    C$1,875/mo

    Rent Zestimate®

    Refinance and save

    Refinancing to a lower rate could help reduce your monthly payments and save thousands over the life of the loan.

    See today's rates

    Explore your selling options

    Work with a Zillow partner agent

    Leverage their expertise and Zillow's premium Showcase listings to get your home seen by more buyers.

    Get started

    List with your own agent

    Get your home in front of millions of buyers by listing it on Zillow.

    Learn how to do it

    Sell it yourself

    Take full control of how buyers see your home on Zillow by listing For Sale by Owner (FSBO).

    List your home

    What's special

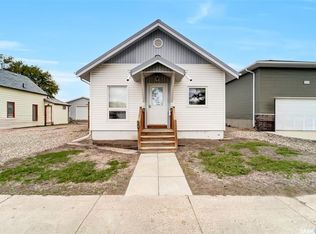
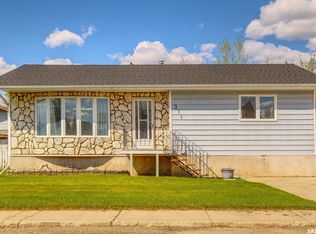
    EXCEEDINGLY PRETTY, CONTEMPORARY & PERFECTLY POSITIONED ACROSS FROM A PARK! From the second you pull up to 304 2nd Avenue East, you can sense just how special this beautiful raised bungalow really is! Nestled on a corner lot along a tree-lined street - the home is situated directly across from stunning park space, the splash park and mere steps from the hockey rink! Boasting of 1,092 sq. ft., fall in love with the gorgeous living spaces that are seamlessly intertwined and refined after the main floor was tastefully RENOVATED! The living room is a celebration of sunshine with new windows and access to the deck. It's spacious, bright white and brilliantly contrasted with dark flooring. The swoon-worthy kitchen showcases creamy upper/lower cabinets, spectacular stainless steel appliances and complimentary countertops! Dazzling with no detail overlooked, it's blended with the dining room as natural light illuminates the rooms. Down the hall is a breathtaking 4-piece bathroom that's oversized, crisp and cleverly combined with the laundry! Two sizable guest bedrooms with neutral hues are inviting with dappled organic light that changes throughout day. The primary retreat is splendid with views of the park, an overhead fan to sooth you sleep and not one but two closets! Designed to be dreamy, decadent and elevated! The lower level is an abundance of space - there's a massive family room, mudroom for the kids to drop their backpacks at the door, a bedroom with charming French doors that could serve as an office and another bedroom tucked away for that company that is quiet and calm! Entertain on the substantial deck where vines artfully curl around seating, there's a picture perfect patio with stepping stones that lead you to your backyard. Ponds, green space, another patio and lush trees with a gazebo and shed - round out the yard. Within walking distance of schools, the pool and Main Street – this home is central to everything and ready to be called Home Sweet Home!

    This property is off market, which means it's not currently listed for sale or rent on Zillow. This may be different from what's available on other websites or public sources.

    Zillow last checked:

    Source: Century 21 Canada,MLS®#: SK932705MLS Logo

    Facts & features

    Interior

    Bedrooms & bathrooms
    • Bedrooms: 5
    • Bathrooms: 1
    Heating
    • Has Heating (Unspecified Type)
    Features
    • Basement: yes
    Interior area
    • Total structure area: 1,092
    • Total interior livable area: 1,092 sqft

    Construction

    Type & style
    • Home type: SingleFamily
    • Property subtype: Single Family Residence
    Condition
    • Year built: 2004

    Community & HOA

    Location
    • Region: Biggar

    Financial & listing details

    • Date on market: 9/20/2023
    • Lease term: Contact For Details

    Price history

    Price history is unavailable.

    Public tax history

    Tax history is unavailable.

    Neighborhood: S0K

    Nearby schools

    GreatSchools rating

    No schools nearby

    We couldn't find any schools near this home.