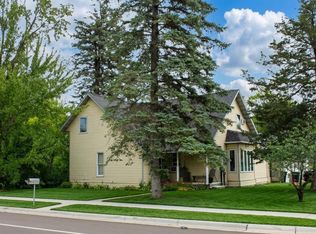
This charming 1926 home in Little Falls' Thayer's Addition has a lot to offer, highlighted by a completely remodeled kitchen and an incredible amount of garage space (over 1200 sq ft!!) that's hard to find in town. The main level features fresh paint throughout and a beautifully updated kitchen with new cabinetry, countertops and gas range, opening to a dining area finished in new luxury vinyl plank flooring with French doors out to the back deck. The spacious living room is brightened by a large bay window and finished with new carpet. There are also 2 main floor bedrooms and a 3/4 bath with tiled shower surround to round out the rest of the main floor. Upstairs you will find 2 additional bedrooms with new carpet and fresh paint, along with a full bath. Down below, the full basement offers a ton of storage potential plus the laundry area and mechanicals, including a newer furnace. Outside, this .21 acre lot is shaded by mature trees and features a fire pit and a back deck ready for your next gathering. The property also includes an attached garage plus two additional garages offering a rare amount of space in town for vehicles, tools, and hobbies of all kinds. With approximately 1,420 finished square feet and updated systems throughout, this home is waiting for its new owner.
Pending
$235,000
304 3rd St NW, Little Falls, MN 56345
4beds
1,419sqft
Single Family
Built in 1926
8,973 Square Feet Lot
$235,200 Zestimate®
$166/sqft
$-- HOA
What's special
- 47 days
- 26
- 1
Likely to sell faster than
Zillow last checked:
Listing updated:
Listed by:
Neil Theisen 320-266-4616,
Central MN Realty LLC
Source: NorthstarMLS as distributed by MLS GRID,MLS#: 7138563
Facts & features
Interior
Bedrooms & bathrooms
- Bedrooms: 4
- Bathrooms: 2
- Full bathrooms: 1
- 3/4 bathrooms: 1
Bedroom
- Level: Main
- Area: 108 Square Feet
- Dimensions: 12x9
Bedroom 2
- Level: Main
- Area: 96 Square Feet
- Dimensions: 12x8
Bedroom 3
- Level: Upper
- Area: 120 Square Feet
- Dimensions: 12x10
Bedroom 4
- Level: Upper
- Area: 99 Square Feet
- Dimensions: 11x9
Dining room
- Level: Main
- Area: 88 Square Feet
- Dimensions: 11x8
Kitchen
- Level: Main
- Area: 81 Square Feet
- Dimensions: 9x9
Living room
- Level: Main
- Area: 187 Square Feet
- Dimensions: 17x11
Study
- Level: Upper
- Area: 72 Square Feet
- Dimensions: 12x6
Heating
- Forced Air
Cooling
- Central Air
Appliances
- Included: Dryer, Microwave, Range, Refrigerator, Washer
- Laundry: In Basement
Features
- Basement: Full,Unfinished
- Has fireplace: No
Interior area
- Total structure area: 2,455
- Total interior livable area: 1,419 sqft
- Finished area above ground: 1,419
- Finished area below ground: 0
Property
Parking
- Total spaces: 4
- Parking features: Attached, Detached Garage
- Attached garage spaces: 4
- Details: Garage Dimensions (multiple)
Accessibility
- Accessibility features: None
Features
- Levels: One and One Half
- Stories: 1.5
- Patio & porch: Deck
- Fencing: Partial
Lot
- Size: 8,973 Square Feet
- Dimensions: 60 x 150
- Features: Tree Coverage - Medium
Details
- Additional structures: Garage(s)
- Foundation area: 1036
- Parcel number: 490145000
- Zoning description: Residential-Single Family
Construction
Type & style
- Home type: SingleFamily
- Property subtype: Single Family
Materials
- Roof: Architectural Shingle
Condition
- New construction: No
- Year built: 1926
Utilities & green energy
- Electric: Circuit Breakers
- Gas: Natural Gas
- Sewer: City Sewer/Connected
- Water: City Water/Connected, Other
Community & HOA
Community
- Subdivision: Thayers Add
HOA
- Has HOA: No
Location
- Region: Little Falls
Financial & listing details
- Price per square foot: $166/sqft
- Tax assessed value: $197,300
- Annual tax amount: $2,416
- Date on market: 9/3/2026
- Cumulative days on market: 39 days
- Road surface type: Paved
Estimated market value
$235,200
$223,000 - $247,000
$2,057/mo
Price history
| Date | Event | Price |
|---|---|---|
| 9/16/2026 | Pending sale | $235,000$166/sqft |
Source:  NorthstarMLS as distributed by MLS GRID #7138563 Report a problem NorthstarMLS as distributed by MLS GRID #7138563 Report a problem | ||
| 9/11/2026 | Listed for sale | $235,000+119.6%$166/sqft |
Source: NorthstarMLS as distributed by MLS GRID #7138563 Report a problem | ||
| 3/2/2021 | Sold | $107,000$75/sqft |
Source: Public Record Report a problem | ||
Public tax history
| Year | Property taxes | Tax assessment |
|---|---|---|
| 2025 | $2,306 +0.8% | $197,300 +3.5% |
| 2024 | $2,288 +18.9% | $190,600 +2.7% |
| 2023 | $1,924 +24.3% | $185,600 +20.8% |
| 2022 | $1,548 -8.5% | $153,600 +22.5% |
| 2021 | $1,692 +10.4% | $125,400 +5.4% |
| 2020 | $1,532 +1.5% | $119,000 |
| 2019 | $1,510 +2.9% | $119,000 +6.5% |
| 2018 | $1,468 +8.3% | $111,700 +2.9% |
| 2017 | $1,356 +5.1% | $108,600 |
| 2016 | $1,290 +9.1% | -- |
| 2014 | $1,182 | -- |
| 2013 | $1,182 | -- |
| 2012 | -- | $91,300 -19.1% |
| 2009 | $1,334 | $112,800 |
Find assessor info on the county website
Monthly payment
Est. payment
Payment breakdown
Explore the cost of this home by adjusting the details. Changes won't be saved.Climate risks
Neighborhood: 56345
Similar homes
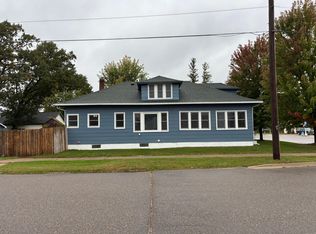
- $239,9004 bd2 ba1.9k sqft301 W Broadway, Little Falls, MN 56345For Sale
 MLS ID #7150759, Moe Mossa, Savvy Avenue, LLC. NorthstarMLS as distributed by MLS GRID
 - $249,0005 bd2 ba1.6k sqft902 4th St NE, Little Falls, MN 56345For Sale
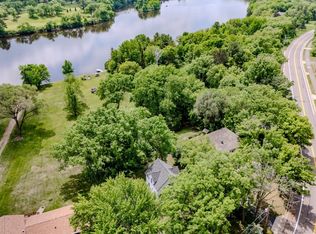
 MLS ID #7157955, Jennifer Brockway-Servatius, eXp Realty. NorthstarMLS as distributed by MLS GRID
 - $264,9003 bd2 ba1.2k sqft1003 Lindbergh Dr S, Little Falls, MN 56345For Sale
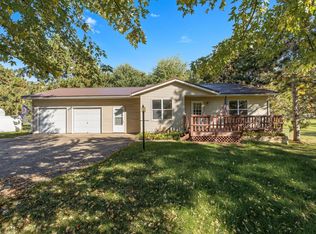
 MLS ID #7156376, Angela Petersen, Central MN Realty LLC. NorthstarMLS as distributed by MLS GRID
 - $239,0003 bd2 ba1.1k sqft16848 Grove St, Little Falls, MN 56345For Sale
 MLS ID #7064002, Trish Tenold, Central MN Realty LLC. NorthstarMLS as distributed by MLS GRID
 - $179,9003 bd1 ba1k sqft302 6th St NW, Little Falls, MN 56345For SaleMLS ID #7154057, Angela Petersen, Central MN Realty LLC. NorthstarMLS as distributed by MLS GRID
- $279,0003 bd2 ba1.8k sqft908 9th St NE, Little Falls, MN 56345For SaleMLS ID #7154123, Aaron Colombe, Edina Realty, Inc.. NorthstarMLS as distributed by MLS GRID
- $289,0003 bd2 ba1.8k sqft217 8th St NW, Little Falls, MN 56345For SaleMLS ID #7124725, Chad R Bryniarski, Gallery of Homes. NorthstarMLS as distributed by MLS GRID
- $194,9003 bd1 ba1.7k sqft510 1st St NE, Little Falls, MN 56345For SaleMLS ID #7106915, Kylie Pickar, Weichert REALTORS Tower Properties. NorthstarMLS as distributed by MLS GRID
- $219,9003 bd1 ba1.8k sqft15011 Betty Ln, Little Falls, MN 56345For SaleMLS ID #7125396, Angela Petersen, Central MN Realty LLC. NorthstarMLS as distributed by MLS GRID
- $315,0004 bd2 ba1.9k sqft1112 Pine Tree Blvd, Little Falls, MN 56345For SaleMLS ID #7152632, Rodney Windjue, Northland Sotheby's International Realty. NorthstarMLS as distributed by MLS GRID
- $192,0002 bd2 ba1.2k sqft15028 127th Ave, Little Falls, MN 56345For SaleMLS ID #7097948, Rocco Maggiore, Edina Realty, Inc.. NorthstarMLS as distributed by MLS GRID
- $199,6503 bd1 ba1.3k sqft508 4th St NE, Little Falls, MN 56345For SaleMLS ID #7128311, Shelly Stoner, Central MN Realty LLC. NorthstarMLS as distributed by MLS GRID
- $294,9003 bd2 ba2k sqft814 4th St SE, Little Falls, MN 56345For SaleMLS ID #7112795, Angela Petersen, Central MN Realty LLC. NorthstarMLS as distributed by MLS GRID
- $290,0003 bd2 ba2k sqft1115 11th St SW, Little Falls, MN 56345For SaleMLS ID #7095944, Hannah Hollenkamp, Edina Realty, Inc.. NorthstarMLS as distributed by MLS GRID
- $349,9994 bd2 ba1.8k sqft12659 Terrace Ln, Little Falls, MN 56345For SaleMLS ID #7148985, Travis Johnson, Edina Realty, Inc.. NorthstarMLS as distributed by MLS GRID
- $159,9002 bd1 ba864 sqft1200 3rd Ave NE, Little Falls, MN 56345For SaleMLS ID #7162413, Christopher J. Kornberg, Countryside Realty. NorthstarMLS as distributed by MLS GRID
- $259,0003 bd1 ba1.7k sqft5874 180th St, Little Falls, MN 56345For SaleMLS ID #7142872, Tiffany Anderson, Central MN Realty LLC. NorthstarMLS as distributed by MLS GRID
- $209,9003 bd2 ba1.2k sqft230 1st St, Randall, MN 56475For SaleMLS ID #7161857, Angela Petersen, Central MN Realty LLC. NorthstarMLS as distributed by MLS GRID
