You won’t want to miss seeing this one! This beautiful home has 3 bedrooms, 2 full baths, and an attached one-car garage! It is in the White Horse Ridge subdivision with NO HOA. Emerald Isle and Crystal Coast beaches are within 10 – 15 minutes driving distance. The roomy kitchen with eat in dining area opens to a partially fenced in back yard by way of its concrete patio. The great room/living area is open and spacious, with an area for dining table and chairs for larger gatherings. You won’t want to miss seeing this one!
Pending
$299,500
304 Appaloosa Ct, Swansboro, NC 28584
3beds
1,250sqft
:
Get pre-qualified$1,721/mo
Single Family Residence, Residential
Built in 2005
0.36 Acres Lot
$297,100 Zestimate®
$240/sqft
$-- HOA
What's special
Roomy kitchenWhite horse ridge subdivisionEat in dining area
- 1350 days |
- 16 |
- 0 |
Zillow last checked:
Listing updated:
Listed by:
Angela G Upchurch,
Angie Upchurch Realty
Source: Doorify MLS,MLS#: 2485063
Facts & features
Interior
Bedrooms & bathrooms
- Bedrooms: 3
- Bathrooms: 2
- Full bathrooms: 2
Heating
- Electric, Forced Air
Cooling
- Central Air, Heat Pump
Appliances
- Included: Dishwasher, Electric Water Heater, Range, Refrigerator
- Laundry: In Garage
Features
- Ceiling Fan(s), Eat-in Kitchen, Living/Dining Room Combination, Master Downstairs, Walk-In Closet(s)
- Flooring: Carpet, Vinyl
- Number of fireplaces: 1
- Fireplace features: Gas Log
Interior area
- Total structure area: 1,250
- Total interior livable area: 1,250 sqft
- Finished area above ground: 1,250
- Finished area below ground: 0
Property
Parking
- Total spaces: 1
- Parking features: Concrete, Driveway, Garage
- Garage spaces: 1
Features
- Levels: One
- Stories: 1
- Patio & porch: Patio, Porch
- Has view: Yes
Lot
- Size: 0.36 Acres
- Dimensions: 89 x 172 x 82 x 212 appr x
- Features: Open Lot
Details
- Additional structures: Outbuilding
- Parcel number: 537703103682000
- Zoning: R
Construction
Type & style
- Home type: SingleFamily
- Architectural style: Traditional
- Property subtype: Single Family Residence, Residential
Materials
- Vinyl Siding
- Foundation: Slab
Condition
- New construction: No
- Year built: 2005
Utilities & green energy
- Sewer: Septic Tank
- Water: Public
Community & HOA
Community
- Subdivision: White Horse Ridge
HOA
- Has HOA: No
- Services included: Unknown
Location
- Region: Swansboro
Financial & listing details
- Price per square foot: $240/sqft
- Tax assessed value: $269,429
- Annual tax amount: $787
- Date on market: 11/26/2022
Estimated market value
$297,100
$282,000 - $312,000
$2,095/mo
Price history
| Date | Event | Price |
|---|---|---|
| 10/27/2025 | Pending sale | $299,500$240/sqft |
Source:  Doorify MLS #2485063 Report a problem Doorify MLS #2485063 Report a problem | ||
| 10/24/2025 | Listing removed | $299,500$240/sqft |
Source: Doorify MLS #2485063 Report a problem | ||
| 12/6/2022 | Pending sale | $299,500$240/sqft |
Source:  Hive MLS #100359494 Report a problem Hive MLS #100359494 Report a problem | ||
| 11/25/2022 | Listed for sale | $299,500+102.4%$240/sqft |
Source: Hive MLS #100359494 Report a problem | ||
| 12/30/2016 | Sold | $148,000-1.3%$118/sqft |
Source: Hive MLS #100036233 Report a problem | ||
| 12/1/2016 | Pending sale | $149,900$120/sqft |
Source: Bluewater Real Estate EI #100036233 Report a problem | ||
| 11/7/2016 | Listing removed | $1,075+2.4%$1/sqft |
Source: Bluewater Real Estate EI #100029103 Report a problem | ||
| 11/7/2016 | Listed for sale | $149,900-3.3%$120/sqft |
Source: Bluewater Real Estate EI #100036233 Report a problem | ||
| 3/4/2016 | Listing removed | $1,050$1/sqft |
Source: Bluewater Real Estate Ei #11600083 Report a problem | ||
| 2/19/2016 | Listing removed | $155,000$124/sqft |
Source: Bluewater Real Estate EI #100001056 Report a problem | ||
| 1/30/2016 | Listed for sale | $155,000$124/sqft |
Source: Bluewater Real Estate EI #100001056 Report a problem | ||
| 1/8/2016 | Listed for rent | $1,050+5%$1/sqft |
Source: Bluewater Real Estate EI #16-83 Report a problem | ||
| 3/2/2015 | Listing removed | $1,000$1/sqft |
Source: Bluewater Real Estate EI #14-3914 Report a problem | ||
| 12/11/2014 | Price change | $1,000-9.1%$1/sqft |
Source: Bluewater Real Estate EI #14-3914 Report a problem | ||
| 12/8/2014 | Listed for rent | $1,100$1/sqft |
Source: Bluewater Real Estate EI #14-3914 Report a problem | ||
| 12/8/2014 | Listing removed | $155,000$124/sqft |
Source: Bluewater Real Estate-EI #14-1759 Report a problem | ||
| 4/15/2014 | Listed for sale | $155,000$124/sqft |
Source: Bluewater Real Estate-EI #14-1759 Report a problem | ||
| 4/15/2014 | Listing removed | $1,100$1/sqft |
Source: Bluewater Real Estate EI #14-1303 Report a problem | ||
| 3/26/2014 | Price change | $1,100+10%$1/sqft |
Source: Bluewater Real Estate EI #14-1303 Report a problem | ||
| 3/25/2014 | Listed for rent | $1,000+2.6%$1/sqft |
Source: Bluewater Real Estate EI #14-1303 Report a problem | ||
| 5/10/2013 | Listing removed | $155,000$124/sqft |
Source: Bluewater Real Estate-EI #13-1297 Report a problem | ||
| 5/1/2013 | Listing removed | $975$1/sqft |
Source: Bluewater Real Estate-EI #13-2199 Report a problem | ||
| 4/24/2013 | Listed for rent | $975-15.2%$1/sqft |
Source: Bluewater Real Estate-EI #13-2199 Report a problem | ||
| 3/13/2013 | Listed for sale | $155,000+7.6%$124/sqft |
Source: Bluewater Real Estate-EI #13-1297 Report a problem | ||
| 3/12/2013 | Listing removed | $1,150$1/sqft |
Source: Bluewater Real Estate-EI #12-4207 Report a problem | ||
| 8/26/2005 | Sold | $144,000$115/sqft |
Source: Public Record Report a problem | ||
Public tax history
| Year | Property taxes | Tax assessment |
|---|---|---|
| 2025 | $1,028 +14% | $269,429 +67.7% |
| 2024 | $901 -7.6% | $160,663 |
| 2023 | $975 +3.4% | $160,663 |
| 2022 | $943 | $160,663 +4.4% |
| 2021 | $943 -0.8% | $153,845 -4.2% |
| 2020 | $951 +18% | $160,663 +18.1% |
| 2019 | $806 | $136,035 |
| 2017 | $806 +38.7% | $136,035 |
| 2016 | $581 | $136,035 |
| 2015 | $581 -15% | $136,035 -16.3% |
| 2014 | $683 | $162,586 |
| 2013 | -- | $162,586 |
| 2012 | -- | -- |
| 2011 | -- | -- |
| 2010 | -- | $160,236 |
| 2009 | -- | $160,236 |
Find assessor info on the county website
Monthly payment
Est. payment
Payment breakdown
Explore the cost of this home by adjusting the details. Changes won't be saved.Climate risks
Neighborhood: 28584
Nearby schools
GreatSchools rating
- 10/10White Oak ElementaryGrades: PK-5Distance: 4.7 mi
- 7/10Broad Creek Middle SchoolGrades: 6-8Distance: 10.6 mi
- 9/10Croatan High SchoolGrades: 9-12Distance: 8.7 mi
Schools provided by the listing agent
- Elementary: Carteret County Schools
- Middle: Carteret County Schools
- High: Carteret County Schools
Source: Doorify MLS. This data may not be complete. We recommend contacting the local school district to confirm school assignments for this home.
- $278,1003 bd2 ba1.2k sqft304 Appaloosa Cpe, Carteret, NC 28584Off Market
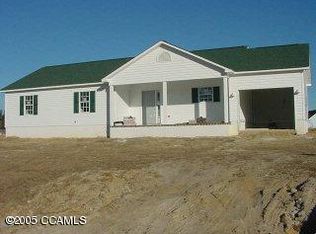
- $278,9003 bd2 ba1.2k sqft306 Appaloosa Ct, Swansboro, NC 28584Off Market
- $294,0003 bd2 ba1.3k sqft302 Appaloosa Ct, Swansboro, NC 28584Sold
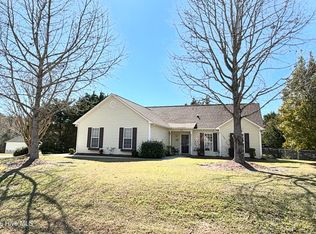
- $282,1003 bd2 ba1.2k sqft228 Palomino Ln, Swansboro, NC 28584Off Market
- $285,8003 bd2 ba1.3k sqft228 Palomino Cpe, Carteret, NC 28584Off Market
- $279,8003 bd2 ba1.2k sqft308 Appaloosa Court Cpe, Carteret, NC 28584Off Market
- $292,6003 bd2 ba1.3k sqft308 Appaloosa Ct, Swansboro, NC 28584Off Market
- $300,6003 bd2 ba1.3k sqft510 Saddlehorn Ct, Swansboro, NC 28584Off Market
A local agent can set up tours, give advice and negotiate with sellers.
Similar homes
- $295,0003 bd2 ba1.5k sqft408 Quailridge Court, Peletier, NC 28584For Sale

 MLS ID #100590528, Carla F Buckhold, Bogue Banks Realty, Inc. Hive MLS
 - $285,0003 bd2 ba1.6k sqft1287 Mount Pleasant Road, Swansboro, NC 28584For Sale
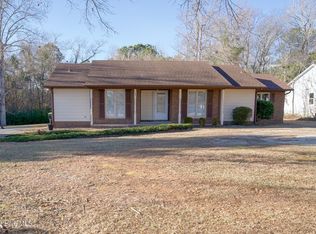 MLS ID #100551193, Ginger Weaver Robles, Southern Coast Realty Group,. Hive MLS
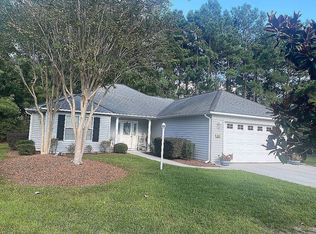
 - $330,0002 bd2 ba1.3k sqft804 Hummingbird, Swansboro, NC 28584For Sale By Owner
- $286,0003 bd2 ba1.4k sqft206 Dairyfarm Road, Jacksonville, NC 28546For Sale
 MLS ID #100594344, Andrew Claveau, Coldwell Banker Sea Coast Advantage-Hampstead. Hive MLS
 - $259,9993 bd2 ba1.1k sqft262 Parnell Road, Hubert, NC 28539For SaleMLS ID #100594304, Annabelle Temple, MacDonald Realty Group. Hive MLS
- $284,9994 bd2 ba1.4k sqft382 Riggs Road, Hubert, NC 28539For SaleMLS ID #100579265, Reva R. Sullivan, HomeSmart Connections. Hive MLS
- $299,5002 bd2 ba1.2k sqft300 Lighthouse Lane #3 B1, Cedar Point, NC 28584For SaleMLS ID #100590156, Carolyn Wood, Keller Williams Crystal Coast. Hive MLS
- $279,9003 bd2 ba1.2k sqft217 Michel Court, Hubert, NC 28539For SaleMLS ID #100593240, Kim Chesley, Coldwell Banker Sea Coast Advantage. Hive MLS
- $310,0003 bd2 ba1.6k sqft317 Foxhall Road, Newport, NC 28570For SaleMLS ID #100593619, RuthAnn S. Sluss, John Vesco Inc.. Hive MLS
- $304,9993 bd3 ba1.8k sqft883 Pine Valley Road, Jacksonville, NC 28546For SaleMLS ID #100591468, Donna Chase, REAL Broker LLC. Hive MLS
- $295,0004 bd3 ba1.8k sqft113 Ronny Court, Jacksonville, NC 28546For SaleMLS ID #100593401, Erin Clark, eXp Realty. Hive MLS
- $285,0003 bd2 ba1.2k sqft407 Hidden Oaks Drive, Jacksonville, NC 28546For SaleMLS ID #100591331, Keani Pacheco, eXp Realty. Hive MLS
- $265,0003 bd2 ba1.3k sqft203 Poplar Road, Havelock, NC 28532For SaleMLS ID #100594371, Sharon Overholt, Century 21 Coastal Advantage. Hive MLS
- $--3 bd2 ba1.3k sqft122 Keith Dr, Havelock, NC 28532AuctionAuction.com 2
- $308,0003 bd2 ba1.1k sqft585 Roberts Road, Newport, NC 28570For SaleMLS ID #100552806, Holland Shepard Group Team, Keller Williams Crystal Coast. Hive MLS
- $239,0003 bd2 ba1.2k sqft103 Yew Court, Hubert, NC 28539For SaleMLS ID #100594232, Kelley S Mewborn, Coldwell Banker Sea Coast Advantage. Hive MLS
- $391,5003 bd2 ba1.7k sqft118 Cripple Creek Drive, Swansboro, NC 28584New ConstructionMLS ID #100545248, Greg Keen, Coldwell Banker Sea Coast Adv EI. Hive MLS
- $284,9002 bd3 ba1.6k sqft4 Schooner Drive, Swansboro, NC 28584For SaleMLS ID #100586783, Carolyn Wood, Keller Williams Crystal Coast. Hive MLS
- $308,0003 bd2 ba1.7k sqft456 Sand Ridge Road, Hubert, NC 28539For SaleMLS ID #100573596, Roger T Burns, Racing Realty USA, LLC. Hive MLS
- $267,0003 bd2 ba1.5k sqft423 Jasmine Lane, Jacksonville, NC 28546For SaleMLS ID #100565637, Alexis Sypniewski, Realty One Group Affinity. Hive MLS
