Welcome home to this charming move-in ready home tucked away on a quiet dead-end street. Featuring 2 bedrooms and 1 full bath. This cozy home offers soaring 10-foot ceilings throughout, creating a bright and spacious feel. Freshly professionally painted and has brand new wood luxury vinyl plank flooring. This home has a lot of classic charm. Major improvements include a new HVAC furnace (2025), new water heater (2024), new LVP floors (2026), new windows (2026), and a replaced main water line (2022). The spacious eat-in kitchen offers plenty of room for gathering, while the separate pantry provides excellent storage. You'll also appreciate the generously sized laundry room with space for storage or organization. Conveniently located just minutes from everyday necessities and local attractions. Enjoy shopping and dining at Carolina Mall, downtown Concord, and Afton Village, all within a short drive. Catch a game or event at the Kannapolis Sports & Entertainment Venue, visit the Y with its indoor pool and fitness center, or explore the popular Gibson Mill antique market, restaurants, and shops—all just minutes away. Easy access to Highway 29 and Concord Parkway makes commuting a breeze. Come experience the comfort, convenience, and charm this delightful home has to offer!
Active
Price cut: $10K (7/22)
$249,900
304 Bleachery Ct NW, Concord, NC 28025
2beds
1,400sqft
:
Get pre-qualified$1,530/mo
Single Family Residence
Built in 1960
0.14 Acres Lot
$-- Zestimate®
$179/sqft
$-- HOA
What's special
Freshly professionally paintedQuiet dead-end streetSpacious eat-in kitchenBright and spacious feel
- 27 days |
- 1,026 |
- 63 |
Likely to sell faster than
Zillow last checked:
Listing updated:
Listed by:
Tina Byrne ByrnePropertiesrealty@gmail.com,
Byrne Properties, Inc.
Source: Canopy MLS as distributed by MLS GRID,MLS#: 4386900
Facts & features
Interior
Bedrooms & bathrooms
- Bedrooms: 2
- Bathrooms: 1
- Full bathrooms: 1
- Main level bedrooms: 2
Primary bedroom
- Level: Main
Bedroom s
- Level: Main
Bathroom full
- Level: Main
Kitchen
- Level: Main
Laundry
- Level: Main
Living room
- Level: Main
Heating
- Central, Natural Gas
Cooling
- Central Air
Appliances
- Included: Oven, Refrigerator
- Laundry: Electric Dryer Hookup, Mud Room
Features
- Pantry
- Flooring: Vinyl
- Has basement: No
Interior area
- Total structure area: 1,400
- Total interior livable area: 1,400 sqft
- Finished area above ground: 1,400
- Finished area below ground: 0
Property
Parking
- Total spaces: 1
- Parking features: Driveway, Detached Garage
- Garage spaces: 1
- Has uncovered spaces: Yes
- Details: Located at the end of a street and has detached one car garage.
Features
- Levels: One
- Stories: 1
Lot
- Size: 0.14 Acres
- Dimensions: 60 x 104 x 36 x 100
- Features: Cul-De-Sac
Details
- Parcel number: 56205700910000
- Zoning: RC
- Special conditions: Standard
Construction
Type & style
- Home type: SingleFamily
- Architectural style: Ranch
- Property subtype: Single Family Residence
Materials
- Vinyl
- Foundation: Crawl Space
- Roof: Composition
Condition
- New construction: No
- Year built: 1960
Utilities & green energy
- Sewer: Public Sewer
- Water: City
Community & HOA
Community
- Subdivision: None
Location
- Region: Concord
Financial & listing details
- Price per square foot: $179/sqft
- Tax assessed value: $111,490
- Annual tax amount: $1,110
- Date on market: 7/2/2026
- Cumulative days on market: 27 days
- Listing terms: Cash,Conventional,FHA,VA Loan
- Exclusions: Staging items do not stay.
- Road surface type: Dirt, Paved
Estimated market value
Not available
Estimated sales range
Not available
Not available
Price history
| Date | Event | Price |
|---|---|---|
| 7/22/2026 | Price change | $249,900-3.8%$179/sqft |
Source:  Canopy MLS as distributed by MLS GRID #4386900 Report a problem Canopy MLS as distributed by MLS GRID #4386900 Report a problem | ||
| 7/16/2026 | Price change | $259,900-3.7%$186/sqft |
Source: Canopy MLS as distributed by MLS GRID #4386900 Report a problem | ||
| 7/2/2026 | Listed for sale | $269,900+414.1%$193/sqft |
Source: Canopy MLS as distributed by MLS GRID #4386900 Report a problem | ||
| 5/29/2026 | Listing removed | $995$1/sqft |
Source: Zillow Rentals Report a problem | ||
| 5/20/2026 | Listed for rent | $995$1/sqft |
Source: Zillow Rentals Report a problem | ||
| 9/28/2001 | Sold | $52,500+7.1%$38/sqft |
Source: Public Record Report a problem | ||
| 9/27/1999 | Sold | $49,000$35/sqft |
Source: Public Record Report a problem | ||
Public tax history
| Year | Property taxes | Tax assessment |
|---|---|---|
| 2025 | $1,110 | $111,490 |
| 2024 | $1,110 +54.6% | $111,490 +89.3% |
| 2023 | $718 | $58,890 |
| 2022 | $718 | $58,890 |
| 2021 | $718 +13.9% | $58,890 +13.9% |
| 2019 | $631 +3.4% | $51,720 |
| 2018 | $610 | $51,720 |
| 2017 | $610 | $51,720 -7.8% |
| 2016 | -- | $56,070 |
| 2015 | -- | $56,070 |
| 2014 | $662 | $56,070 |
| 2013 | -- | $56,070 |
| 2012 | -- | $56,070 -13% |
| 2011 | -- | $64,480 |
| 2010 | -- | $64,480 |
| 2009 | -- | $64,480 +1.7% |
| 2008 | -- | $63,420 +12.5% |
| 2007 | -- | $56,390 |
| 2006 | -- | $56,390 |
| 2005 | -- | $56,390 |
| 2004 | -- | $56,390 +9.4% |
| 2003 | -- | $51,540 |
| 2002 | -- | $51,540 |
| 2001 | -- | $51,540 |
| 2000 | -- | $51,540 |
Find assessor info on the county website
Monthly payment
Est. payment
Payment breakdown
Explore the cost of this home by adjusting the details. Changes won't be saved.Climate risks
Neighborhood: Gibson Village
Nearby schools
GreatSchools rating
- 7/10Coltrane-Webb ElementaryGrades: K-5Distance: 1.7 mi
- 2/10Concord MiddleGrades: 6-8Distance: 2.5 mi
- 6/10Concord HighGrades: 9-12Distance: 1.9 mi
- $147,5004 bd1 ba1.6k sqft300 Bleachery Ct NW, Concord, NC 28025Off Market
- $125,9003 bd1 ba1.5k sqft294 Bleachery Ct NW, Concord, NC 28025Off Market
- $156,7003 bd1 ba1.5k sqft154 Buck Pl NW, Concord, NC 28025Off Market
- $290,0002.55 AcresBleachery Ct NW, Concord, NC 28025Sold
- $--2.56 Acres000 Bleachery Ct, Concord, NC 28025Off Market
- $155,0002 bd1 ba1k sqft290 Bleachery Ct NW, Concord, NC 28025Sold
- $268,9003 bd2 ba1.2k sqft158 Buck Pl NW, Concord, NC 28025Off Market
- $111,3002 bd1 ba924 sqft289 Bleachery Ct NW, Concord, NC 28025Off Market
A local agent can set up tours, give advice and negotiate with sellers.
Similar homes
- $259,9002 bd2 ba1k sqft118 Glen Rae St SW, Concord, NC 28025For Sale
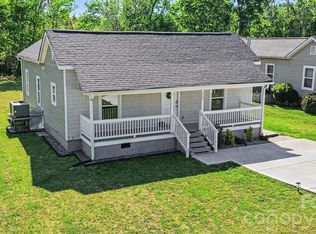
 MLS ID #4369406, Jennifer Villalobos, Keller Williams South Park. Canopy MLS as distributed by MLS GRID
 - $235,0002 bd1 ba860 sqft237 Jefferson Ave NE, Concord, NC 28025For Sale
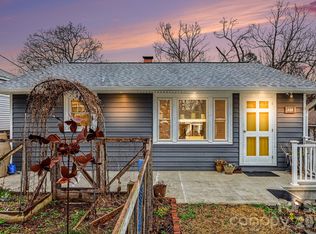 MLS ID #4350144, Mwenda Randall, Costello Real Estate and Investments LLC. Canopy MLS as distributed by MLS GRID
 - $206,9993 bd2 ba1.3k sqft198 Buffalo Ave NW, Concord, NC 28025For Sale
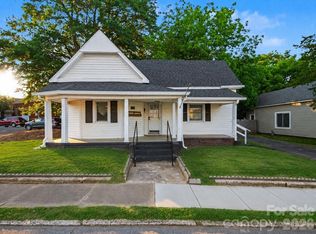 MLS ID #4380775, Cynthia Williams, RE/MAX Results. Canopy MLS as distributed by MLS GRID
 - $284,0003 bd1 ba1k sqft280 Buffalo Ave NW, Concord, NC 28025For Sale
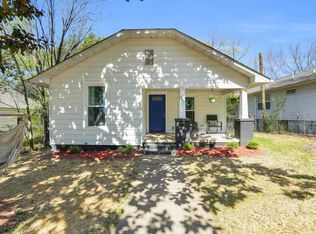 MLS ID #4361485, Barbara Dennes, Milemma Realty, LLC. Canopy MLS as distributed by MLS GRID
 - $262,0003 bd2 ba1k sqft37 Oak Dr SW, Concord, NC 28027For SaleMLS ID #4360964, Lacinda Stutts, DM Properties & Associates. Canopy MLS as distributed by MLS GRID
- $299,0003 bd2 ba1.5k sqft607 Old Charlotte Rd SW, Concord, NC 28027For SaleMLS ID #4397719, Bobby Sisk, Nestlewood Realty, LLC. Canopy MLS as distributed by MLS GRID
- $215,0002 bd1 ba968 sqft3161 Poplar Tent Rd, Concord, NC 28027For SaleMLS ID #4381561, Cathy Yaede, Keller Williams Unified. Canopy MLS as distributed by MLS GRID
- $249,9013 bd2 ba1.1k sqft1003 Robinhood Ln, Kannapolis, NC 28081For SaleMLS ID #4395696, Jacqueline Hernandez, Paradise Realty. Canopy MLS as distributed by MLS GRID
- $329,9003 bd2 ba1.3k sqft216 Hillside Ave SW, Concord, NC 28025For SaleMLS ID #4389070, Robert Brooks, RE Brooks, REALTORS. Canopy MLS as distributed by MLS GRID
- $289,9002 bd1 ba1k sqft12 Mills Ave NW, Concord, NC 28027For SaleMLS ID #4395893, Meaghan Colberg, NorthGroup Real Estate LLC. Canopy MLS as distributed by MLS GRID
- $259,0003 bd1 ba1.3k sqft306 York Ave, Kannapolis, NC 28083For SaleMLS ID #4393468, Cindy Snyder, RE/MAX Leading Edge. Canopy MLS as distributed by MLS GRID
- $219,9993 bd3 ba1.1k sqft153 McKinnon Ave NE, Concord, NC 28025For SaleMLS ID #4366010, Doug Smith, Mainstay Brokerage LLC. Canopy MLS as distributed by MLS GRID
- $264,9003 bd2 ba1.1k sqft519 Locust St, Kannapolis, NC 28081For SaleMLS ID #4381822, Marcela Sierra, Celia Estrada, REALTORS. Canopy MLS as distributed by MLS GRID
- $214,9002 bd3 ba1.3k sqft1162 Crestmont Dr, Concord, NC 28025For SaleMLS ID #4357805, Justin Porter, Call It Closed International Inc. Canopy MLS as distributed by MLS GRID
- $239,0002 bd1 ba1k sqft604 Fairview St, Kannapolis, NC 28083For SaleMLS ID #4333664, Stephanie Richart, Howard Hanna Allen Tate Mooresville/LKN. Canopy MLS as distributed by MLS GRID
- $364,9003 bd2 ba1.5k sqft421 Kingfield Dr SW, Concord, NC 28027For SaleMLS ID #4368933, Connie Arstark, Arstark & Company Inc. Canopy MLS as distributed by MLS GRID
- $218,0002 bd1 ba1.1k sqft1010 Desoto Ave, Kannapolis, NC 28083For SaleMLS ID #4388396, Melissa Small, Coldwell Banker Realty. Canopy MLS as distributed by MLS GRID
- $325,0003 bd2 ba1.7k sqft2416 Kannapolis Hwy, Concord, NC 28027For SaleMLS ID #4388964, Kristen Bernard, Keller Williams South Park. Canopy MLS as distributed by MLS GRID
- $209,0002 bd1 ba958 sqft315 S Rose Ave, Kannapolis, NC 28083For SaleMLS ID #4393460, Cindy Snyder, RE/MAX Leading Edge. Canopy MLS as distributed by MLS GRID
- $279,0003 bd2 ba1.5k sqft150 Waco Ave, Kannapolis, NC 28083For SaleMLS ID #4395400, Bruce Hurley, Mark Spain Real Estate. Canopy MLS as distributed by MLS GRID
