Welcome to this charming 4-bedroom, 2-bath Colonial-style home offering a wonderful combination of character, space, and convenience! Situated on two spacious lots along a quiet dead-end street, this two-story home provides a peaceful setting while remaining close to local amenities. Inside, you'll find a welcoming layout with updates to the kitchen and bathrooms, along with previously updated plumbing and electrical. The property offers plenty of room for vehicles, hobbies, and storage with both a 1-car attached garage and a spacious 2-car detached garage. Step outside and enjoy the outdoor living spaces, including a covered front porch, side porch, and an above-ground pool with a deck that's perfect for relaxing or entertaining. The generous double lot provides additional outdoor space to enjoy. Conveniently located just minutes from Blue River, Cave Country Canoes, and Marengo Cave, you'll have easy access to outdoor recreation and local attractions. With its inviting charm, versatile spaces, and desirable location, this property has so much to offer. Schedule your private showing today and explore the possibilities! Buyer to verify taxes, exemptions, sq. footage, acreage & school system.
For sale
$269,900
304 Broadway Street, Milltown, IN 47145
4beds
1,904sqft
Single Family Residence
Built in 1900
0.45 Acres Lot
$225,900 Zestimate®
$142/sqft
$-- HOA
What's special
Side porchCovered front porchGenerous double lotWelcoming layoutQuiet dead-end streetTwo spacious lots
- 4 days
- 176
- 8
Likely to sell faster than
Zillow last checked:
Listing updated:
Listed by:
Stephannie Wilson,
NextHome Wilson Real Estate
Source: SIRA,MLS#: 2026012409 Originating MLS: Southern Indiana REALTORS Association
Originating MLS: Southern Indiana REALTORS AssociationFacts & features
Interior
Bedrooms & bathrooms
- Bedrooms: 4
- Bathrooms: 2
- Full bathrooms: 2
Rooms
- Room types: Den, Office
Primary bedroom
- Description: Flooring: Laminate
- Level: Second
- Dimensions: 15 x 14.3
Bedroom
- Description: Flooring: Wood
- Level: First
- Dimensions: 15 x 11.4
Bedroom
- Description: Flooring: Laminate
- Level: Second
- Dimensions: 14.7 x 15
Bedroom
- Description: Flooring: Laminate
- Level: Second
- Dimensions: 9.5 x 9.4
Other
- Description: Flooring: Laminate
- Level: First
- Dimensions: 9 x 15
Other
- Description: Flooring: Laminate
- Level: Second
- Dimensions: 5.6 x 9.6
Kitchen
- Description: Flooring: Laminate
- Level: First
- Dimensions: 15.4 x 13
Living room
- Description: Flooring: Wood
- Level: First
- Dimensions: 14 x 15
Office
- Description: Flooring: Laminate
- Level: Second
- Dimensions: 10.8 x 7.8
Heating
- Forced Air
Cooling
- Central Air
Appliances
- Included: Dishwasher, Microwave, Oven, Range
- Laundry: Main Level, Laundry Room
Features
- Bookcases, Ceiling Fan(s), Eat-in Kitchen, Home Office
- Basement: Crawl Space,Sump Pump
- Number of fireplaces: 1
- Fireplace features: Electric
Interior area
- Total structure area: 1,904
- Total interior livable area: 1,904 sqft
- Finished area above ground: 1,904
- Finished area below ground: 0
Video & virtual tour
Property
Parking
- Total spaces: 3
- Parking features: Attached, Detached, Garage, Garage Door Opener
- Attached garage spaces: 3
- Details: Off Street
Features
- Levels: Two
- Stories: 2
- Patio & porch: Covered, Deck, Porch
- Exterior features: Deck, Landscaping, Porch
- Pool features: Above Ground, Pool
Lot
- Size: 0.45 Acres
Details
- Additional structures: Garage(s)
- Parcel number: 130815457001000014
- Zoning: Residential
- Zoning description: Residential
Construction
Type & style
- Home type: SingleFamily
- Architectural style: Two Story
- Property subtype: Single Family Residence
Materials
- Vinyl Siding, Frame
- Foundation: Crawlspace, Cellar
- Roof: Shingle
Condition
- New construction: No
- Year built: 1900
Utilities & green energy
- Water: Connected, Public
Community & HOA
HOA
- Has HOA: No
Location
- Region: Milltown
Financial & listing details
- Price per square foot: $142/sqft
- Tax assessed value: $149,400
- Annual tax amount: $1,359
- Date on market: 10/9/2026
- Cumulative days on market: 4 days
- Listing terms: Cash,Conventional,FHA,USDA Loan,VA Loan
- Road surface type: Paved
Estimated market value
$225,900
$208,000 - $242,000
$1,666/mo
Price history
| Date | Event | Price |
|---|---|---|
| 10/9/2026 | Listed for sale | $269,900+20%$142/sqft |
Source: SIRA #2026012409 Report a problem | ||
| 9/8/2023 | Sold | $225,000-2.2%$118/sqft |
Source:  SIRA #202308841 Report a problem SIRA #202308841 Report a problem | ||
| 8/16/2023 | Pending sale | $230,000$121/sqft |
Source: SIRA #202308841 Report a problem | ||
| 8/4/2023 | Price change | $230,000-4.1%$121/sqft |
Source: SIRA #202308841 Report a problem | ||
| 7/24/2023 | Price change | $239,900-2%$126/sqft |
Source: SIRA #202308841 Report a problem | ||
| 7/19/2023 | Price change | $244,900-2%$129/sqft |
Source: SIRA #202308841 Report a problem | ||
| 7/7/2023 | Listed for sale | $250,000$131/sqft |
Source: SIRA #202308841 Report a problem | ||
Public tax history
| Year | Property taxes | Tax assessment |
|---|---|---|
| 2025 | $1,282 +71.3% | $149,400 +18% |
| 2024 | $748 -10.9% | $126,600 +55.3% |
| 2023 | $840 +10.8% | $81,500 -1.1% |
| 2022 | $758 -2.7% | $82,400 +10.8% |
| 2021 | $779 +0.3% | $74,400 -2.7% |
| 2020 | $777 +0.8% | $76,500 +0.3% |
| 2019 | $771 +11.6% | $76,300 +0.8% |
| 2018 | $691 -1.4% | $75,700 +11.8% |
| 2017 | $701 | $67,700 +0.9% |
| 2016 | $701 +6.5% | $67,100 +6.2% |
| 2014 | $658 +0.6% | $63,200 -1.7% |
| 2013 | $654 -3.9% | $64,300 -2.1% |
| 2012 | $680 +5.6% | $65,700 +7.4% |
| 2011 | $644 -3.2% | $61,200 |
| 2010 | $666 +2.4% | $61,200 |
| 2009 | $650 +26.6% | $61,200 +1.2% |
| 2007 | $514 -46.2% | $60,500 +4% |
| 2006 | $955 | $58,200 +26.2% |
| 2005 | -- | $46,100 |
Find assessor info on the county website
Monthly payment
Est. payment
Payment breakdown
Explore the cost of this home by adjusting the details. Changes won't be saved.Climate risks
Neighborhood: 47145
Similar homes
- $259,9004 bd2 ba1.6k sqft465 S Whiskey Run Ranch Road, Milltown, IN 47145For Sale
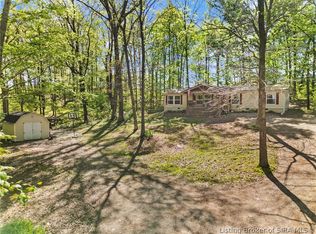 MLS ID #2026012139, Becky Higgins, Lopp Real Estate Brokers. SIRA
 - $250,0003 bd1 ba1.4k sqft5298 E Goodman Ridge Rd, Marengo, IN 47140For Sale By Owner
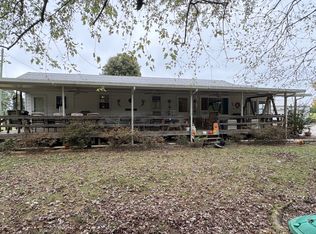
- $249,9004 bd2 ba1.7k sqft527 Highway 64, New Salisbury, IN 47161For Sale
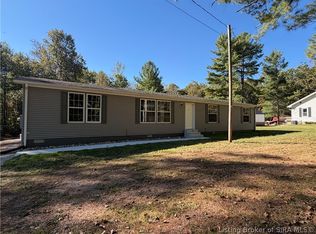 MLS ID #2026012341, Lee King, Lopp Real Estate Brokers. SIRA
 - $304,9004 bd2 ba1.6k sqft1486 Williar Avenue, Corydon, IN 47112For Sale
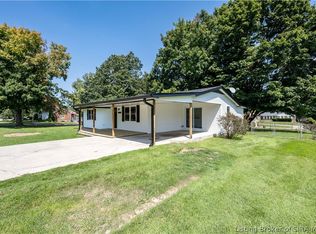 MLS ID #2026012468, Lori S Short, The Short-Bates Realty Group. SIRA
