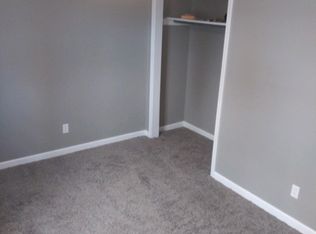
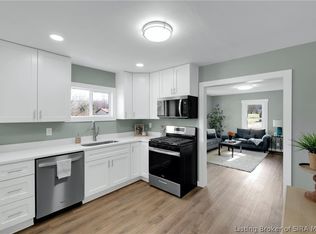
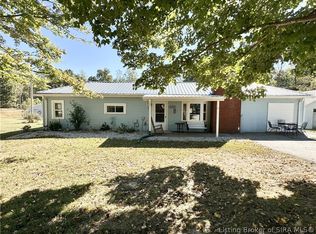
LOOKING FOR A MOVE-IN-READY HOME WITH A SPACIOUS YARD, AN INCREDIBLE DETACHED GARAGE, AND A CONVENIENT LOCATION? THIS ONE CHECKS THE BOXES! Welcome to this charming, well-maintained 3-bedroom, 1-bath home situated on a generous .6-acre lot in Georgetown, located within the desirable Lanesville School District! Step inside to discover a bright and inviting family room filled with natural light from an abundance of windows. The spacious eat-in kitchen features stainless steel appliances and plenty of room for everyday dining and gathering with family and friends. Step outside and unwind on the inviting covered front porch, or enjoy the spacious fenced backyard, perfect for entertaining, pets, gardening, or simply relaxing outdoors! A standout feature is the impressive 22x30 detached garage, offering 660 square feet of additional space, complete with electricity, a concrete floor, automatic garage door, and durable metal roof. Whether you need room for vehicles, a workshop, hobbies, or extra storage, this versatile space offers endless possibilities! Conveniently located near parks, shopping, restaurants, and I-64, providing easy access to Louisville and surrounding areas. Offering comfort, space, and convenience at an attractive price, this move-in-ready home is one you won't want to miss! Schedule your private showing today!
For sale
$245,000
6701 Neighbor Way NE, Georgetown, IN 47122
3beds
1,056sqft
Single Family Residence
Built in 1972
0.6 Acres Lot
$-- Zestimate®
$232/sqft
$-- HOA
What's special
Incredible detached garageInviting covered front porchDurable metal roofAutomatic garage doorAbundance of windowsSpacious yardSpacious eat-in kitchen
- 10 hours
- 95
- 10
Zillow last checked:
Listing updated:
Listed by:
Christina Kaufer,
Legacy Real Estate,
Carrie Senn,
Legacy Real Estate
Source: SIRA,MLS#: 2026012380 Originating MLS: Southern Indiana REALTORS Association
Originating MLS: Southern Indiana REALTORS AssociationFacts & features
Interior
Bedrooms & bathrooms
- Bedrooms: 3
- Bathrooms: 1
- Full bathrooms: 1
Heating
- Forced Air
Cooling
- Heat Pump
Appliances
- Included: Dishwasher, Microwave, Oven, Range, Refrigerator
- Laundry: Main Level, Laundry Room
Features
- Ceiling Fan(s), Eat-in Kitchen, Main Level Primary, Utility Room
- Has basement: No
- Has fireplace: No
Interior area
- Total structure area: 1,056
- Total interior livable area: 1,056 sqft
- Finished area above ground: 1,056
- Finished area below ground: 0
Property
Parking
- Total spaces: 2
- Parking features: Detached, Garage, Garage Door Opener
- Garage spaces: 2
Features
- Levels: One
- Stories: 1
- Patio & porch: Covered, Porch
- Exterior features: Fence, Porch
- Fencing: Yard Fenced
Lot
- Size: 0.6 Acres
- Features: Dead End
Details
- Additional structures: Garage(s)
- Parcel number: 0030028600
- Zoning: Residential
- Zoning description: Residential
Construction
Type & style
- Home type: SingleFamily
- Architectural style: One Story
- Property subtype: Single Family Residence
Materials
- Vinyl Siding, Frame
- Foundation: Block
- Roof: Shingle
Condition
- New construction: No
- Year built: 1972
Utilities & green energy
- Sewer: Septic Tank
- Water: Connected, Public
Community & HOA
HOA
- Has HOA: No
Location
- Region: Georgetown
Financial & listing details
- Price per square foot: $232/sqft
- Tax assessed value: $189,700
- Annual tax amount: $851
- Date on market: 10/8/2026
- Cumulative days on market: 2 days
- Listing terms: Cash,Conventional,FHA,USDA Loan,VA Loan
Estimated market value
Not available
Estimated sales range
Not available
$1,466/mo
Price history
| Date | Event | Price |
|---|---|---|
| 10/9/2026 | Listed for sale | $245,000+2.1%$232/sqft |
Source:  SIRA #2026012380 Report a problem SIRA #2026012380 Report a problem | ||
| 10/8/2026 | Listing removed | -- |
Source: Owner Report a problem | ||
| 10/1/2026 | Price change | $240,000-1.6%$227/sqft |
Source: Owner Report a problem | ||
| 9/29/2026 | Price change | $244,000-0.4%$231/sqft |
Source: Owner Report a problem | ||
| 9/19/2026 | Listed for sale | $245,000+75.1%$232/sqft |
Source: Owner Report a problem | ||
| 3/24/2021 | Listing removed | -- |
Source: Owner Report a problem | ||
| 7/27/2017 | Listing removed | $139,900$132/sqft |
Source: Owner Report a problem | ||
| 7/27/2017 | Listed for sale | $139,900$132/sqft |
Source: Owner Report a problem | ||
| 6/25/2017 | Pending sale | $139,900$132/sqft |
Source: Owner Report a problem | ||
| 6/22/2017 | Listed for sale | $139,900+92.8%$132/sqft |
Source: Owner Report a problem | ||
| 1/3/2017 | Listing removed | $72,557$69/sqft |
Source: REALHome Services and Solutions Report a problem | ||
| 12/20/2016 | Listed for sale | $72,557$69/sqft |
Source: REALHome Services and Solutions Report a problem | ||
Public tax history
| Year | Property taxes | Tax assessment |
|---|---|---|
| 2025 | $783 +1.5% | $189,700 +7.8% |
| 2024 | $771 +6% | $176,000 +0.9% |
| 2023 | $728 +9.2% | $174,500 +10.2% |
| 2022 | $667 +12% | $158,400 +14% |
| 2021 | $595 +33% | $138,900 +8.3% |
| 2020 | $447 +11.3% | $128,300 +24.2% |
| 2019 | $402 +74.3% | $103,300 +4.1% |
| 2018 | $231 -76.6% | $99,200 +27.3% |
| 2017 | $984 +15.6% | $77,900 +4.8% |
| 2016 | $851 -3.9% | $74,300 +8% |
| 2014 | $885 +7% | $68,800 -2.8% |
| 2013 | $827 +2.9% | $70,800 -0.7% |
| 2012 | $804 +254.1% | $71,300 -4.3% |
| 2011 | $227 -11.9% | $74,500 -8% |
| 2010 | $258 +5.8% | $81,000 |
| 2009 | $243 | $81,000 +2% |
| 2007 | -- | $79,400 +1.8% |
| 2006 | -- | $78,000 +33.6% |
| 2005 | -- | $58,400 |
Find assessor info on the county website
Monthly payment
Est. payment
Payment breakdown
Explore the cost of this home by adjusting the details. Changes won't be saved.Climate risks
Neighborhood: 47122
- $182,2003 bd1 ba1k sqft6673 Neighbor Way NE, Georgetown, IN 47122Off Market
- $196,9003 bd1 ba1k sqft6719 Neighbor Way NE, Georgetown, IN 47122Off Market
- $231,7003 bd2 ba1.6k sqft6737 Neighbor Way NE, Georgetown, IN 47122Off Market
- $253,9002 bd1 ba1.4k sqft6737 County Line Rd NE, Georgetown, IN 47122Off Market
Similar homes
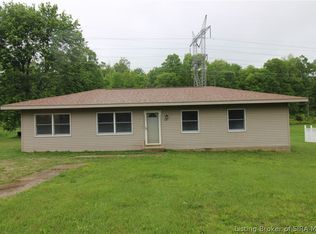
- $239,9003 bd2 ba1.5k sqft779 Yenowine Lane, Georgetown, IN 47122For Sale
 MLS ID #2026011974, Angie Ripperdan, Keller Williams Realty Consultants. SIRA
 - $234,9003 bd1 ba1.3k sqft2123 Cherry Circle, Georgetown, IN 47122For Sale
 MLS ID #2026010692, Aaron Hargett, Green Tree Real Estate Services. SIRA
 - $224,9004 bd2 ba1.3k sqft4545 Tee Road NE, Corydon, IN 47112For Sale
 MLS ID #2026012414, Kevin Hooker, Ward Realty Services. SIRA
 - $279,9003 bd2 ba1.3k sqft1802 Payne Street, Georgetown, IN 47122For Sale
 MLS ID #2026010754, Russell S Kruer, RE/MAX Plus. SIRA
 - $199,9003 bd1 ba1.1k sqft840 E Walnut St, Corydon, IN 47112For Sale
 MLS ID #1731257, Courtney McDonald, Lopp Residential LLC. Metro Search Inc. LLC DBA Apex MLS
 - $344,9003 bd2 ba1.3k sqft7020 Dylan Cir Lot 409, Georgetown, IN 47122For SaleMLS ID #1731347, Tiffany L Denison, Lopp Residential LLC. Metro Search Inc. LLC DBA Apex MLS
