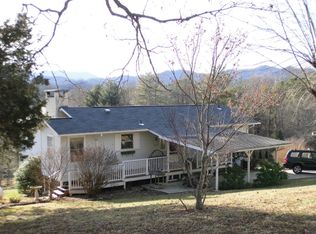
Room to breathe, room to grow. Just outside Franklin city limits on a private road, this Cedar Estates property has a layout that just works. Inside, a living room with a propane fireplace leads to a spacious primary bedroom with its own private sunroom retreat. The kitchen is wonderfully functional, with a gas range and a breakfast nook for easy mornings. Downstairs comes complete with a full bar, family room, and an extra bed and bath, ideal for guests, hobbies, or movie nights. Outside is where this one really stands out. Multiple decks and porches, a gazebo, a detached workshop, and a converted flex space give you room to spread out, entertain, or just enjoy the mountain air. Come see it for yourself, this one has a way of growing on you.
For sale
Price cut: $16.5K (10/6)
$298,500
304 Cedar Estates Rd, Franklin, NC 28734
3beds
2,300sqft
Residential
Built in 1979
0.9 Acres Lot
$-- Zestimate®
$130/sqft
$-- HOA
What's special
- 77 days
- 1,631
- 124
Zillow last checked:
Listing updated:
Listed by:
Matthew Jackson,
Keller Williams Realty Of Franklin
Source: Carolina Smokies MLS,MLS#: 26048029
Facts & features
Interior
Bedrooms & bathrooms
- Bedrooms: 3
- Bathrooms: 3
- Full bathrooms: 3
Primary bedroom
- Level: First
Bedroom 2
- Level: First
Bedroom 3
- Level: First
Heating
- Forced Air
Cooling
- Central Electric
Appliances
- Included: Exhaust Fan, Electric Oven/Range, Gas Oven/Range, Refrigerator, Washer, Electric Water Heater
Features
- Bonus Room, Large Master Bedroom, Main Level Living, Primary on Main Level, Split Bedroom, Sunroom, Walk-In Closet(s), Workshop
- Flooring: Carpet, Laminate, Luxury Vinyl Plank
- Windows: Insulated Windows
- Basement: Full,Finished,Heated,Recreation/Game Room,Exterior Entry,Interior Entry,Finished Bath
- Attic: Storage Only
- Has fireplace: Yes
- Fireplace features: Gas Log, Brick
Interior area
- Total structure area: 2,300
- Total interior livable area: 2,300 sqft
Video & virtual tour
Property
Parking
- Parking features: Garage-Single Detached, Carport-Single Attached, Paved Driveway
- Garage spaces: 1
- Carport spaces: 1
- Covered spaces: 2
- Has uncovered spaces: Yes
Features
- Levels: Two
- Patio & porch: Deck, Porch
- Has view: Yes
- View description: Short Range View, Valley
Lot
- Size: 0.9 Acres
- Features: Level, Level Yard, Open Lot, Rolling
Details
- Additional structures: Outbuilding/Workshop, Storage Building/Shed
- Parcel number: 6582794475
Construction
Type & style
- Home type: SingleFamily
- Architectural style: Traditional,Raised Ranch
- Property subtype: Residential
Materials
- Vinyl Siding
- Roof: Composition,Shingle
Condition
- Year built: 1979
Utilities & green energy
- Sewer: Septic Tank
- Water: Well
- Utilities for property: Cell Service Available
Community & HOA
Community
- Subdivision: Cedar Ridge Estates
Location
- Region: Franklin
Financial & listing details
- Price per square foot: $130/sqft
- Tax assessed value: $226,150
- Annual tax amount: $706
- Date on market: 7/28/2026
- Listing terms: Cash,Conventional,USDA Loan,FHA,VA Loan
- Road surface type: Paved
Estimated market value
Not available
Estimated sales range
Not available
$2,141/mo
Price history
| Date | Event | Price |
|---|---|---|
| 10/6/2026 | Price change | $298,500-5.2%$130/sqft |
Source: Carolina Smokies MLS #26048029 Report a problem | ||
| 7/28/2026 | Listed for sale | $315,000$137/sqft |
Source: Carolina Smokies MLS #26048029 Report a problem | ||
Public tax history
| Year | Property taxes | Tax assessment |
|---|---|---|
| 2025 | $707 | $226,150 |
| 2024 | $707 +1.7% | $226,150 0% |
| 2023 | $695 +17.2% | $226,250 +55% |
| 2022 | $593 | $145,990 |
| 2021 | $593 +4.5% | $145,990 |
| 2020 | $567 +2.3% | $145,990 |
| 2019 | $554 | $145,990 -17.6% |
| 2018 | $554 -15.7% | $177,200 |
| 2017 | $658 | $177,200 |
| 2016 | $658 | $177,200 |
| 2015 | $658 | $177,200 |
Find assessor info on the county website
Monthly payment
Est. payment
Payment breakdown
Explore the cost of this home by adjusting the details. Changes won't be saved.Climate risks
Neighborhood: 28734
Similar homes
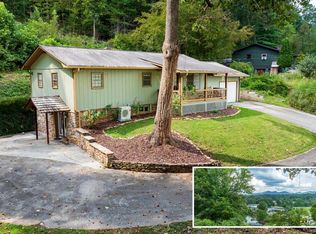
- $329,9003 bd2 ba2k sqft95 Parkview Ln, Franklin, NC 28734For Sale
 MLS ID #26048567, Katelyn Vanderwoude. Carolina Smokies MLS
 - $--3 bd2 ba2.3k sqft736 Coweeta Lake Cir, Otto, NC 28763AuctionAuction.com 2
- $344,0003 bd3 ba1.5k sqft1987 Wide Horizon Dr, Franklin, NC 28734For Sale
 MLS ID #26047876, Dennis Mcdowell. Carolina Smokies MLS
 - $329,9003 bd2 ba1.2k sqft115 Rolling Hills Dr, Franklin, NC 28734For Sale

 MLS ID #4432979, Bernard Gilchrist, Sundog Realty, Inc.. Canopy MLS as distributed by MLS GRID
 - $300,0002 bd3 ba1.6k sqft4187 W Old Murphy Road, Franklin, NC 28734For Sale
 MLS ID #98544528, Richard Shays, Dana H Jones Realty. Hive MLS
 - $365,0002 bd3 ba1.7k sqft159 Winding Way Dr, Franklin, NC 28734For SaleMLS ID #4431633, Amanda Shannon, Howard Hanna Beverly-Hanks Waynesville. Canopy MLS as distributed by MLS GRID
- $345,0002 bd3 ba1.4k sqft61 Misty Hill Ln, Franklin, NC 28734For SaleMLS ID #4400232, Janet Frazier, Better Homes and Gardens Real Estate Heritage. Canopy MLS as distributed by MLS GRID
