Nearly 130 years of history, an extraordinary collection of original period details, and a location just two blocks from Georgetown’s celebrated Historic Square. Built in 1896, 304 E. 6th St is described as a Folk Victorian cottage with Queen Anne influences, offering a rare opportunity to own a home where the craftsmanship of another century remains beautifully present. Situated on a .33-acre corner lot, this 1,628-square-foot home features two bedrooms, two bathrooms, a covered carport, and a separate storage/workshop building. The home features original hardwood floors, doors, windows, transoms with hardware and are complemented by richly detailed trim and moldings. Look closer, and even the most of the doorknobs, hinges, and handles tell part of the story. The survival of so many historic elements together is what makes this home special. Each contributes to an architectural identity that has endured across generations, a depth of character that cannot simply be recreated. Attributed by the seller to be a C.S. Belford built home, invites a deeper appreciation of the materials, skill, and care behind its construction. For the preservation-minded buyer, there is something deeply meaningful here: the opportunity to live among these authentic details and carry their story forward. Just two blocks away, the Historic Square offers downtown dining, shopping, and community gatherings, placing this piece of Georgetown’s past within easy reach of its vibrant present. A remarkable home for someone who recognizes the value of what has survived, and feels a deep sense of pride in preserving a piece of Georgetown’s history.
Active
$525,000
304 E 6th St, Georgetown, TX 78626
2beds
1,628sqft
Single Family Residence
Built in 1896
0.33 Acres Lot
$512,000 Zestimate®
$322/sqft
$-- HOA
What's special
Original hardwood floorsTwo bedroomsTwo bathroomsCovered carport
- 3 days
- 281
- 34
Likely to sell faster than
Zillow last checked:
Listing updated:
Listed by:
Kimberlee Fleury (512) 966-5064,
Coldwell Banker Apex (512) 848-0191,
Merissa Anderson (512) 590-1374,
Coldwell Banker Apex
Source: Unlock MLS,MLS#: 8565337
Facts & features
Interior
Bedrooms & bathrooms
- Bedrooms: 2
- Bathrooms: 2
- Full bathrooms: 2
- Main level bedrooms: 2
Heating
- Central
Cooling
- Central Air
Appliances
- Included: Free-Standing Gas Range
Features
- Built-in Features, Ceiling Fan(s), Entrance Foyer, Washer Hookup
- Flooring: Wood
- Windows: Screens, Wood Frames
Interior area
- Total interior livable area: 1,628 sqft
Video & virtual tour
Property
Parking
- Parking features: Detached Carport, Driveway
Accessibility
- Accessibility features: None
Features
- Levels: One
- Stories: 1
- Patio & porch: Covered, Front Porch, Porch, Rear Porch
- Exterior features: Gutters Partial
- Pool features: None
- Fencing: Back Yard, Front Yard
- View description: None
- Waterfront features: None
Lot
- Size: 0.33 Acres
- Features: Back Yard, Corner Lot, Front Yard
Details
- Additional structures: Shed(s), Storage
- Parcel number: 20480000000091
- Special conditions: Standard
Construction
Type & style
- Home type: SingleFamily
- Property subtype: Single Family Residence
Materials
- Foundation: Pillar/Post/Pier
- Roof: Composition
Condition
- Historic Design
- New construction: No
- Year built: 1896
Utilities & green energy
- Sewer: Public Sewer
- Water: Public
- Utilities for property: Electricity Connected, Natural Gas Connected, Sewer Connected, Water Connected
Community & HOA
Community
- Features: None
- Subdivision: Glasscock Add
HOA
- Has HOA: No
Location
- Region: Georgetown
Financial & listing details
- Price per square foot: $322/sqft
- Tax assessed value: $771,489
- Annual tax amount: $10,256
- Date on market: 11/15/2026
- Listing terms: Cash,Conventional
- Electric utility on property: Yes
Estimated market value
$512,000
$486,000 - $538,000
$1,977/mo
Price history
| Date | Event | Price |
|---|---|---|
| 11/15/2026 | Listed for sale | $525,000+46.2%$322/sqft |
Source:  Unlock MLS #8565337 Report a problem | ||
| 4/23/2019 | Sold | -- |
Source: Agent Provided Report a problem | ||
| 3/25/2019 | Pending sale | $359,000$221/sqft |
Source: Keller Williams Realty-GT #1630552 Report a problem | ||
| 3/25/2019 | Listed for sale | $359,000$221/sqft |
Source: Keller Williams Realty-GT #1630552 Report a problem | ||
Public tax history
| Year | Property taxes | Tax assessment |
|---|---|---|
| 2025 | $5,280 -14.5% | $618,204 +10% |
| 2024 | $6,173 -1.3% | $562,004 -1% |
| 2023 | $6,253 -24.7% | $567,933 -8.3% |
| 2022 | $8,299 +0.4% | $619,363 +55.2% |
| 2021 | $8,270 +7% | $398,946 +12.7% |
| 2020 | $7,731 +38.6% | $353,992 +25.3% |
| 2019 | $5,578 -1.6% | $282,438 -1.4% |
| 2018 | $5,668 | $286,413 +8.8% |
| 2017 | $5,668 +9.7% | $263,230 +9.7% |
| 2016 | $5,165 +21.7% | $239,877 +10% |
| 2015 | $4,245 | $218,070 +12.9% |
| 2014 | $4,245 | $193,112 +5.5% |
| 2013 | -- | $183,122 +7.6% |
| 2012 | -- | $170,227 -3.3% |
| 2011 | -- | $176,028 +1.5% |
| 2010 | -- | $173,433 +1.2% |
| 2009 | -- | $171,430 +14.6% |
| 2007 | -- | $149,650 +21.7% |
| 2006 | -- | $123,011 -11.6% |
| 2005 | -- | $139,118 +9.8% |
| 2004 | -- | $126,729 |
| 2003 | -- | $126,729 -7.7% |
| 2002 | -- | $137,260 +1.4% |
| 2001 | -- | $135,402 |
Find assessor info on the county website
Monthly payment
Est. payment
Payment breakdown
Explore the cost of this home by adjusting the details. Changes won't be saved.Climate risks
Neighborhood: 78626
Nearby schools
Schools provided by the listing agent
- Elementary: Annie Purl
- Middle: James Tippit
- High: East View
- District: Georgetown ISD
Source: Unlock MLS. This data may not be complete. We recommend contacting the local school district to confirm school assignments for this home.


Similar homes
- $495,0002 bd1 ba1.2k sqft505 E 8th St, Georgetown, TX 78626Active
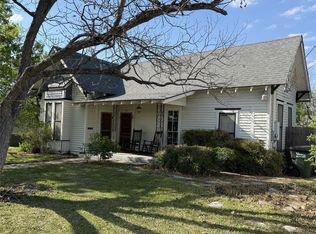
 MLS ID #7455212, Jeffrey Sehon, Compass RE Texas, LLC. Unlock MLS
- $495,0002 bd2 ba1.3k sqft312 W 10th St, Georgetown, TX 78626Active
 MLS ID #7358876, Karen Ivey, Compass RE Texas, LLC. Unlock MLS
- $550,0003 bd2 ba1.5k sqft1221 S Austin Ave, Georgetown, TX 78626Active
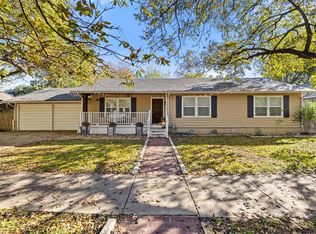 MLS ID #6099379, Linda Burns, Christies Intl Real Estate Lone Star. Unlock MLS
- $660,0003 bd2 ba2.1k sqft515 E 8th St, Georgetown, TX 78626Active
 MLS ID #6082003, Spencer Wheelwright, Pure Realty. Unlock MLS
- $495,0003 bd2 ba1.7k sqft1802 Hutto Rd, Georgetown, TX 78626ActiveMLS ID #4089616, Jessica Murdock, Magnolia Realty Round Rock. Unlock MLS
- $320,0003 bd2 ba1.5k sqft1142 Ascot St, Georgetown, TX 78626ActiveMLS ID #9755633, Susan Ledesma, Compass RE Texas, LLC. Unlock MLS
- $435,0004 bd2 ba1.8k sqft1907 Paige St, Georgetown, TX 78626ActiveMLS ID #8067482, Will Dupuy, TX Brokers. Unlock MLS
- $349,0003 bd1 ba1.2k sqft602 E 2nd St, Georgetown, TX 78626ActiveMLS ID #1135844, Cheryl Williams, ERA Brokers Consolidated. Unlock MLS
- $492,5002 bd3 ba2k sqft224 Diamondback Dr, Georgetown, TX 78628ActiveMLS ID #7762946, Tanya Kerr, KWLS - T. Kerr Property Group. Unlock MLS
- $449,9004 bd2 ba1.9k sqft556 E 19th St, Georgetown, TX 78626ActiveMLS ID #4272395, Tanya Kerr, KWLS - T. Kerr Property Group. Unlock MLS
- $335,5003 bd2 ba1.7k sqft2103 Terry Ln, Georgetown, TX 78628ActiveMLS ID #3258224, Rebecca Hilton, Robert Hilton, Broker. Unlock MLS
- $375,0003 bd2 ba1.2k sqft1904 E 18th St, Georgetown, TX 78626ActiveMLS ID #5202468, Heather Smith, Jorgenson Real Estate. Unlock MLS
- $375,0003 bd2 ba1.6k sqft802 N Myrtle St, Georgetown, TX 78626ActiveMLS ID #5983859, Charlie Welfl, Keeping It Realty. Unlock MLS
- $685,0003 bd3 ba1.8k sqft810 E University Ave, Georgetown, TX 78626Active
 MLS ID #610780, Jon Pfau, Pfau & Company Realtors. Central Texas MLS
- $309,9003 bd2 ba1.4k sqft307 Woodstone Dr, Georgetown, TX 78628ActiveMLS ID #5700348, Sheila Evans, Century 21 Stribling Properties. Unlock MLS
- $385,0003 bd2 ba1.7k sqft1105 E 17th St, Georgetown, TX 78626ActiveMLS ID #3366157, Amber Broadway, Opendoor Brokerage LLC. Unlock MLS
- $479,0003 bd2 ba1.7k sqft311 Harmony Ln, Georgetown, TX 78628ActiveMLS ID #3564910, Lena Vo, Winvo Realty. Unlock MLS
- $769,9993 bd3 ba2k sqft1712 McCoy Pl, Georgetown, TX 78626ActiveMLS ID #3310420, Lee Bullock, Compass RE Texas, LLC. Unlock MLS
- $375,0003 bd2 ba1.9k sqft1801 Candee St, Georgetown, TX 78626ActiveMLS ID #8694100, Gene Arant, Keller Williams - Lake Travis. Unlock MLS
