The PERFECT blend of historic charm and modern convenience in downtown Georgetown! This home has amazing space and can serve every need! Make it your stately 3-bed/2-bath residence *OR* a 2-bed/1-bath residence with secondary 1-bed/1-bath apartment with private kitchenette, laundry, and living room for rental (incl. STR/Airbnb), multi-gen living, or office suite. Nearly a half-acre lot, including fenced backyard, raised garden beds, firepit area, and large back patio. 2-car detached garage offers storage space. Across from park and playground, just 3 blocks from Georgetown's charming square with dining, entertainment, and shopping. Or 1/2 mile to Southwestern Campus and San Gabriel River trail & parks. Seller is open to including furnishings with a full-price offer. Enjoy the full Georgetown experience!
Active
$675,000
515 E 8th St, Georgetown, TX 78626
3beds
2,189sqft
Single Family Residence
Built in 1880
0.43 Acres Lot
$-- Zestimate®
$308/sqft
$-- HOA
What's special
Historic charmModern convenienceNearly a half-acre lotLarge back patioRaised garden bedsFirepit areaFenced backyard
- 23 days
- 730
- 69
Likely to sell faster than
Zillow last checked:
Listing updated:
Listed by:
Spencer Wheelwright (512) 944-8553,
Pure Realty (512) 337-0400
Source: Unlock MLS,MLS#: 6082003
Facts & features
Interior
Bedrooms & bathrooms
- Bedrooms: 3
- Bathrooms: 2
- Full bathrooms: 2
- Main level bedrooms: 3
Primary bedroom
- Level: Main
Primary bathroom
- Level: Main
Kitchen
- Level: Main
Heating
- Central, Zoned
Cooling
- Ceiling Fan(s), Central Air, Zoned
Appliances
- Included: Convection Oven, Dishwasher, Microwave, Gas Oven, Refrigerator, Stainless Steel Appliance(s), Gas Water Heater, Tankless Water Heater, Water Softener Owned
Features
- Built-in Features, High Ceilings, Quartz Counters, Crown Molding, Electric Dryer Hookup, French Doors, Multiple Living Areas, No Interior Steps, Primary Bedroom on Main, Soaking Tub
- Flooring: Tile, Wood
- Windows: Storm Window(s), Wood Frames
- Number of fireplaces: 2
- Fireplace features: Wood Burning
Interior area
- Total interior livable area: 2,189 sqft
Property
Parking
- Total spaces: 2
- Parking features: Detached, Garage Faces Front
- Garage spaces: 2
Accessibility
- Accessibility features: None
Features
- Levels: One
- Stories: 1
- Patio & porch: Covered, Front Porch, Patio, Rear Porch
- Exterior features: Garden, Gutters Partial, Private Yard
- Pool features: None
- Fencing: Back Yard, Wood
- Has view: Yes
- View description: Park/Greenbelt
- Waterfront features: None
Lot
- Size: 0.43 Acres
- Features: Back Yard, Front Yard, Garden, Level, Trees-Large (Over 40 Ft), Trees-Moderate
Details
- Additional structures: Garage(s)
- Parcel number: 515 E 8th Street
- Special conditions: Standard
Construction
Type & style
- Home type: SingleFamily
- Property subtype: Single Family Residence
Materials
- Foundation: Pillar/Post/Pier
- Roof: Composition
Condition
- Updated/Remodeled
- New construction: No
- Year built: 1880
Utilities & green energy
- Sewer: Public Sewer
- Water: Public
- Utilities for property: Electricity Connected, Natural Gas Connected, Water Connected
Community & HOA
Community
- Features: Curbs, Dog Park, Park, Playground, Street Lights
- Subdivision: Glasscock Add
HOA
- Has HOA: No
Location
- Region: Georgetown
Financial & listing details
- Price per square foot: $308/sqft
- Tax assessed value: $863,010
- Annual tax amount: $11,292
- Date on market: 9/8/2026
- Listing terms: Cash,Conventional,FHA,VA Loan
- Electric utility on property: Yes
Estimated market value
Not available
Estimated sales range
Not available
Not available
Price history
| Date | Event | Price |
|---|---|---|
| 9/8/2026 | Listed for sale | $675,000-0.7%$308/sqft |
Source:  Unlock MLS #6082003 Report a problem Unlock MLS #6082003 Report a problem | ||
| 8/16/2025 | Listing removed | $680,000$311/sqft |
Source: Unlock MLS #7880940 Report a problem | ||
| 8/6/2025 | Price change | $680,000-0.7%$311/sqft |
Source: Unlock MLS #7880940 Report a problem | ||
| 7/16/2025 | Price change | $685,000-2%$313/sqft |
Source: Unlock MLS #7880940 Report a problem | ||
| 6/27/2025 | Price change | $699,000-3.6%$319/sqft |
Source: Unlock MLS #7880940 Report a problem | ||
| 6/12/2025 | Price change | $725,000-3.3%$331/sqft |
Source: Unlock MLS #7880940 Report a problem | ||
| 5/2/2025 | Listed for sale | $749,900+2%$343/sqft |
Source: Unlock MLS #7880940 Report a problem | ||
| 9/16/2022 | Sold | -- |
Source: Agent Provided Report a problem | ||
| 8/23/2022 | Pending sale | $734,900$336/sqft |
Source: Unlock MLS #6798520 Report a problem | ||
| 8/19/2022 | Contingent | $734,900$336/sqft |
Source: Unlock MLS #6798520 Report a problem | ||
| 8/14/2022 | Price change | $734,900-1.9%$336/sqft |
Source: Unlock MLS #6798520 Report a problem | ||
| 7/19/2022 | Listed for sale | $749,400-2.5%$342/sqft |
Source: Unlock MLS #6798520 Report a problem | ||
| 7/9/2022 | Contingent | $769,000$351/sqft |
Source: Unlock MLS #6798520 Report a problem | ||
| 6/26/2022 | Listed for sale | $769,000+71%$351/sqft |
Source: Unlock MLS #6798520 Report a problem | ||
| 11/19/2019 | Listing removed | $449,700$205/sqft |
Source: All City Real Estate Ltd. Co #9697947 Report a problem | ||
| 11/14/2019 | Pending sale | $449,700$205/sqft |
Source: All City Real Estate Ltd. Co #9697947 Report a problem | ||
| 10/25/2019 | Price change | $449,700-9.1%$205/sqft |
Source: All City Real Estate Ltd. Co #9697947 Report a problem | ||
| 9/17/2019 | Price change | $494,700-0.8%$226/sqft |
Source: All City Real Estate Ltd. Co #9697947 Report a problem | ||
| 7/29/2019 | Price change | $498,700-5%$228/sqft |
Source: All City Real Estate Ltd. Co #9697947 Report a problem | ||
| 7/16/2019 | Listed for sale | $525,000$240/sqft |
Source: All City Real Estate Ltd. Co #9697947 Report a problem | ||
| 8/25/2003 | Sold | -- |
Source: Agent Provided Report a problem | ||
Public tax history
| Year | Property taxes | Tax assessment |
|---|---|---|
| 2025 | $14,295 +19.9% | $786,578 +20% |
| 2024 | $11,924 +15.7% | $655,482 +14.3% |
| 2023 | $10,310 +20.8% | $573,378 +22.5% |
| 2022 | $8,535 +1.2% | $467,998 +10% |
| 2021 | $8,433 -0.2% | $425,453 +10% |
| 2020 | $8,446 +8% | $386,775 +4.9% |
| 2019 | $7,822 +14.2% | $368,802 +6.6% |
| 2018 | $6,847 | $346,042 +10% |
| 2017 | $6,847 +9.9% | $314,584 +10% |
| 2016 | $6,230 +8.6% | $285,985 +1% |
| 2015 | $5,736 | $283,190 +10% |
| 2014 | $5,736 | $257,445 +10% |
| 2013 | -- | $234,041 -2% |
| 2012 | -- | $238,736 -0.9% |
| 2011 | -- | $240,908 +10% |
| 2010 | -- | $219,007 -17.7% |
| 2009 | -- | $265,963 +4% |
| 2007 | -- | $255,692 +25.3% |
| 2006 | -- | $204,021 -4.7% |
| 2005 | -- | $214,113 +1.4% |
| 2004 | -- | $211,230 +45.2% |
| 2003 | -- | $145,499 -8.6% |
| 2002 | -- | $159,159 +10.7% |
| 2001 | -- | $143,749 |
Find assessor info on the county website
Monthly payment
Est. payment
Payment breakdown
Explore the cost of this home by adjusting the details. Changes won't be saved.Climate risks
Neighborhood: 78626
Nearby schools
Schools provided by the listing agent
- Elementary: Annie Purl
- Middle: Charles A Forbes
- High: East View
- District: Georgetown ISD
Source: Unlock MLS. This data may not be complete. We recommend contacting the local school district to confirm school assignments for this home.

Similar homes
- $499,0004 bd2 ba1.7k sqft905 S Walnut St, Georgetown, TX 78626Active

 MLS ID #8731625, Annette Montgomery, Wolf Real Estate. Unlock MLS
 - $525,0003 bd3 ba2.2k sqft601 W 17th St, Georgetown, TX 78626Active
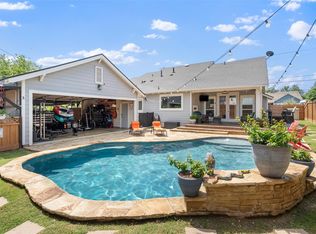 MLS ID #2461741, Al Valdez, JPAR Austin. Unlock MLS
 - $795,0002 bd2 ba2k sqft1903 S Austin Ave, Georgetown, TX 78626Active
 MLS ID #5441108, Annette Montgomery, Wolf Real Estate. Unlock MLS
 - $749,5004 bd3 ba3k sqft308 Ashwood Ln, Georgetown, TX 78628Active
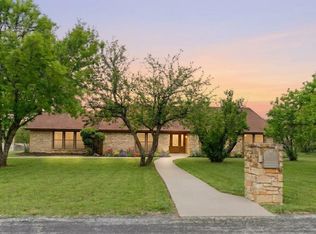 MLS ID #8130271, Michelle Keller, Phillips & Associates Realty. Unlock MLS
 - $795,0004 bd3 ba2.4k sqft1806 Eubank St, Georgetown, TX 78626ActiveMLS ID #5243097, Nicky Popov, eXp Realty, LLC. Unlock MLS
- $829,0003 bd3 ba2.7k sqft1605 S Austin Ave, Georgetown, TX 78626ActiveMLS ID #1561462, Lisa Parker, Epique Realty LLC. Unlock MLS
- $799,5003 bd2 ba3.1k sqft200 Harbor Cir, Georgetown, TX 78633ActiveMLS ID #4009167, Bret Fenner, BreLo Realty. Unlock MLS
- $679,9004 bd3 ba2.6k sqft101 Lakeview Ln, Georgetown, TX 78633ActiveMLS ID #8431423, Kiersty Lombar, Kersh Real Estate. Unlock MLS
- $679,9994 bd3 ba2.7k sqft140 Lake Rim Cir, Georgetown, TX 78633ActiveMLS ID #5765934, Chris Mitchell, eXp Realty, LLC. Unlock MLS
- $489,0003 bd2 ba1.7k sqft311 Harmony Ln, Georgetown, TX 78628ActiveMLS ID #3564910, Lena Vo, Winvo Realty. Unlock MLS
- $625,0003 bd3 ba2.4k sqft131 High Gabriel Dr, Leander, TX 78641ActiveMLS ID #7901468, Linda Farish, Pure Realty. Unlock MLS
- $349,9953 bd3 ba1.2k sqft1909 S Pine St, Georgetown, TX 78626ActiveMLS ID #7470452, Christina White, Keller Williams Realty C. P.. Unlock MLS
- $960,000-- bd-- ba2.8k sqft1223 1/2 N Austin Ave #1225-S, Georgetown, TX 78626ActiveMLS ID #4735249, Linda Burns, Christies Intl Real Estate Lone Star. Unlock MLS
- $579,0003 bd2 ba2.3k sqft206 N Fm 1660, Hutto, TX 78634ActiveMLS ID #7301916, Enrique Jasso, RE/MAX Vision. Unlock MLS
- $380,000-- bd-- ba1.5k sqft1802 E University Ave, Georgetown, TX 78626ActiveMLS ID #7092556, Joel Miranda Ortiz, All City Real Estate Ltd. Co. Unlock MLS
- $960,0005 bd3 ba2.8k sqft1223 1/2 N Austin Ave #1225-S, Georgetown, TX 78626ActiveMLS ID #5241295, Linda Burns, Christies Intl Real Estate Lone Star. Unlock MLS
- $665,0004 bd2 ba1.9k sqft1300 Old Cedar Ln, Austin, TX 78758ActiveMLS ID #8502876, Jc Adams, Bramlett Partners. Unlock MLS
- $375,0003 bd2 ba1.1k sqft1730 Candee St, Georgetown, TX 78626ActiveMLS ID #2310052, Nicholas Himes, eXp Realty, LLC. Unlock MLS
- $930,0006 bd4 ba3.1k sqft2102 S Church St, Georgetown, TX 78626ActiveMLS ID #9120141, Luisa Mauro, Luisa Mauro Real Estate. Unlock MLS
- $700,0004 bd2 ba2k sqft4400 County Road 123, Round Rock, TX 78664ActiveMLS ID #3238865, Robert Fischer, Keller Williams Realty Lone Star. Unlock MLS
