Welcome to 505 E 8th St - where historic charm meets downtown walkability in the heart of Georgetown! Nestled just steps from Edwards Park and a leisurely stroll to the best of Downtown Georgetown, this home offers the ultimate small-town lifestyle. Imagine waking up and heading out to a historic downtown that’s brimming with life. From quaint cafés and cozy coffee shops to casual eateries, fine dining, gastropubs, pizzerias, and chic wine and cocktail bars, the options are endless - and all just a short stroll from your front door. Craving a little outdoor adventure? The San Gabriel Trail and Blue Hole Park are practically in your backyard, offering scenic escapes, outdoor exercise, and summer fun for nature lovers. But this isn't just about a house—it’s about community. Downtown Georgetown is known for its friendly, welcoming vibe and calendar packed with local events. Farmers markets, small business showcase days, antique car shows, Music on the Square, and lively festivals are all just steps away. Here, you can truly enjoy the charm of a tight-knit community without the hustle and bustle of Austin, which is still within short reach when desired! Whether you’re sipping coffee on your front porch or strolling through the historic streets, this home isn’t just a place to live - it’s your gateway to a lifestyle filled with convenience, connection, and fun. The home itself has great potential - it’s a Historical home, and is being sold AS IS. **Property is located within a designated historic district and is subject to regulations by the Georgetown Historic & Architectural Review Commission. Buyer to independently verify all historic district restrictions and approval requirements.**
Active
$495,000
505 E 8th St, Georgetown, TX 78626
2beds
1,299sqft
Single Family Residence
Built in 1910
9,060 Square Feet Lot
$-- Zestimate®
$381/sqft
$-- HOA
What's special
- 176 days
- 233
- 6
Zillow last checked:
Listing updated:
Listed by:
Jeffrey Sehon (512) 695-2919,
Compass RE Texas, LLC (512) 575-3644
Source: Unlock MLS,MLS#: 7455212
Facts & features
Interior
Bedrooms & bathrooms
- Bedrooms: 2
- Bathrooms: 1
- Full bathrooms: 1
- Main level bedrooms: 2
Bedroom
- Level: Main
Bedroom
- Level: Main
Bathroom
- Level: Main
Kitchen
- Level: Main
Living room
- Level: Main
Heating
- Wall Furnace
Cooling
- Wall/Window Unit(s)
Appliances
- Included: Gas Range, Oven, RNGHD
Features
- No Interior Steps, Primary Bedroom on Main
- Flooring: Wood
- Windows: Screens
- Fireplace features: None
Interior area
- Total interior livable area: 1,299 sqft
Property
Parking
- Total spaces: 2
- Parking features: None
- Garage spaces: 2
Accessibility
- Accessibility features: None
Features
- Levels: One
- Stories: 1
- Patio & porch: Covered, Front Porch
- Exterior features: Lighting, Private Yard
- Pool features: None
- Spa features: None
- Fencing: Back Yard, Privacy, Wood
- View description: None
- Waterfront features: None
Lot
- Size: 9,060 Square Feet
- Features: Back Yard, Front Yard, Interior Lot, Landscaped, Trees-Large (Over 40 Ft), Trees-Medium (20 Ft - 40 Ft)
Details
- Additional structures: None
- Parcel number: 20480000000208
- Special conditions: Standard
Construction
Type & style
- Home type: SingleFamily
- Property subtype: Single Family Residence
Materials
- Foundation: Pillar/Post/Pier
- Roof: Composition, Shingle
Condition
- Resale
- New construction: No
- Year built: 1910
Utilities & green energy
- Sewer: Public Sewer
- Water: Public
- Utilities for property: Electricity Connected, Natural Gas Connected, Sewer Connected, Water Connected
Community & HOA
Community
- Features: Curbs, Sidewalks, Street Lights
- Subdivision: Glasscock Add
HOA
- Has HOA: No
Location
- Region: Georgetown
Financial & listing details
- Price per square foot: $381/sqft
- Tax assessed value: $486,235
- Annual tax amount: $6,617
- Date on market: 4/8/2026
- Listing terms: Cash,Conventional
- Electric utility on property: Yes
Estimated market value
Not available
Estimated sales range
Not available
Not available
Price history
| Date | Event | Price |
|---|---|---|
| 4/8/2026 | Listed for sale | $495,000$381/sqft |
Source:  Unlock MLS #7455212 Report a problem Unlock MLS #7455212 Report a problem | ||
| 1/12/2015 | Sold | -- |
Source: Agent Provided Report a problem | ||
Public tax history
| Year | Property taxes | Tax assessment |
|---|---|---|
| 2025 | $6,617 +19.9% | $364,098 +20% |
| 2024 | $5,519 +2.2% | $303,415 +1% |
| 2023 | $5,401 -18.8% | $300,362 -11.4% |
| 2022 | $6,654 +57.2% | $338,914 +65.9% |
| 2021 | $4,234 +4% | $204,255 +9.5% |
| 2020 | $4,072 -2.8% | $186,463 -1.3% |
| 2019 | $4,191 +4.1% | $188,983 +1.9% |
| 2018 | $4,028 | $185,545 +5.7% |
| 2017 | $4,028 +0.4% | $175,467 +1% |
| 2016 | $4,011 +25.2% | $173,693 +19.1% |
| 2015 | $3,203 | $145,841 +5.6% |
| 2014 | $3,203 | $138,141 +5.2% |
| 2013 | -- | $131,355 +5.3% |
| 2012 | -- | $124,734 -4.1% |
| 2011 | -- | $130,047 -3.6% |
| 2010 | -- | $134,837 -10.2% |
| 2009 | -- | $150,143 +17.8% |
| 2007 | -- | $127,508 +27.5% |
| 2006 | -- | $100,034 -12% |
| 2005 | -- | $113,623 +10.1% |
| 2004 | -- | $103,171 +5.3% |
| 2003 | -- | $97,945 -7.8% |
| 2002 | -- | $106,194 +1.4% |
| 2001 | -- | $104,739 |
Find assessor info on the county website
Monthly payment
Est. payment
Payment breakdown
Explore the cost of this home by adjusting the details. Changes won't be saved.Climate risks
Neighborhood: 78626
Nearby schools
Schools provided by the listing agent
- Elementary: Annie Purl
- Middle: Charles A Forbes
- High: East View
- District: Georgetown ISD
Source: Unlock MLS. This data may not be complete. We recommend contacting the local school district to confirm school assignments for this home.

Similar homes
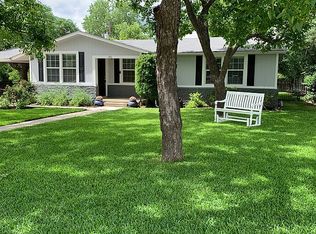
- $499,0004 bd2 ba1.7k sqft905 S Walnut St, Georgetown, TX 78626Active

 MLS ID #8731625, Annette Montgomery, Wolf Real Estate. Unlock MLS
 - $550,0003 bd2 ba1.5k sqft1221 S Austin Ave, Georgetown, TX 78626Active
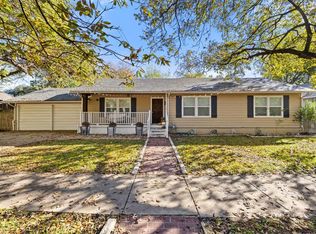 MLS ID #6099379, Linda Burns, Christies Intl Real Estate Lone Star. Unlock MLS
 - $395,0002 bd2 ba1.2k sqft1601 S Pine St, Georgetown, TX 78626Active
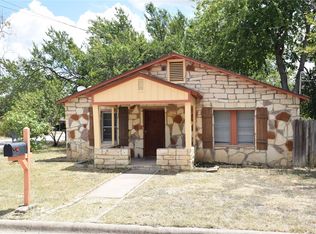 MLS ID #7612794, Shane Hatton, Pure Realty. Unlock MLS
 - $365,0002 bd2 ba972 sqft2007 S Church St, Georgetown, TX 78626Active
 MLS ID #1216404, Scott Stout, Keller Williams Realty Lone St. Unlock MLS
 - $325,0002 bd2 ba1k sqft1320 E 3rd St, Georgetown, TX 78626ActiveMLS ID #8913518, Betty Epperson, Epperson Realty Group LLC. Unlock MLS
- $380,000-- bd-- ba1.5k sqft1802 E University Ave, Georgetown, TX 78626ActiveMLS ID #7092556, Joel Miranda Ortiz, All City Real Estate Ltd. Co. Unlock MLS
- $280,0002 bd1 ba728 sqft1604 S Pine St, Georgetown, TX 78626ActiveMLS ID #6548001, Sarai Mata, Dash Realty. Unlock MLS
- $375,0003 bd2 ba1.1k sqft1730 Candee St, Georgetown, TX 78626ActiveMLS ID #2310052, Nicholas Himes, eXp Realty, LLC. Unlock MLS
- $270,0003 bd2 ba1.2k sqft2408 McCook Dr, Georgetown, TX 78626ActiveMLS ID #3351207, KC Swartzel, K.C. Swartzel. Unlock MLS
- $468,0004 bd2 ba1.5k sqft1415 Mearns Meadow Blvd, Austin, TX 78758ActiveMLS ID #1383452, Britt Heffernan, Brodsky Properties. Unlock MLS
- $349,2083 bd3 ba1.8k sqft1208 Country Club Rd, Georgetown, TX 78628ActiveMLS ID #7944545, Steve Simmons, Keller Williams Realty Lone St. Unlock MLS
- $350,0003 bd3 ba1.7k sqft1101 April Meadows Loop, Georgetown, TX 78626ActiveMLS ID #8638475, Tiffany Moore, Rise and Shine Realty, LLC. Unlock MLS
- $630,0004 bd3 ba1.4k sqft209 Green Pasture, Hutto, TX 78634Active
 MLS ID #626630, Esmeralda Amezquita, Berkshire Hathaway TX Realty. Central Texas MLS
 - $505,0005 bd2 ba1.7k sqft9507 Sherbrooke St, Austin, TX 78729ActiveMLS ID #6536380, Diana Trimino, JBGoodwin REALTORS WL. Unlock MLS
- $495,0003 bd2 ba1.6k sqft12800 Stepping Stone Cv, Austin, TX 78727ActiveMLS ID #8792215, Larry English, Larry English Greater Austin. Unlock MLS
- $500,0003 bd3 ba1.7k sqft302 Schramm Rd, Granger, TX 76530ActiveMLS ID #4846554, Linda Burns, Christies Intl Real Estate Lone Star. Unlock MLS
- $560,0003 bd2 ba1.6k sqft606 E Liberty Ave, Round Rock, TX 78664ActiveMLS ID #9998802, Rich Ryon, Stanberry REALTORS. Unlock MLS
- $450,0003 bd2 ba1.3k sqft1414 Shenandoah Dr, Cedar Park, TX 78613ActiveMLS ID #7567213, Michele Eilers, Prism Realty. Unlock MLS
- $489,0004 bd2 ba1.6k sqft9803 Chukar Cir, Austin, TX 78758ActiveMLS ID #2937969, Blake Hood, Compass RE Texas, LLC. Unlock MLS
