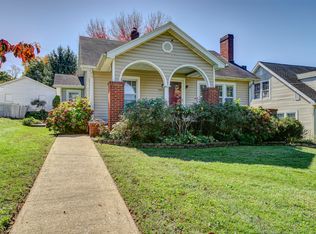
This delightful home sits on a quiet, tree-lined street within walking distance to Harold McCormick School, downtown Elizabethton, and the popular Tweetsie Trail. From the moment you arrive, you'll feel the warmth and character that make this home truly special.
The main level welcomes you with a spacious living room featuring a wood-burning fireplace with an insert — perfect for cozy evenings. A large dining room connects seamlessly to the cheerful eat-in kitchen, which offers ceramic tile floors, a timeless tile backsplash, and countertops. Both bedrooms on the main level are generously sized and share a good-sized full bath.
Original hardwood flooring, wide trim, and walls in soft, inviting tones preserve the vintage character while adding a modern feel.
Upstairs, you'll discover a charming studio apartment with its own private exterior entrance — complete with a cozy bedroom, full bath, kitchen, and open living/dining area. Quaint and comfortable, this space is ideal for a family member, a guest suite, or a rental income opportunity. It even has its own electric meter for convenience and flexibility.
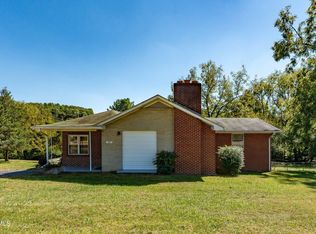
The home's exterior is thoughtfully designed for low-maintenance living with vinyl siding, replacement windows, and an architectural shingle roof. A shared driveway and garage provide practicality, while the basement offers additional storage space.
To be clear, the 3-bedroom, 2-bath detail for this listing equates to 2 bedrooms and a full bath on the main level and 1 bedroom with 1 bath in the upstairs apartment.
There is an alley behind the house and a large garage separated by a wall, which is shared. parking for 3 cars behind house, that is accessed by alley. Concrete parking area.
There is a washer-dryer hookup in the kitchen, downstairs bedroom, and upstairs laundry area. If buyer wants the washer and dryer moved- seller will move out of current kitchen location.
All information to be verified by the buyer and buyer's agent. R# 1814
Pending
$299,900
304 E H St, Elizabethton, TN 37643
3beds
2,152sqft
Single Family Residence, Residential
Built in 1935
7,405 Square Feet Lot
$289,500 Zestimate®
$139/sqft
$-- HOA
What's special
Shared driveway and garageArchitectural shingle roofVinyl sidingReplacement windowsCheerful eat-in kitchenOriginal hardwood flooringCeramic tile floors
- 21 days
- 137
- 2
Zillow last checked:
Listing updated:
Listed by:
Cindy Edwards 423-677-6677,
REMAX Checkmate, Inc. Realtors 423-282-0432
Source: TVRMLS,MLS#: 9987245
Facts & features
Interior
Bedrooms & bathrooms
- Bedrooms: 3
- Bathrooms: 2
- Full bathrooms: 2
Heating
- Central, Electric, Heat Pump, Natural Gas
Cooling
- Central Air, Heat Pump, Window Unit(s), See Remarks
Appliances
- Included: Dishwasher, Electric Range, Refrigerator
- Laundry: Electric Dryer Hookup, Washer Hookup
Features
- Tile Counters
- Flooring: Ceramic Tile, Hardwood, Laminate
- Windows: Insulated Windows
- Basement: Concrete,Unfinished
- Number of fireplaces: 2
- Fireplace features: Living Room
Interior area
- Total structure area: 2,782
- Total interior livable area: 2,152 sqft
Property
Parking
- Total spaces: 1
- Parking features: Concrete, Parking Pad, See Remarks
- Garage spaces: 1
Features
- Patio & porch: Back, Covered, Deck, Side Porch
Lot
- Size: 7,405 Square Feet
- Dimensions: 50 x 150
- Topography: Level, Sloped
Details
- Parcel number: 041g N 003.00
- Zoning: R2
Construction
Type & style
- Home type: SingleFamily
- Architectural style: Cottage,See Remarks
- Property subtype: Single Family Residence, Residential
Materials
- Vinyl Siding, Plaster
- Foundation: Block
- Roof: Asphalt
Condition
- Above Average
- New construction: No
- Year built: 1935
Utilities & green energy
- Sewer: Public Sewer
- Water: Public
- Utilities for property: Electricity Connected, Water Connected
Community & HOA
Community
- Subdivision: Not In Subdivision
HOA
- Has HOA: No
- Amenities included: Landscaping
Location
- Region: Elizabethton
Financial & listing details
- Price per square foot: $139/sqft
- Tax assessed value: $148,600
- Annual tax amount: $1,456
- Date on market: 9/22/2026
- Listing terms: Cash,Conventional,FHA,VA Loan
- Electric utility on property: Yes
Estimated market value
$289,500
$275,000 - $304,000
$1,852/mo
Price history
| Date | Event | Price |
|---|---|---|
| 9/22/2026 | Pending sale | $299,900$139/sqft |
Source: TVRMLS #9987245 Report a problem | ||
| 9/15/2026 | Listing removed | $299,900$139/sqft |
Source: TVRMLS #9987245 Report a problem | ||
| 8/3/2026 | Pending sale | $299,900$139/sqft |
Source: TVRMLS #9987245 Report a problem | ||
| 6/29/2026 | Price change | $299,900-3.2%$139/sqft |
Source: TVRMLS #9987245 Report a problem | ||
| 4/28/2026 | Price change | $309,900-2.5%$144/sqft |
Source: TVRMLS #9987245 Report a problem | ||
| 3/27/2026 | Price change | $318,000-2.2%$148/sqft |
Source: TVRMLS #9987245 Report a problem | ||
| 3/12/2026 | Pending sale | $325,000$151/sqft |
Source: TVRMLS #9987245 Report a problem | ||
| 12/9/2025 | Price change | $325,000-4.1%$151/sqft |
Source: TVRMLS #9987245 Report a problem | ||
| 10/20/2025 | Listed for sale | $339,000-2.9%$158/sqft |
Source: TVRMLS #9987245 Report a problem | ||
| 11/28/2023 | Listing removed | -- |
Source: Owner Report a problem | ||
| 8/30/2023 | Listed for sale | $349,000+88.8%$162/sqft |
Source: Owner Report a problem | ||
| 10/15/2021 | Sold | $184,900-6.6%$86/sqft |
Source: TVRMLS #9928454 Report a problem | ||
| 9/13/2021 | Pending sale | $197,900$92/sqft |
Source:  RE/MAX International #9928454 Report a problem RE/MAX International #9928454 Report a problem | ||
| 9/13/2021 | Contingent | $197,900$92/sqft |
Source: TVRMLS #9928454 Report a problem | ||
| 9/11/2021 | Listed for sale | $197,900+132.8%$92/sqft |
Source: RE/MAX International #9928454 Report a problem | ||
| 8/2/2012 | Sold | $85,000+131%$39/sqft |
Source: TVRMLS #321605 Report a problem | ||
| 8/14/2009 | Sold | $36,800$17/sqft |
Source: Public Record Report a problem | ||
Public tax history
| Year | Property taxes | Tax assessment |
|---|---|---|
| 2025 | $1,456 +2.3% | $37,150 |
| 2024 | $1,423 | $37,150 |
| 2023 | $1,423 +6.4% | $37,150 |
| 2022 | $1,337 | $37,150 |
| 2021 | -- | $37,150 +28.8% |
| 2020 | $1,246 | $28,850 |
| 2019 | $1,246 +1.4% | $28,850 |
| 2018 | $1,229 +0% | $28,850 |
| 2017 | $1,229 +0.5% | $28,850 |
| 2016 | $1,223 -0.3% | $28,850 |
| 2015 | $1,226 -2.7% | $28,850 -2.2% |
| 2014 | $1,260 +2.9% | $29,500 +0% |
| 2013 | $1,224 +5.6% | $29,487 |
| 2012 | $1,159 -0.1% | $29,487 |
| 2011 | $1,160 -3.1% | $29,487 |
| 2010 | $1,197 +14.7% | $29,487 +14.7% |
| 2009 | $1,043 +1.5% | $25,698 |
| 2008 | $1,028 +3.1% | $25,698 |
| 2007 | $997 +5.8% | $25,698 +5.8% |
| 2006 | $943 -20.2% | $24,299 |
| 2005 | $1,181 +78.5% | $24,299 +78.5% |
| 2004 | $661 +8% | $13,610 |
| 2002 | $612 | $13,610 +4% |
| 2001 | -- | $13,084 -75% |
| 2000 | -- | $52,335 |
Find assessor info on the county website
Monthly payment
Est. payment
Payment breakdown
Explore the cost of this home by adjusting the details. Changes won't be saved.Climate risks
Neighborhood: 37643
Nearby schools
Schools provided by the listing agent
- Elementary: Harold Mccormick
- Middle: T A Dugger
- High: Elizabethton
Source: TVRMLS. This data may not be complete. We recommend contacting the local school district to confirm school assignments for this home.
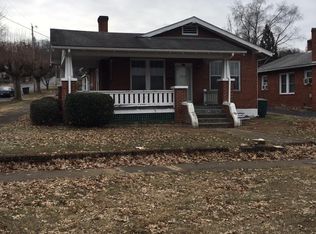
Similar homes
- $290,0003 bd2 ba1.4k sqft263 Big Springs Rd, Elizabethton, TN 37643For Sale
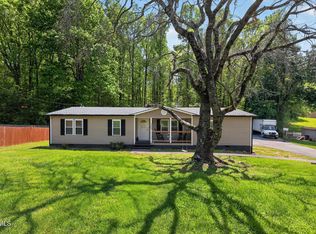 MLS ID #9998097, Logan Shipley. TVRMLS
 - $399,0004 bd2 ba2.2k sqft604 Bravo St, Elizabethton, TN 37643For Sale
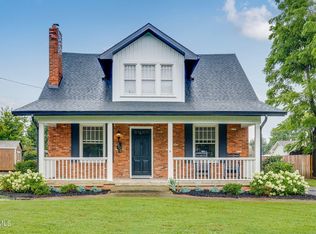 MLS ID #9991652, Laura Holtsclaw. TVRMLS
 - $295,0003 bd2 ba1.7k sqft1601 Cherokee Rd, Johnson City, TN 37604For Sale
 MLS ID #10001665, Stephen Nemeth. TVRMLS
 - $304,9003 bd2 ba1.5k sqft104 Unaka View Rd, Johnson City, TN 37601For Sale
 MLS ID #10000303, Candice Heath. TVRMLS
 - $314,9003 bd2 ba1.8k sqft750 Fox Meadow Ln, Bristol, VA 24201For Sale
 MLS ID #111937, Travis Dyson, Landmark Realty. SWVAR
