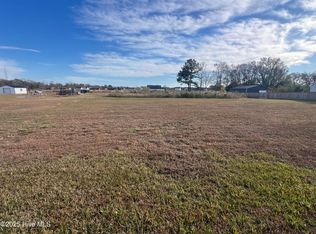
Welcome to your next chapter in beautiful Richlands! This stunning 4-bedroom, 2-bath home offers the perfect blend of modern comfort, thoughtful design, and peaceful surroundings--situated on over an acre of land, giving you the space and freedom to truly enjoy country living.
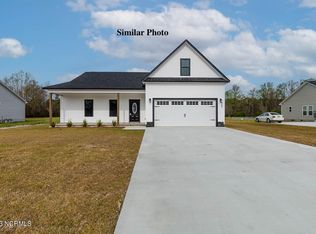
Step inside to an inviting open-concept layout featuring a spacious living area that flows seamlessly into a well-appointed kitchen--complete with ample cabinetry, a large island, and plenty of room for gathering with family and friends. The split-bedroom floor plan provides added privacy, with a generous primary suite offering a relaxing retreat feel, complete with a spacious ensuite bath and walk-in closet.
Each additional bedroom provides flexibility for guests, a home office, or hobbies, while abundant storage throughout the home helps keep everything organized and clutter-free. Natural light pours in, highlighting the stylish finishes and creating a warm, welcoming atmosphere you'll love coming home to.
Located just a short drive to Camp Lejeune, this property is ideal for those seeking convenience to base while enjoying the quiet charm of country living. You'll also appreciate being within easy reach of local shops, dining, and outdoor recreation, along with quick access to the beautiful Crystal Coast beaches.
If you're looking for space, comfort, and a location that keeps you close to everything while still offering room to breathe, this home is a must-see!
New construction
Price cut: $5K (9/8)
$309,000
304 Francktown Road, Richlands, NC 28574
4beds
1,820sqft
Manufactured Home
Built in 2026
1.16 Acres Lot
$308,600 Zestimate®
$170/sqft
$-- HOA
What's special
- 159 days
- 264
- 24
Zillow last checked:
Listing updated:
Listed by:
Roselinde Otto 619-246-9489,
Realty by Home Base
Source: Hive MLS,MLS#: 100570385 Originating MLS: Jacksonville Board of Realtors
Originating MLS: Jacksonville Board of RealtorsFacts & features
Interior
Bedrooms & bathrooms
- Bedrooms: 4
- Bathrooms: 2
- Full bathrooms: 2
Rooms
- Room types: Master Bedroom, Bedroom 1, Bedroom 2, Bedroom 3, Bedroom 4, Living Room, Dining Room, Utility Room, Bathroom 1, Bathroom 2
Heating
- Heat Pump, Electric
Cooling
- Central Air, Heat Pump
Appliances
- Included: Refrigerator, Dishwasher, Electric Range
- Laundry: Dryer Hookup, Washer Hookup
Features
- See Remarks
- Flooring: LVT/LVP
- Basement: None
- Attic: No Access
- Has fireplace: No
Interior area
- Total structure area: 1,820
- Total interior livable area: 1,820 sqft
Property
Parking
- Parking features: On Site
Features
- Levels: One
- Patio & porch: None
- Pool features: None
- Fencing: None
- Has view: Yes
- View description: See Remarks
- Waterfront features: None
- Frontage type: See Remarks
Lot
- Size: 1.16 Acres
- Dimensions: 95 x 388 x 265 x 90 x 159 x 315
- Features: Irregular Lot
Details
- Parcel number: 53c5
- Zoning: RA
- Special conditions: Standard
Construction
Type & style
- Home type: MobileManufactured
- Property subtype: Manufactured Home
Materials
- Vinyl Siding, Wood Frame
- Foundation: Permanent, Crawl Space
- Roof: Shingle
Condition
- New Construction,Under Construction
- New construction: Yes
- Year built: 2026
Utilities & green energy
- Sewer: Septic Tank
- Water: County Water
- Utilities for property: Sewer Connected, Water Connected
Community & HOA
Community
- Security: Smoke Detector(s)
- Subdivision: Hilltop Meadow
HOA
- Has HOA: No
Location
- Region: Richlands
Financial & listing details
- Price per square foot: $170/sqft
- Tax assessed value: $40,100
- Annual tax amount: $262
- Date on market: 4/29/2026
- Cumulative days on market: 159 days
- Listing agreement: Exclusive Right To Sell
- Listing terms: Construction to Perm.,Cash,Conventional,FHA,USDA Loan,VA Loan
- Road surface type: Paved
Estimated market value
$308,600
$293,000 - $324,000
Not available
Price history
| Date | Event | Price |
|---|---|---|
| 9/8/2026 | Price change | $309,000-1.6%$170/sqft |
Source:  Hive MLS #100570385 Report a problem Hive MLS #100570385 Report a problem | ||
| 7/18/2026 | Price change | $314,000-1.6%$173/sqft |
Source: Hive MLS #100570385 Report a problem | ||
| 7/7/2026 | Price change | $319,000-1.8%$175/sqft |
Source: Hive MLS #100570385 Report a problem | ||
| 4/29/2026 | Listed for sale | $325,000$179/sqft |
Source: Hive MLS #100570385 Report a problem | ||
Public tax history
| Year | Property taxes | Tax assessment |
|---|---|---|
| 2025 | $262 | $40,100 |
| 2024 | $262 | $40,100 |
| 2023 | $262 -0.3% | $40,100 |
| 2022 | $263 | $40,100 |
| 2021 | -- | -- |
Find assessor info on the county website
Monthly payment
Climate risks
Neighborhood: 28574
Nearby schools
Schools provided by the listing agent
- Elementary: Heritage Elementary
- Middle: Trexler
- High: Richlands
Source: Hive MLS. This data may not be complete. We recommend contacting the local school district to confirm school assignments for this home.

Similar homes
- from $308,9904 bd2 ba1.7k sqftCALI Plan, Driftwood, Richlands, NC 28574New Construction
 DR Horton
 - $319,9004 bd3 ba1.8k sqft188 N Squires Run Lane, Richlands, NC 28574For Sale

 MLS ID #100602473, Jennifer Burkett, 360 REALTY. Hive MLS
 - $366,0004 bd3 ba2.4k sqft134 Prelude Drive, Richlands, NC 28574For Sale
 MLS ID #100601578, Katie Simmons, Keller Williams Innovate - Jax. Hive MLS
 - $319,9003 bd3 ba1.7k sqft217 Luther Banks Road, Richlands, NC 28574For Sale
 MLS ID #100587479, Rebecca Godissart, CENTURY 21 Champion Real Estate. Hive MLS
 - $275,0003 bd2 ba1.2k sqft161 Core Road, Richlands, NC 28574For SaleMLS ID #100607779, Steven Wall, Coldwell Banker Sea Coast Advantage - Jacksonville. Hive MLS
- $314,5003 bd2 ba1.6k sqft406 Wade Drive, Richlands, NC 28574New ConstructionMLS ID #100570758, Johanna Bailey, Carolina Real Estate Group. Hive MLS
- $279,0003 bd3 ba1.5k sqft248 Deer Haven Drive, Richlands, NC 28574For SaleMLS ID #100596658, Alexander Mason, Coldwell Banker Sea Coast Advantage - Jacksonville. Hive MLS
- $313,9903 bd3 ba2.3k sqft115 Cottle Court, Richlands, NC 28574For SaleMLS ID #100592583, Jarvais Roco, RE/MAX Homestead Swansboro. Hive MLS
- $365,0004 bd3 ba1.9k sqft384 Union Chapel Church Road, Richlands, NC 28574For SaleMLS ID #100601516, Carrie Norris, Coldwell Banker Sea Coast Advantage - Jacksonville. Hive MLS
- $311,0003 bd2 ba1.4k sqft409 Wade Drive, Richlands, NC 28574New ConstructionMLS ID #100557317, Johanna Bailey, Carolina Real Estate Group. Hive MLS
- $302,4903 bd2 ba1.4k sqft453 Driftwood Drive #32, Richlands, NC 28574New ConstructionHive MLS
- $289,9743 bd2 ba1.3k sqft211 Deer Haven Drive, Richlands, NC 28574For SaleMLS ID #100588327, Jennifer Burns Koonce, Terri Alphin Smith & Co. Hive MLS
- $265,0003 bd2 ba1.2k sqft123 Wheaton Drive, Richlands, NC 28574For SaleMLS ID #100603257, Skyler Tegtmeier, HomeSmart Connections. Hive MLS
- $293,9003 bd2 ba1.2k sqft312 Purple Rain Court Lot 52, Richlands, NC 28574New ConstructionMLS ID #100593635, Amber Raynor, Coldwell Banker Sea Coast Advantage - Jacksonville. Hive MLS
- $389,9004 bd4 ba2.6k sqft121 Cottle Court, Richlands, NC 28574For SaleMLS ID #100568404, Marvelous Realty LLC, Coldwell Banker Sea Coast Advantage. Hive MLS
- $328,0003 bd2 ba1.6k sqft2885 Catherine Lake Road, Richlands, NC 28574New ConstructionMLS ID #100555124, Vance Murphy, eXp Realty. Hive MLS
