Solidly built and extensively renovated, this exceptional Tiverton home offers 5 bedrooms, 3.5 bathrooms, and incredible in-law/ADU potential! All major upgrades have been addressed, including the septic system, roof, siding, windows, boiler, kitchen, and interior finishes. The main residence features a spacious open-concept floor plan, beautiful hardwood floors, and a stunning kitchen with solid plywood shaker cabinetry, quartz countertops, a center island, and a dedicated coffee bar. A sunroom, first-floor primary bedroom, and two staircases complement the home's versatile layout. The adjoining living quarters feature a separate kitchen, living area, bedroom, and full bathroom—perfect for multigenerational living, extended guests, or future ADU potential, subject to applicable approvals. Enjoy energy-efficient living with insulation improvements completed by RISE Engineering and three-zone gas heating. Additional highlights include a fully fenced backyard, ample off-street parking, and a spacious basement with endless potential. Conveniently located near public transportation, public schools, shopping, restaurants, and local amenities. With major capital improvements already completed, this move-in-ready home offers the perfect combination of quality construction, modern finishes, comfort, and versatility!
Active
$649,000
304 Hooper St, Tiverton, RI 02878
5beds
3,300sqft
Single Family Residence
Built in 1961
0.27 Acres Lot
$632,600 Zestimate®
$197/sqft
$-- HOA
What's special
Ample off-street parkingCenter islandFully fenced backyardSpacious basementThree-zone gas heatingStunning kitchenQuartz countertops
- 2 days
- 373
- 17
Zillow last checked:
Listing updated:
Listed by:
Marianna Cote 401-678-8329,
Century 21 Limitless
Source: StateWide MLS RI,MLS#: 1428824
Facts & features
Interior
Bedrooms & bathrooms
- Bedrooms: 5
- Bathrooms: 4
- Full bathrooms: 3
- 1/2 bathrooms: 1
Bathroom
- Features: Bath w Tub, Bath w Tub & Shower
Heating
- Natural Gas, Forced Water
Cooling
- None
Appliances
- Included: Dishwasher, Dryer, Exhaust Fan, Microwave, Refrigerator, Washer, Gas Water Heater
Features
- Wall (Dry Wall), Wall (Plaster), Plumbing (Mixed), Insulation (Walls), Ceiling Fan(s)
- Flooring: Ceramic Tile, Hardwood, Vinyl
- Basement: Full,Interior and Exterior,Unfinished,Storage Space,Utility
- Attic: Attic Stairs
- Has fireplace: No
- Fireplace features: None
Interior area
- Total structure area: 3,300
- Total interior livable area: 3,300 sqft
- Finished area above ground: 3,300
- Finished area below ground: 0
Video & virtual tour
Property
Parking
- Total spaces: 4
- Parking features: No Garage
Accessibility
- Accessibility features: Accessible Approach with Ramp
Features
- Waterfront features: Walk To Water
Lot
- Size: 0.27 Acres
- Features: Sidewalks
Details
- Zoning: R-30
Construction
Type & style
- Home type: SingleFamily
- Architectural style: Colonial,Contemporary
- Property subtype: Single Family Residence
Materials
- Dry Wall, Plaster, Vinyl Siding
- Foundation: Concrete Perimeter
Condition
- New construction: No
- Year built: 1961
Utilities & green energy
- Electric: 200+ Amp Service
- Sewer: Septic Tank
- Water: Municipal, Public
Community & HOA
Community
- Features: Near Public Transport, Hospital, Public School, Restaurants, Schools, Near Shopping
- Subdivision: North Tiverton
HOA
- Has HOA: No
Location
- Region: Tiverton
Financial & listing details
- Price per square foot: $197/sqft
- Annual tax amount: $4,923
- Date on market: 11/18/2026
- Inclusions: Seller has obtained a zoning certificate allowing for an Accessory Dwelling Unit (ADU) on the property and has architectural plans prepared for a proposed ADU. However, the ADU has NOT received final approval, and the property is currently approved as a single-family residence. Buyer would be responsible for coordinating with the Tiverton Building Department to determine and satisfy all requirements for permitting and final ADU approval. Seller makes no representations or guarantees regarding future approval. Buyer to conduct their own due diligence.
Estimated market value
$632,600
$601,000 - $664,000
$1,904/mo
Price history
| Date | Event | Price |
|---|---|---|
| 11/18/2026 | Listed for sale | $649,000$197/sqft |
Source:  StateWide MLS RI #1428824 Report a problem | ||
Public tax history
Tax history is unavailable.
Monthly payment
Est. payment
Payment breakdown
Explore the cost of this home by adjusting the details. Changes won't be saved.Climate risks
Neighborhood: 02878

Similar homes
- $599,9004 bd2 ba1.8k sqft111 Durfee Rd, Tiverton, RI 02878For Sale
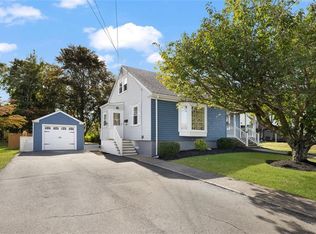
 MLS ID #1427756, Mark Mello, Coldwell Banker Realty. StateWide MLS RI
- $569,0003 bd2 ba1.8k sqft21 King Rd, Tiverton, RI 02878For Sale
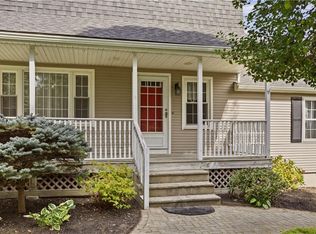 MLS ID #1425583, Shannon Walker, Hogan Associates Christie's. StateWide MLS RI
- $580,5004 bd3 ba3k sqft24 Seymour St, Warren, RI 02885For Sale
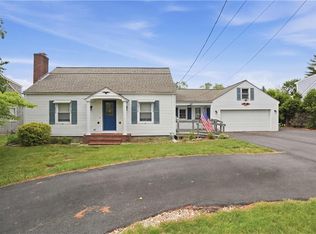 MLS ID #1426789, Cheryl Perry, Lamacchia Realty, Inc. StateWide MLS RI
- $629,0003 bd2 ba1.9k sqft32 Arcadia Rd, Swansea, MA 02777For Sale
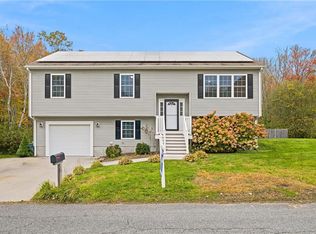 MLS ID #1426367, Duckworth -Prentice Group, SERHANT.. StateWide MLS RI
- $625,0003 bd2 ba1.9k sqft255 John Dyer Rd, Little Compton, RI 02837For SaleMLS ID #1428166, Mark Mello, Coldwell Banker Realty. StateWide MLS RI
- $595,0003 bd2 ba2k sqft604 Boyds Ln, Portsmouth, RI 02871For SaleMLS ID #1426463, Fitzpatrick Team, RE/MAX Results. StateWide MLS RI
- $569,9005 bd3 ba2.5k sqft85 Moorland Ave, Providence, RI 02908For SaleMLS ID #1428905, Brian Greene, Keller Williams Leading Edge. StateWide MLS RI
- $525,0003 bd3 ba2k sqft148 Stone Ave, Warwick, RI 02889For SaleMLS ID #1428419, Slocum Home Team, eXp Realty. StateWide MLS RI
- $579,9005 bd3 ba2.8k sqft251 Brian Dr, Warwick, RI 02886For SaleMLS ID #1427873, The DiSpirito Team, Engel & Volkers Oceanside. StateWide MLS RI
- $679,9003 bd2 ba2.2k sqft23 Wildrose Ct, Warwick, RI 02888For SaleMLS ID #1428189, Nick Muschiano, Cityside Properties. StateWide MLS RI
- $670,0004 bd2 ba1.8k sqft5 Beejay Ct, Warren, RI 02885For SaleMLS ID #1421341, Debra Jobin, RE/MAX River's Edge - Bristol. StateWide MLS RI
- $625,0005 bd4 ba2.9k sqft84 Elmcroft Ave, Providence, RI 02909For SaleMLS ID #1427949, Dave Schneider, HERE Realty. StateWide MLS RI
- $759,0004 bd3 ba3k sqft289 Merrymount Dr, Warwick, RI 02888For SaleMLS ID #1427848, Paula Decubellis, JPAR Prime Real Estate. StateWide MLS RI
- $739,9003 bd2 ba1.9k sqft255-251 John Dyer Rd, Little Compton, RI 02837For SaleMLS ID #1427690, Mark Mello, Coldwell Banker Realty. StateWide MLS RI
- $675,0007 bd2 ba2.9k sqft230 Unit St, Providence, RI 02909For SaleMLS ID #1428939, Sherri Maestas, Century 21 Envoy. StateWide MLS RI
- $955,0006 bd4 ba4.1k sqft36 Kinnicutt Ave, Warren, RI 02885For SaleMLS ID #1425659, Holly Bellucci, Keller Williams Leading Edge. StateWide MLS RI
- $429,9003 bd2 ba2k sqft5 Sturbridge Way, West Warwick, RI 02893For SaleMLS ID #1428775, Jennifer Curry, RI Real Estate Services. StateWide MLS RI
- $799,0003 bd3 ba2k sqft117 Canonchet Dr, Portsmouth, RI 02871For SaleMLS ID #1422701, Tracie Hall, Lila Delman Compass. StateWide MLS RI
- $645,0004 bd4 ba2.5k sqft46 Ames St, Coventry, RI 02816For SaleMLS ID #1426263, Stephen Smith, RI Real Estate Services. StateWide MLS RI
