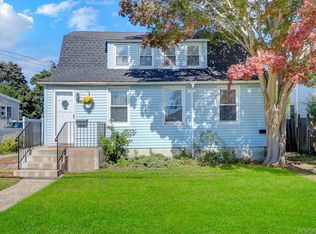
Great starter home located in the desireable Merrick/Bellmore district on a quiet, tree lined block. This cape style dormer home has 2 large bedrooms and 1 full bath.
Design it your way! House needs updating and some TLC. Nice size private yard great for hosting.
Long driveway with detached 1 car garage.
Pending
$649,000
304 Lorraine Street, Bellmore, NY 11710
2beds
769sqft
Single Family Residence, Residential
Built in 1941
4,524 Square Feet Lot
$-- Zestimate®
$844/sqft
$-- HOA
What's special
Quiet tree lined blockCape style dormer homeLong driveway
- 22 days
- 673
- 17
Zillow last checked:
Listing updated:
Listed by:
Coldwell Banker American Homes 516-665-2000,
Benjamin S. Oppenheimer 516-838-3406
Source: OneKey® MLS as distributed by MLS GRID,MLS#: 1055042
Facts & features
Interior
Bedrooms & bathrooms
- Bedrooms: 2
- Bathrooms: 1
- Full bathrooms: 1
Heating
- Hot Water, See Remarks, Steam
Cooling
- Wall/Window Unit(s)
Appliances
- Included: Oven, Refrigerator, Gas Water Heater
Features
- First Floor Bedroom, First Floor Full Bath, Eat-in Kitchen, Walk Through Kitchen
- Flooring: Hardwood
- Basement: Full,See Remarks,Storage Space
- Attic: Dormer,Stairs
Interior area
- Total structure area: 769
- Total interior livable area: 769 sqft
Property
Parking
- Total spaces: 3
- Parking features: Attached, Driveway, Garage, Private
- Garage spaces: 1
- Has uncovered spaces: Yes
Features
- Levels: Bi-Level
Lot
- Size: 4,524 Square Feet
Details
- Parcel number: 208956K0401080
- Special conditions: None
Construction
Type & style
- Home type: SingleFamily
- Architectural style: Cape Cod
- Property subtype: Single Family Residence, Residential
Materials
- Frame
- Foundation: Slab
Condition
- Year built: 1941
Utilities & green energy
- Sewer: Public Sewer
- Water: Public
- Utilities for property: See Remarks
Community & HOA
HOA
- Has HOA: No
Location
- Region: Bellmore
Financial & listing details
- Price per square foot: $844/sqft
- Tax assessed value: $379
- Annual tax amount: $8,071
- Date on market: 9/28/2026
- Cumulative days on market: 22 days
- Listing agreement: Exclusive Right To Sell
Estimated market value
Not available
Estimated sales range
Not available
Not available
Price history
| Date | Event | Price |
|---|---|---|
| 10/15/2026 | Pending sale | $649,000$844/sqft |
Source:  OneKey® MLS as distributed by MLS GRID #1055042 Report a problem OneKey® MLS as distributed by MLS GRID #1055042 Report a problem | ||
| 9/28/2026 | Listed for sale | $649,000$844/sqft |
Source: OneKey® MLS as distributed by MLS GRID #1055042 Report a problem | ||
Public tax history
| Year | Property taxes | Tax assessment |
|---|---|---|
| 2024 | -- | $379 |
| 2023 | -- | $379 |
| 2022 | -- | $379 |
| 2021 | $7,678 -0.1% | -- |
| 2020 | $7,689 | $596 |
| 2019 | -- | $596 |
| 2018 | $6,276 +1.1% | $596 |
| 2017 | $6,208 +11.9% | $596 |
| 2016 | $5,546 +138.9% | $596 |
| 2015 | $2,322 +7% | $596 |
| 2013 | $2,169 +1.3% | $596 |
| 2012 | $2,142 -24.9% | $596 -12.5% |
| 2011 | $2,852 +0.5% | $681 -6.2% |
| 2010 | $2,838 | $726 -20.1% |
| 2009 | -- | $909 -0.8% |
| 2008 | -- | $916 +5% |
| 2006 | -- | $872 -36.1% |
| 2005 | -- | $1,365 -41.9% |
| 2004 | -- | $2,349 |
| 2003 | -- | $2,349 -29.9% |
| 2002 | -- | $3,350 |
| 2001 | -- | $3,350 |
| 2000 | -- | $3,350 |
Find assessor info on the county website
Monthly payment
Climate risks
Neighborhood: 11710
Nearby schools
Schools provided by the listing agent
- Elementary: Winthrop Avenue School
- Middle: Merrick Avenue Middle School
- High: Wellington C Mepham High Sch
Source: OneKey® MLS as distributed by MLS GRID. This data may not be complete. We recommend contacting the local school district to confirm school assignments for this home.

Similar homes
- $649,9583 bd2 ba978 sqft1800 Newbridge Road, North Bellmore, NY 11710For Sale

 MLS ID #1039433, Shusanta Dey, Listing by: Keller Williams Realty NYC Grp. OneKey® MLS as distributed by MLS GRID
 - $679,9992 bd1 ba960 sqft11 Belt Street, North Bellmore, NY 11710For Sale
 MLS ID #1053179, Stephen Zappalla, Listing by: Keller Williams Realty Elite. OneKey® MLS as distributed by MLS GRID
 - $629,0002 bd2 ba896 sqft108 Linden Street, Bellmore, NY 11710For Sale
 MLS ID #1062894, Marianna Skelton CBR SRES ABR, Listing by: Keller Williams Realty Elite. OneKey® MLS as distributed by MLS GRID
 - $649,9902 bd2 ba1k sqft309 Frederick Avenue, Bellmore, NY 11710For Sale
 MLS ID #1056828, Jeffrey M. Bigay, Listing by: Signature Premier Properties. OneKey® MLS as distributed by MLS GRID
 - $659,9903 bd2 ba1.1k sqft42 Sherman Avenue, Merrick, NY 11566For SaleMLS ID #1060093, Susan G. Yuengling, Listing by: Coldwell Banker American Homes. OneKey® MLS as distributed by MLS GRID
- $749,0003 bd1 ba1.1k sqft1304 Little Neck Avenue, North Bellmore, NY 11710For SaleMLS ID #1057802, Michael S. Flynn, Listing by: EXP Realty. OneKey® MLS as distributed by MLS GRID
- $739,0004 bd2 ba1.1k sqft2528 Marshall Avenue, Bellmore, NY 11710For SaleMLS ID #1043262, Nicholas Speirs, Listing by: Alexander Madison Realty Inc. OneKey® MLS as distributed by MLS GRID
- $649,0004 bd2 ba1k sqft791 Macon Place, Uniondale, NY 11553For SaleMLS ID #1064900, Keeana T. Toliver, Listing by: Century 21 Realty Specialists. OneKey® MLS as distributed by MLS GRID
- $650,0004 bd3 ba990 sqft37 Davis Street, Roosevelt, NY 11575For SaleMLS ID #1026468, Cristobal A. Cottes, Listing by: EXP Realty. OneKey® MLS as distributed by MLS GRID
- $725,0002 bd2 ba1k sqft737 Virginia Avenue, North Bellmore, NY 11710For SaleMLS ID #1019377, Uri Barkai, Listing by: Charles Rutenberg Realty Inc. OneKey® MLS as distributed by MLS GRID
- $649,0002 bd1 ba1.1k sqft1075 Steele Boulevard, Baldwin, NY 11510For SaleMLS ID #1062779, Katrina H. Graham, Listing by: Fave Realty Inc. OneKey® MLS as distributed by MLS GRID
- $649,9902 bd1 ba888 sqft120 Lincoln Place, Massapequa, NY 11758For SaleMLS ID #1055513, Henry R. Cardello GRI, Listing by: New Island Realty. OneKey® MLS as distributed by MLS GRID
- $749,0003 bd2 ba1k sqft199 Claxton Avenue, Bellmore, NY 11710For SaleMLS ID #1055758, Michael A. Gregoretti, Listing by: Michael A Gregoretti. OneKey® MLS as distributed by MLS GRID
- $639,9993 bd2 ba791 sqft43 Elinor Place, Freeport, NY 11520For SaleMLS ID #1063385, Michael A. Jorge, Listing by: Island Advantage Realty LLC. OneKey® MLS as distributed by MLS GRID
- $649,9993 bd1 ba1.1k sqft2284 Wynsum Avenue, Merrick, NY 11566For SaleMLS ID #1043054, Jonathan Matute, Listing by: Alexander Madison Realty Inc. OneKey® MLS as distributed by MLS GRID
- $739,0004 bd2 ba1.1k sqft24 Wheelbarrow Lane, Wantagh, NY 11793For SaleMLS ID #1063956, Barbara G. Poggio, Listing by: BH&G R E Realty Connect. OneKey® MLS as distributed by MLS GRID
- $579,9994 bd1 ba1.1k sqft234 Division Avenue, Massapequa, NY 11758For SaleMLS ID #1062275, Nicolas Barberio, Listing by: Realty Advisors Inc. OneKey® MLS as distributed by MLS GRID
- $699,0002 bd1 ba994 sqft116 Massapequa Avenue, Massapequa, NY 11758For SaleMLS ID #1061549, Nancy A. Fraser, Listing by: EXIT Realty Premier. OneKey® MLS as distributed by MLS GRID
- $719,0003 bd2 ba1k sqft162 Swan Lane, Levittown, NY 11756For SaleMLS ID #1063498, Frank Priolo, Listing by: Harding Real Estate Inc. OneKey® MLS as distributed by MLS GRID
