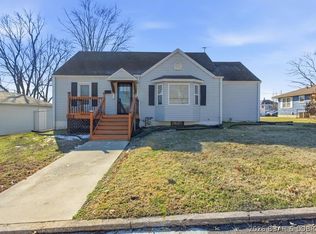
Welcome to 304 N Spruce Street in Eldon, MO! This charming 3-bedroom, 2-bath ranch offers comfort, character, and move-in-ready convenience in a great location. Situated on a quiet corner lot in an established neighborhood, this well-maintained home features beautiful hardwood floors, warm knotty pine accents, and an updated kitchen and bath.
The inviting living spaces offer plenty of room to relax, while the full walk-up basement provides excellent additional space, including a second bathroom, laundry area, and abundant storage. Outside, enjoy a level yard, patio perfect for relaxing or entertaining, and a built-in one-car carport with additional storage.
Whether you're a first-time buyer, looking to downsize, or searching for an investment property, this home has plenty to offer. Conveniently located near shopping, schools, parks, and employment opportunities, with easy access to both Lake of the Ozarks and Jefferson City. Enjoy small-town living while staying close to recreation, entertainment, and everyday conveniences. Schedule your private showing today!
For sale
Price cut: $5K (9/22)
$209,900
304 N Spruce St, Eldon, MO 65026
3beds
1,032sqft
Single Family Residence
Built in ----
6,500 Square Feet Lot
$-- Zestimate®
$203/sqft
$-- HOA
What's special
Level yardWarm knotty pine accentsAbundant storageLaundry areaBeautiful hardwood floorsInviting living spacesUpdated kitchen
- 79 days
- 407
- 27
Zillow last checked:
Listing updated:
Listed by:
VICTORIA DEVINE, LLC 573-286-6216,
Dunn and Associates LLC
Source: Bagnell Dam AOR,MLS#: 3588695Originating MLS: Bagnell Dam Association Of Realtors
Facts & features
Interior
Bedrooms & bathrooms
- Bedrooms: 3
- Bathrooms: 2
- Full bathrooms: 2
Bedroom
- Level: Main
Bedroom
- Level: Main
Bedroom
- Level: Main
Bathroom
- Level: Main
Bathroom
- Level: Lower
Dining room
- Level: Main
Kitchen
- Level: Main
Laundry
- Level: Lower
Living room
- Level: Main
Heating
- Forced Air, Gas
Cooling
- Central Air
Appliances
- Included: Range, Refrigerator, Stove
- Laundry: Washer Hookup, Dryer Hookup
Features
- Unfurnished
- Flooring: Hardwood
- Basement: Full
- Has fireplace: No
- Fireplace features: None
Interior area
- Total structure area: 1,032
- Total interior livable area: 1,032 sqft
Video & virtual tour
Property
Parking
- Parking features: Built In, Carport
- Has carport: Yes
Features
- Levels: One
- Stories: 1
- Patio & porch: Porch
- Exterior features: Concrete Driveway, Porch
Lot
- Size: 6,500 Square Feet
- Dimensions: 100 x 65
- Features: City Lot, Level
Details
- Parcel number: 038033004010005000
- Zoning description: Residential
Construction
Type & style
- Home type: SingleFamily
- Architectural style: One Story
- Property subtype: Single Family Residence
Materials
- Cedar
- Foundation: Basement
Utilities & green energy
- Sewer: Public Sewer
- Water: Public
Community & HOA
Community
- Features: None
- Subdivision: None
HOA
- Services included: None
Location
- Region: Eldon
Financial & listing details
- Price per square foot: $203/sqft
- Tax assessed value: $74,270
- Annual tax amount: $611
- Date on market: 7/15/2026
- Cumulative days on market: 80 days
- Inclusions: Kitchen Appliances
- Ownership: Fee Simple,
- Road surface type: Asphalt, Paved
Estimated market value
Not available
Estimated sales range
Not available
Not available
Price history
| Date | Event | Price |
|---|---|---|
| 9/22/2026 | Price change | $209,900-2.3%$203/sqft |
Source: Bagnell Dam AOR #3588695 Report a problem | ||
| 8/27/2026 | Price change | $214,900-2.3%$208/sqft |
Source: Bagnell Dam AOR #3588695 Report a problem | ||
| 7/15/2026 | Listed for sale | $219,900$213/sqft |
Source: Bagnell Dam AOR #3588695 Report a problem | ||
| 3/24/2008 | Sold | -- |
Source: Public Record Report a problem | ||
Public tax history
| Year | Property taxes | Tax assessment |
|---|---|---|
| 2025 | $611 +8.9% | $14,110 +14.3% |
| 2024 | $561 +0% | $12,350 |
| 2023 | $561 0% | $12,350 |
| 2022 | $561 | $12,350 |
| 2021 | -- | $12,350 +8% |
| 2020 | -- | $11,430 +0.2% |
| 2019 | -- | $11,410 |
| 2018 | $527 +2.4% | $11,410 -2.1% |
| 2017 | $515 -0.8% | $11,660 |
| 2016 | $519 | $11,660 |
| 2015 | -- | $11,660 -2.4% |
| 2012 | -- | $11,950 |
| 2011 | -- | $11,950 |
Find assessor info on the county website
Monthly payment
Est. payment
Payment breakdown
Explore the cost of this home by adjusting the details. Changes won't be saved.Climate risks
Neighborhood: 65026
Nearby schools
Schools provided by the listing agent
- District: Eldon
Source: Bagnell Dam AOR. This data may not be complete. We recommend contacting the local school district to confirm school assignments for this home.
Similar homes
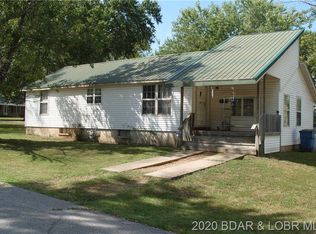
- $225,0003 bd1 ba1k sqft510 S Ava Ave, Eldon, MO 65026For Sale
 MLS ID #3588029, JEFFREY D KRANTZ, RE/MAX Lake of the Ozarks. Bagnell Dam AOR
 - $--3 bd2 ba1.2k sqft202 S Grand Ave, Eldon, MO 65026Auction
 ServiceLink Auction
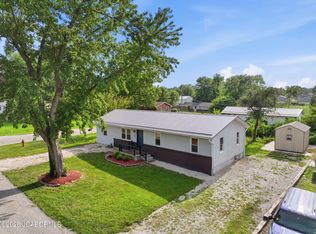
 - $219,9003 bd2 ba1.2k sqft201 Greenwich Ave, Eldon, MO 65026For Sale
 MLS ID #10073750, Annamarie Hopkins. JCMLS
 - $200,0003 bd1 ba1k sqft205 S Grand Ave, Eldon, MO 65026For Sale
 MLS ID #3588188, CAITLAN ELLEY, Dunn and Associates LLC. Bagnell Dam AOR
