This Astaire Farmhouse elevation quick-delivery home offers homeowners an airy yet cozy open concept floor plan. With a multi-purpose formal space at the front of the home and everyday spaces spanning the entire width of the back of the home, the Astaire provides the perfect balance of necessary separation and cozy connectivity for couples or families engaging in an array of daily activities around the house. Luxury vinyl plank runs throughout the first floor. The added sunroom, along with the abundance of windows included with this home, brings amazing brightness and openness to the home. The spacious kitchen offers a gas cooktop, double wall oven, quartz countertops and a tiled backsplash. Upstairs, a generous master suite awaits, with 2 large walk-in closets and a luxurious bathroom with optional water closet for added privacy. Of the 3 secondary bedrooms, 2 have walk-in closets, offering plenty of storage space. Enjoy entertaining on the large 10x16 maintenance-free deck.
New construction
$599,454
304 N Thales Dr, Middletown, DE 19709
4beds
--sqft
Single Family Residence
Built in ----
8,276 Square Feet Lot
$584,500 Zestimate®
$--/sqft
$227/mo HOA
What's special
Multi-purpose formal spaceGenerous master suiteAdded sunroomLuxurious bathroomTiled backsplashAbundance of windowsQuartz countertops
- 106 days |
- 191 |
- 6 |
Zillow last checked:
Listing updated:
Listed by:
Brittany Stephens 302-254-0100,
Blenheim Marketing LLC 3022540100
Source: Bright MLS,MLS#: DENC2102530
Facts & features
Interior
Bedrooms & bathrooms
- Bedrooms: 4
- Bathrooms: 3
- Full bathrooms: 2
- 1/2 bathrooms: 1
- Main level bathrooms: 1
Rooms
- Room types: Dining Room, Primary Bedroom, Bedroom 2, Bedroom 3, Bedroom 4, Kitchen, Family Room, Sun/Florida Room, Laundry
Primary bedroom
- Level: Upper
- Area: 224 Square Feet
- Dimensions: 16 X 14
Bedroom 2
- Level: Upper
- Area: 182 Square Feet
- Dimensions: 14 X 13
Bedroom 3
- Level: Upper
- Area: 132 Square Feet
- Dimensions: 11 X 12
Bedroom 4
- Level: Upper
- Area: 110 Square Feet
- Dimensions: 11 X 10
Dining room
- Level: Main
- Area: 99 Square Feet
- Dimensions: 9 X 11
Family room
- Level: Main
- Area: 252 Square Feet
- Dimensions: 14 X 18
Kitchen
- Level: Main
- Area: 108 Square Feet
- Dimensions: 9 X 12
Laundry
- Level: Main
Other
- Level: Main
- Area: 160 Square Feet
- Dimensions: 16 X 10
Heating
- Forced Air, Natural Gas
Cooling
- Central Air, Electric
Appliances
- Included: Electric Water Heater
- Laundry: Laundry Room
Features
- Basement: Concrete
- Has fireplace: No
Interior area
- Total structure area: 0
- Finished area above ground: 0
- Finished area below ground: 0
Property
Parking
- Total spaces: 2
- Parking features: Garage Door Opener, Garage Faces Front, Asphalt, Attached
- Attached garage spaces: 2
- Has uncovered spaces: Yes
Accessibility
- Accessibility features: None
Features
- Levels: Two
- Stories: 2
- Patio & porch: Deck
- Pool features: None
Lot
- Size: 8,276 Square Feet
Details
- Additional structures: Above Grade, Below Grade
- Parcel number: 13013.11172
- Zoning: ST
- Special conditions: Standard
Construction
Type & style
- Home type: SingleFamily
- Architectural style: Farmhouse/National Folk
- Property subtype: Single Family Residence
Materials
- Vinyl Siding
- Foundation: Concrete Perimeter
- Roof: Asphalt
Condition
- Excellent
- New construction: Yes
Details
- Builder model: The Astaire
- Builder name: Blenheim Homes
Utilities & green energy
- Sewer: Public Sewer
- Water: Public
Community & HOA
Community
- Subdivision: Village Of Bayberry
HOA
- Has HOA: Yes
- HOA fee: $680 quarterly
Location
- Region: Middletown
Financial & listing details
- Tax assessed value: $77,100
- Date on market: 5/7/2026
- Listing agreement: Exclusive Right To Sell
- Listing terms: Cash,Conventional,FHA,USDA Loan,VA Loan
- Ownership: Fee Simple
Estimated market value
$584,500
$555,000 - $614,000
$3,074/mo
Price history
| Date | Event | Price |
|---|---|---|
| 5/7/2026 | Listed for sale | $599,454 |
Source:  Bright MLS #DENC2102530 Report a problem Bright MLS #DENC2102530 Report a problem | ||
Public tax history
| Year | Property taxes | Tax assessment |
|---|---|---|
| 2025 | -- | $77,100 +1411.8% |
| 2024 | $213 | $5,100 |
Find assessor info on the county website
Monthly payment
Est. payment
Payment breakdown
Explore the cost of this home by adjusting the details. Changes won't be saved.Climate risks
Neighborhood: 19709
Nearby schools
GreatSchools rating
- NACedar Lane Early Childhood CenterGrades: KDistance: 0.3 mi
- 8/10Waters (Alfred G.) Middle SchoolGrades: 6-8Distance: 0.4 mi
- 9/10Middletown High SchoolGrades: 9-12Distance: 4 mi
Schools provided by the listing agent
- Elementary: Lorewood Grove
- Middle: Alfred G Waters
- High: Middletown
- District: Appoquinimink
Source: Bright MLS. This data may not be complete. We recommend contacting the local school district to confirm school assignments for this home.
- $77,100-- bd-- ba-- sqft306 N Thales Dr, Middletown, DE 19709Off Market
- $77,100-- bd-- ba-- sqft302 N Thales Dr, Middletown, DE 19709Off Market
- $100-- bd-- ba-- sqft308 N Thales Dr, Middletown, DE 19709Off Market
- $100-- bd-- ba-- sqft606 Rosler Way, Middletown, DE 19709Off Market
- $567,975-- bd-- ba-- sqft213 Emmanuel Trl, Middletown, DE 19709Sold
- $488,460-- bd-- ba-- sqft215 Emmanuel Trl, Middletown, DE 19709Sold
- $545,745-- bd-- ba-- sqft209 Emmanuel Trl, Middletown, DE 19709Sold
- $77,100-- bd-- ba-- sqft310 N Thales Dr, Middletown, DE 19709Off Market
A local agent can set up tours, give advice and negotiate with sellers.
A local lender can help you make sure your offer is ready when you are.
Similar homes
- $628,5654 bd4 ba-- sqft5601 S Bayberry Pkwy, Middletown, DE 19709New Construction
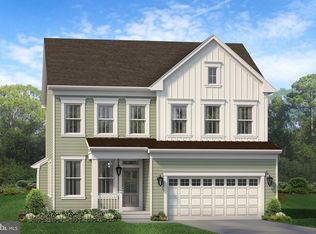
 MLS ID #DENC2106292, Brittany Stephens, Blenheim Marketing LLC. Bright MLS
 - $614,9004 bd3 ba3.2k sqft649 Spring Hollow Dr, Middletown, DE 19709For Sale
 MLS ID #DENC2103522, Ben Stentz, Iron Valley Real Estate at The Beach. Bright MLS
 - from $591,0004 bd3 ba2.7k sqftEdmonston Plan, The Town of Whitehall, Middletown, DE 19709New Construction
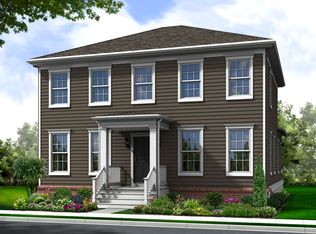 Benchmark Builders
 - from $592,9004 bd3 ba2.7k sqftThe Duke Plan, The Meadows at Bayberry, Middletown, DE 19709New Construction
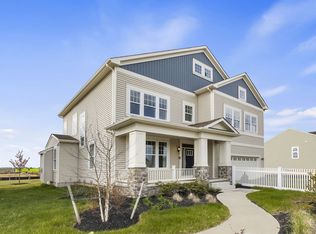 Blenheim Homes
 - $587,0003 bd2 ba2k sqftNone Available, Middletown, DE 19709New ConstructionMLS ID #DENC2080204, Lindsay Shaffer, RE/MAX Elite. Bright MLS
- $590,0004 bd3 ba2.7k sqft530 Wheelmen St #6, Middletown, DE 19709New ConstructionMLS ID #DENC2079248, Lindsay Shaffer, RE/MAX Elite. Bright MLS
- $582,5004 bd3 ba2.3k sqft400 Rederick Ln #2, Middletown, DE 19709New ConstructionMLS ID #DENC2079326, Lindsay Shaffer, RE/MAX Elite. Bright MLS
- from $574,9004 bd3 ba2.4k sqftThe Calloway Plan, The Meadows at Bayberry, Middletown, DE 19709New ConstructionBlenheim Homes
- from $614,0004 bd3 ba3.1k sqftEden II Plan, The Reserve at Ponds of Odessa - Single Family Homes, Middletown, DE 19709New ConstructionBenchmark Builders
- $570,5004 bd3 ba2.4k sqft530 Wheelmen St #5, Middletown, DE 19709New ConstructionMLS ID #DENC2079246, Lindsay Shaffer, RE/MAX Elite. Bright MLS
- from $602,0004 bd4 ba2.6k sqftWentworth Plan, The Town of Whitehall, Middletown, DE 19709New ConstructionBenchmark Builders
- $582,5003 bd2 ba2.2k sqft400 Rederick Ln #4, Middletown, DE 19709New ConstructionMLS ID #DENC2079330, Lindsay Shaffer, RE/MAX Elite. Bright MLS
- from $547,9004 bd4 ba2k sqftThe Astaire II Plan, The Overlook at Bayberry, Middletown, DE 19709New ConstructionBlenheim Homes
- from $591,0004 bd3 ba2.8k sqftSavannah Plan, The Town of Whitehall, Middletown, DE 19709New ConstructionBenchmark Builders
- from $559,9004 bd3 ba2.2k sqftThe Bennett Plan, The Meadows at Bayberry, Middletown, DE 19709New ConstructionBlenheim Homes
- from $547,9004 bd3 ba2k sqftThe Astaire Plan, The Meadows at Bayberry, Middletown, DE 19709New ConstructionBlenheim Homes
- from $570,5004 bd3 ba2.4k sqftChadwick Plan, The Town of Whitehall, Middletown, DE 19709New ConstructionBenchmark Builders
- $457,6003 bd3 ba-- sqft726 Rosler Way, Middletown, DE 19709New ConstructionMLS ID #DENC2106302, Brittany Stephens, Blenheim Marketing LLC. Bright MLS
- $457,6003 bd3 ba-- sqft734 Rosler Way, Middletown, DE 19709New ConstructionMLS ID #DENC2106308, Brittany Stephens, Blenheim Marketing LLC. Bright MLS
- from $669,9004 bd3 ba3.1k sqftThe Carter Plan, The Meadows at Bayberry, Middletown, DE 19709New ConstructionBlenheim Homes
