Discover the Bennett Farmhouse, a quick-delivery home in the highly sought-after Meadows community. This is the last home in our coveted Jazz series. Situated on a spacious 0.34-acre homesite, this beautifully designed residence offers more than 2,700 square feet of thoughtfully planned living space that perfectly blends casual luxury with everyday functionality. In addition, this home sits next to a 70-acre park with a community Lakehouse, kids playground, dog park, and miles of walking trails. The main level is enhanced by a bright and inviting sunroom, providing additional living space ideal for relaxing or entertaining. Luxury vinyl plank flooring extends throughout the entire first floor, creating a seamless and sophisticated look. The kitchen is a chef's dream, featuring a gas cooktop, double wall oven, a vented micro-hood, elegant quartz countertops, and ample workspace for cooking and gathering. The finished basement expands your living options with a spacious recreation room and a full bathroom, making it perfect for a media room, game room, or home gym. Upstairs, the luxurious primary suite offers an estate-like experience with a generously sized bedroom, two large walk-in closets, and an oversized spa-inspired bathroom. The spacious secondary bedrooms provide comfortable accommodations for family or guests, while the conveniently located second-floor laundry room makes everyday living even easier. With exceptional craftsmanship, modern finishes, and a functional layout designed for today's lifestyle, this Bennett Farmhouse offers the perfect combination of comfort, style, and convenience in one of the area's most desirable communities.
New construction
$628,565
5601 S Bayberry Pkwy, Middletown, DE 19709
4beds
--sqft
:
Get pre-qualified$3,943/mo
Single Family Residence
Built in ----
0.35 Acres Lot
$616,500 Zestimate®
$--/sqft
$63/mo HOA
What's special
Spacious secondary bedroomsBright and inviting sunroomOversized spa-inspired bathroomTwo large walk-in closetsElegant quartz countertopsDouble wall ovenGas cooktop
- 44 days |
- 174 |
- 3 |
Zillow last checked:
Listing updated:
Listed by:
Brittany Stephens 302-254-0100,
Blenheim Marketing LLC 3022540100
Source: Bright MLS,MLS#: DENC2106292
Facts & features
Interior
Bedrooms & bathrooms
- Bedrooms: 4
- Bathrooms: 4
- Full bathrooms: 3
- 1/2 bathrooms: 1
- Main level bathrooms: 1
Rooms
- Room types: Living Room, Primary Bedroom, Bedroom 2, Bedroom 3, Bedroom 4, Kitchen, Family Room, Breakfast Room, Sun/Florida Room, Laundry, Recreation Room
Primary bedroom
- Level: Upper
- Area: 221 Square Feet
- Dimensions: 17 X 13
Bedroom 2
- Level: Upper
- Area: 121 Square Feet
- Dimensions: 11 X 11
Bedroom 3
- Level: Upper
- Area: 132 Square Feet
- Dimensions: 12 X 11
Bedroom 4
- Level: Upper
- Area: 120 Square Feet
- Dimensions: 10 X 12
Breakfast room
- Level: Main
- Area: 91 Square Feet
- Dimensions: 7 X 13
Family room
- Level: Main
- Area: 272 Square Feet
- Dimensions: 16 X 17
Kitchen
- Level: Main
- Area: 165 Square Feet
- Dimensions: 11 X 15
Laundry
- Level: Upper
Living room
- Level: Main
- Area: 110 Square Feet
- Dimensions: 10 X 11
Recreation room
- Level: Lower
- Area: 286 Square Feet
- Dimensions: 22 X 13
Other
- Level: Main
- Area: 160 Square Feet
- Dimensions: 16 X 10
Heating
- Forced Air, Natural Gas
Cooling
- Central Air, Electric
Appliances
- Included: Electric Water Heater
- Laundry: Laundry Room
Features
- Basement: Concrete
- Has fireplace: No
Interior area
- Total structure area: 0
- Finished area above ground: 0
- Finished area below ground: 0
Property
Parking
- Total spaces: 4
- Parking features: Garage Faces Front, Garage Door Opener, Asphalt, Attached, Driveway
- Attached garage spaces: 2
- Uncovered spaces: 2
Accessibility
- Accessibility features: None
Features
- Levels: Two
- Stories: 2
- Pool features: None
Lot
- Size: 0.35 Acres
Details
- Additional structures: Above Grade, Below Grade
- Parcel number: 13013.14111
- Zoning: S
- Special conditions: Standard
Construction
Type & style
- Home type: SingleFamily
- Architectural style: Farmhouse/National Folk
- Property subtype: Single Family Residence
Materials
- Vinyl Siding
- Foundation: Concrete Perimeter
Condition
- Excellent
- New construction: Yes
Utilities & green energy
- Sewer: Public Sewer
- Water: Public
Community & HOA
Community
- Subdivision: Village Of Bayberry
HOA
- Has HOA: Yes
- HOA fee: $188 quarterly
Location
- Region: Middletown
Financial & listing details
- Tax assessed value: $124,900
- Date on market: 7/2/2026
- Listing agreement: Exclusive Right To Sell
- Listing terms: Cash,Conventional,FHA,USDA Loan,VA Loan
- Ownership: Fee Simple
Estimated market value
$616,500
$586,000 - $647,000
$3,542/mo
Price history
| Date | Event | Price |
|---|---|---|
| 7/2/2026 | Listed for sale | $628,565 |
Source:  Bright MLS #DENC2106292 Report a problem Bright MLS #DENC2106292 Report a problem | ||
Public tax history
| Year | Property taxes | Tax assessment |
|---|---|---|
| 2025 | -- | $124,900 +3684.8% |
| 2024 | $138 +17.7% | $3,300 |
| 2023 | $117 -0.7% | $3,300 |
| 2022 | $118 +1.2% | $3,300 |
| 2021 | $117 +1.2% | $3,300 |
| 2020 | $115 +8% | $3,300 |
| 2019 | $107 | $3,300 |
| 2017 | -- | $3,300 |
| 2016 | -- | $3,300 |
| 2015 | -- | $3,300 |
| 2014 | -- | $3,300 |
| 2008 | -- | -- |
| 2007 | -- | -- |
Find assessor info on the county website
Monthly payment
Est. payment
Payment breakdown
Explore the cost of this home by adjusting the details. Changes won't be saved.Climate risks
Neighborhood: 19709
Nearby schools
GreatSchools rating
- 9/10Cedar Lane Elementary SchoolGrades: 1-5Distance: 0.5 mi
- 8/10Waters (Alfred G.) Middle SchoolGrades: 6-8Distance: 0.6 mi
- 9/10Middletown High SchoolGrades: 9-12Distance: 3.5 mi
Schools provided by the listing agent
- Elementary: Cedar Lane
- Middle: Alfred G Waters
- High: Middletown
- District: Appoquinimink
Source: Bright MLS. This data may not be complete. We recommend contacting the local school district to confirm school assignments for this home.
- $797,6075 bd5 ba3.5k sqft1000 Lord Byron Dr, Middletown, DE 19709Sold
- $625,0004 bd3 ba-- sqft5605 S Bayberry Pkwy, Middletown, DE 19709Sold

- $553,4004 bd2 ba2.5k sqft700 Angelou Ave, Middletown, DE 19709Off Market
- $720,0004 bd4 ba3.2k sqft5607 S Bayberry Pkwy, Middletown, DE 19709Sold
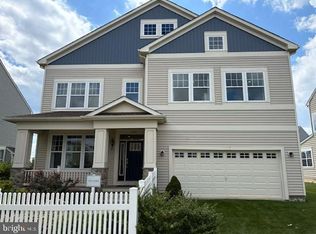
- $824,1345 bd4 ba4.8k sqft5708 W Central Park Dr, Middletown, DE 19709Sold
- $624,0004 bd3 ba2.4k sqft1736 Lord Tennyson Pl, Middletown De Middletown, DE 19709New Construction
- $723,5005 bd4 ba3.2k sqft5730 W Central Park Dr, Middletown De Middletown, DE 19709New Construction
- from $669,9004 bd3 ba3.1k sqftThe Carter Plan, The Meadows at Bayberry, Middletown, DE 19709New Construction
A local agent can set up tours, give advice and negotiate with sellers.
A local lender can help you make sure your offer is ready when you are.
Similar homes
- $599,4544 bd3 ba-- sqft304 N Thales Dr, Middletown, DE 19709New Construction

 MLS ID #DENC2102530, Brittany Stephens, Blenheim Marketing LLC. Bright MLS
 - from $574,9004 bd3 ba2.4k sqftThe Calloway Plan, The Meadows at Bayberry, Middletown, DE 19709New Construction
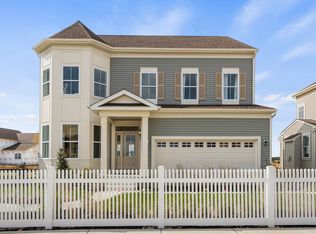 Blenheim Homes
 - $649,9005 bd4 ba3.8k sqft601 Yensid Dr, Middletown, DE 19709For Sale
 MLS ID #DENC2106906, Linda Chase, Compass. Bright MLS
 - from $547,9004 bd4 ba2k sqftThe Astaire II Plan, The Overlook at Bayberry, Middletown, DE 19709New Construction
 Blenheim Homes
 - from $592,9004 bd3 ba2.7k sqftThe Duke Plan, The Meadows at Bayberry, Middletown, DE 19709New ConstructionBlenheim Homes
- from $559,9004 bd3 ba2.2k sqftThe Bennett Plan, The Meadows at Bayberry, Middletown, DE 19709New ConstructionBlenheim Homes
- from $547,9004 bd3 ba2k sqftThe Astaire Plan, The Meadows at Bayberry, Middletown, DE 19709New ConstructionBlenheim Homes
- from $704,9004 bd3 ba3.3k sqftThe Kennedy Plan, The Meadows at Bayberry, Middletown, DE 19709New ConstructionBlenheim Homes
- from $669,9004 bd3 ba3.1k sqftThe Carter Plan, The Meadows at Bayberry, Middletown, DE 19709New ConstructionBlenheim Homes
- from $574,9004 bd4 ba2.4k sqftThe Calloway Plan, The Overlook at Bayberry, Middletown, DE 19709New ConstructionBlenheim Homes
- from $724,9004 bd4 ba3.5k sqftThe Grant Plan, The Meadows at Bayberry, Middletown, DE 19709New ConstructionBlenheim Homes
- $839,9996 bd5 ba4.6k sqft507 Ibis Ct, Middletown, DE 19709For SaleMLS ID #DENC2108292, Kyle Lounsbury, EXP Realty, LLC. Bright MLS
- $582,5004 bd3 ba2.3k sqft400 Rederick Ln #2, Middletown, DE 19709New ConstructionMLS ID #DENC2079326, Lindsay Shaffer, RE/MAX Elite. Bright MLS
- $529,0004 bd3 ba3.8k sqft354 Northhampton Way, Middletown, DE 19709For SaleMLS ID #DENC2106394, Shanika Clark, EXP Realty, LLC. Bright MLS
- $639,9903 bd4 ba2.4k sqft112 Austrian Pine Ct, Middletown, DE 19709New ConstructionMLS ID #DENC2107688, Barbara Heilman, Delaware Homes Inc. Bright MLS
- from $602,0004 bd4 ba2.6k sqftWentworth Plan, The Town of Whitehall, Middletown, DE 19709New ConstructionBenchmark Builders
- $590,0004 bd3 ba2.7k sqft530 Wheelmen St #6, Middletown, DE 19709New ConstructionMLS ID #DENC2079248, Lindsay Shaffer, RE/MAX Elite. Bright MLS
- $384,0004 bd4 ba2k sqft334 Edgar Degas Ln #100, Middletown, DE 19709New ConstructionMLS ID #DENC2108908, Ashley Painter, Blenheim Marketing LLC. Bright MLS
- $582,5003 bd2 ba2.2k sqft400 Rederick Ln #4, Middletown, DE 19709New ConstructionMLS ID #DENC2079330, Lindsay Shaffer, RE/MAX Elite. Bright MLS
- from $624,0004 bd3 ba3.1k sqftBennett Plan, The Reserve at Ponds of Odessa - Single Family Homes, Middletown, DE 19709New ConstructionBenchmark Builders
