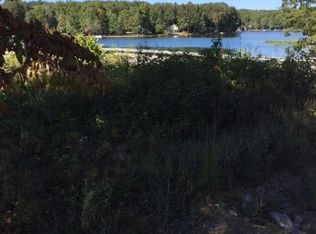
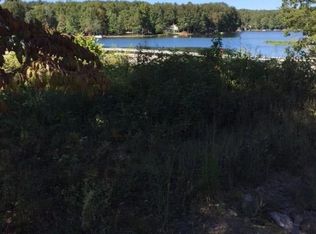
This charming, one-of-a-kind home is a rare find in the heart of Fairfield Glade, the #1 Golf Capital and resort community. Meticulously maintained and brimming with character, it boasts a $32K primary bathroom renovation featuring a stunning walk-in shower, soaker tub, and pebble stone floors. The unique design offers a 2 story foyer, 2 main-level bedrooms and a 3rd bedroom upstairs with a half bath, perfect for privacy and flexibility. Perched on a spacious corner lot with picturesque lake views, this home exudes charm at every turn. The kitchen dazzles with hazelnut "crackle" cabinetry by the Mullet Company and custom sub zero refrigerator and granite countertops, while vaulted ceilings with exposed wood beams, a TN stone fireplace, and a separate den create warm, inviting living spaces. Enjoy mornings in the bright, airy breakfast nook with serene lake views. The beautifully maintained exterior features an outdoor koi pond and steps leading to a sprawling 22x23 stone patio, offering a tranquil retreat. This distinctive home is truly one of a kind and ready to become your personal oasis!
Under contract - not showing
$550,000
304 Saint George Dr, Fairfield Glade, TN 38558
3beds
2,192sqft
Single Family Residence, Residential
Built in 1983
0.35 Acres Lot
$-- Zestimate®
$251/sqft
$115/mo HOA
What's special
Main-level bedroomsPicturesque lake viewsTn stone fireplaceOutdoor koi pondCustom sub zero refrigeratorSeparate denGranite countertops
- 622 days
- 15
- 0
Zillow last checked:
Listing updated:
Listed by:
Renae Voda 615-804-1554,
eXp Realty 888-519-5113,
Gloria Exum, Broker, ABR, CSP, RCS-D, SRES 615-829-4905,
eXp Realty
Source: RealTracs MLS as distributed by MLS GRID,MLS#: 2779915
Facts & features
Interior
Bedrooms & bathrooms
- Bedrooms: 3
- Bathrooms: 3
- Full bathrooms: 2
- 1/2 bathrooms: 1
- Main level bedrooms: 2
Heating
- Central
Cooling
- Central Air
Appliances
- Included: Dishwasher, Microwave, Refrigerator, Built-In Electric Oven, Cooktop
Features
- Ceiling Fan(s), Entrance Foyer, Extra Closets, High Ceilings, Walk-In Closet(s)
- Flooring: Carpet, Laminate, Tile
- Basement: None,Crawl Space
- Number of fireplaces: 1
- Fireplace features: Gas, Living Room
Interior area
- Total structure area: 2,192
- Total interior livable area: 2,192 sqft
- Finished area above ground: 2,192
Property
Parking
- Total spaces: 6
- Parking features: Garage Door Opener, Garage Faces Side, Concrete, Driveway
- Garage spaces: 2
- Uncovered spaces: 4
Features
- Levels: Two
- Stories: 2
- Patio & porch: Patio, Covered
Lot
- Size: 0.35 Acres
- Dimensions: 117.8 x 183.3 IRR
Details
- Additional structures: Storage
- Parcel number: 090H G 02100 000
- Special conditions: Standard
Construction
Type & style
- Home type: SingleFamily
- Architectural style: Contemporary
- Property subtype: Single Family Residence, Residential
Materials
- Frame
- Roof: Shingle
Condition
- New construction: No
- Year built: 1983
Utilities & green energy
- Sewer: Public Sewer
- Water: Public
- Utilities for property: Water Available
Community & HOA
Community
- Subdivision: St George
HOA
- Has HOA: Yes
- Services included: Recreation Facilities, Trash
- HOA fee: $115 monthly
Location
- Region: Fairfield Glade
Financial & listing details
- Price per square foot: $251/sqft
- Tax assessed value: $225,800
- Annual tax amount: $641
- Date on market: 2/1/2025
Estimated market value
Not available
Estimated sales range
Not available
Not available
Price history
| Date | Event | Price |
|---|---|---|
| 1/26/2026 | Pending sale | $550,000$251/sqft |
Source:  RealTracs MLS as distributed by MLS GRID #2779915 Report a problem RealTracs MLS as distributed by MLS GRID #2779915 Report a problem | ||
| 12/23/2025 | Listed for sale | $550,000$251/sqft |
Source: eXp Realty #2779915 Report a problem | ||
| 12/23/2025 | Pending sale | $550,000$251/sqft |
Source: eXp Realty #1288556 Report a problem | ||
| 12/22/2025 | Listed for sale | $550,000$251/sqft |
Source: RealTracs MLS as distributed by MLS GRID #2779915 Report a problem | ||
| 7/17/2025 | Contingent | $550,000$251/sqft |
Source: RealTracs MLS as distributed by MLS GRID #2779915 Report a problem | ||
| 7/17/2025 | Pending sale | $550,000$251/sqft |
Source:  East Tennessee Realtors #1288556 Report a problem East Tennessee Realtors #1288556 Report a problem | ||
| 2/1/2025 | Listed for sale | $550,000-3.3%$251/sqft |
Source: RealTracs MLS as distributed by MLS GRID #2779915 Report a problem | ||
| 11/24/2024 | Listing removed | $569,000$260/sqft |
Source: RealTracs MLS as distributed by MLS GRID #2648013 Report a problem | ||
| 9/20/2024 | Price change | $569,000-11.1%$260/sqft |
Source: East Tennessee Realtors #1260841 Report a problem | ||
| 7/12/2024 | Price change | $640,000-1.5%$292/sqft |
Source: East Tennessee Realtors #1260841 Report a problem | ||
| 5/7/2024 | Price change | $650,000-6.5%$297/sqft |
Source: East Tennessee Realtors #1260841 Report a problem | ||
| 4/30/2024 | Listed for sale | $695,000+363.3%$317/sqft |
Source: RealTracs MLS as distributed by MLS GRID #2648013 Report a problem | ||
| 9/6/2007 | Sold | $150,000$68/sqft |
Source: Public Record Report a problem | ||
Public tax history
| Year | Property taxes | Tax assessment |
|---|---|---|
| 2025 | $641 | $56,450 |
| 2024 | $641 | $56,450 |
| 2023 | $641 | $56,450 |
| 2022 | $641 +21.6% | $56,450 +67.6% |
| 2021 | $527 | $33,675 |
| 2020 | $527 | $33,675 |
| 2019 | $527 +35.4% | $33,675 +35.4% |
| 2018 | $389 +0.1% | $24,875 |
| 2017 | $389 -3.7% | $24,875 -5.9% |
| 2016 | $404 +2.1% | $26,425 |
| 2015 | $396 0% | $26,425 0% |
| 2014 | $396 | $26,437 |
| 2013 | $396 -0.2% | $26,437 |
| 2012 | $397 | $26,437 |
| 2011 | -- | $26,437 -13.5% |
| 2010 | $435 +2.3% | $30,554 -4.5% |
| 2009 | $425 -4.8% | $31,987 -11.2% |
| 2008 | $447 | $36,020 |
| 2007 | $447 -24.4% | $36,020 |
| 2006 | $591 +31.2% | $36,020 +31.2% |
| 2005 | $450 | $27,463 |
| 2004 | $450 +13.9% | $27,463 |
| 2002 | $395 | $27,463 |
| 2001 | -- | $27,463 -72.7% |
| 2000 | -- | $100,700 |
Find assessor info on the county website
Monthly payment
Est. payment
Payment breakdown
Explore the cost of this home by adjusting the details. Changes won't be saved.Climate risks
Neighborhood: 38558
Nearby schools
Schools provided by the listing agent
- Elementary: Crab Orchard Elementary
- Middle: Crab Orchard Elementary
- High: Cumberland County High School
Source: RealTracs MLS as distributed by MLS GRID. This data may not be complete. We recommend contacting the local school district to confirm school assignments for this home.

Similar homes
- $575,0003 bd2 ba2.4k sqft207 Forest Hill Dr, Fairfield Glade, TN 38558Active

 MLS ID #1358801, Pat Tingle, Mountaineer Realty LLC. East Tennessee Realtors
 - $550,0003 bd2 ba2.2k sqft21 Lexham Ct, Fairfield Glade, TN 38558For Sale

 MLS ID #3169027, Annette Renaud. RealTracs MLS as distributed by MLS GRID
 - $649,0003 bd3 ba2.5k sqft15 Meadowlark Cir, Crossville, TN 38558For Sale
 MLS ID #3528196, Tracey Barnes. RealTracs MLS as distributed by MLS GRID
 - $580,0004 bd5 ba3k sqft143 Lisa Ln, Fairfield Glade, TN 38558For Sale
 MLS ID #3529510, Caron Baillie. RealTracs MLS as distributed by MLS GRID
 - $515,0003 bd4 ba2.6k sqft12 Ridge Crest Cir, Fairfield Glade, TN 38558ActiveMLS ID #1345548, Pat Tingle, Mountaineer Realty LLC. East Tennessee Realtors
- $499,0003 bd2 ba2.4k sqft21 Amesbury Ct, Fairfield Glade, TN 38558ActiveMLS ID #1285800, Keith Moerdyk, Better Homes and Garden Real Estate Gwin Realty. East Tennessee Realtors
- $515,0004 bd3 ba2.7k sqft137 Shore Ln, Fairfield Glade, TN 38558ActiveMLS ID #1324472, Pat Tingle, Mountaineer Realty LLC. East Tennessee Realtors
- $459,9003 bd3 ba3k sqft114 Morris Ln, Fairfield Glade, TN 38558For SaleMLS ID #3530218, Selena G Koch. RealTracs MLS as distributed by MLS GRID
- $495,0003 bd2 ba1.5k sqft207 Overlook Ln, Crossville, TN 38558ActiveMLS ID #1296003, Pat Tingle, Mountaineer Realty LLC. East Tennessee Realtors
- $565,0003 bd2 ba2.3k sqft16 Conrad Cir, Fairfield Glade, TN 38558ActiveMLS ID #1335346, Brian Cooper, Glade Realty. East Tennessee Realtors
- $515,0003 bd3 ba2.7k sqft123 Lafayette Point #1, Crossville, TN 38558ActiveMLS ID #1344383, Jason Sitton, Alliance Real Estate. East Tennessee Realtors
- $435,0003 bd2 ba2.1k sqft25 Overlook Ter, Fairfield Glade, TN 38558ActiveMLS ID #1356281, Cindi Davenport, Glade Realty. East Tennessee Realtors
- $449,9003 bd3 ba2.5k sqft166 Baltusrol Rd, Crossville, TN 38558ActiveMLS ID #1356805, Jesse Lowe, The Real Estate Collective. East Tennessee Realtors
- $559,9004 bd3 ba2.8k sqft122 Pineridge Loop, Crossville, TN 38558ActiveMLS ID #1319595, Amy Backstrom, eXp Realty, LLC. East Tennessee Realtors
- $495,9003 bd3 ba2.6k sqft114 Bent Oak Ter, Fairfield Glade, TN 38558ActiveMLS ID #1329680, Matt Shaffer, Weichert, Realtors-The Webb Agency. East Tennessee Realtors
- $489,0003 bd3 ba2k sqft46 Westridge Ct, Fairfield Glade, TN 38558ActiveMLS ID #1356929, Garrett vonBerge, Mountaineer Realty, LLC. East Tennessee Realtors
- $495,0003 bd2 ba1.8k sqft148 & 146 Beachwood Dr, Crossville, TN 38558ActiveMLS ID #1354045, Genelle M. Thomas, Better Homes and Garden Real Estate Gwin Realty. East Tennessee Realtors
- $519,0003 bd2 ba1.8k sqft140 Laswell Ln, Crossville, TN 38558For SaleMLS ID #3545456, Annette Renaud. RealTracs MLS as distributed by MLS GRID
- $475,0004 bd3 ba2.5k sqft35 Pineridge Ct, Fairfield Glade, TN 38558ActiveMLS ID #1342007, Janeth Moerdyk, Better Homes and Garden Real Estate Gwin Realty. East Tennessee Realtors
- $424,9003 bd2 ba1.7k sqft159 Ivy Brook Ln, Fairfield Glade, TN 38558For SaleMLS ID #3243285, Jillian Eicholtz. RealTracs MLS as distributed by MLS GRID
