Welcome home to this beautifully positioned, new construction, duet-style townhome with NO HOA, offering the perfect blend of neighborhood charm and urban convenience. Located just blocks from historic Downtown Concord, the greenway, and the newly renovated Caldwell Park, this property provides seamless access to shopping, restaurants, and outdoor activities. This spacious home features over 1,600 square feet with 3 bedrooms and 2.5 bathrooms, complete with upgraded fixtures and finishes. The primary bedroom includes its own en-suite bathroom and a huge walk-in closet. There’s also an abundance of storage and some great little nooks that can be used as a small office or play space. The one-car garage paired with an expansive driveway means there's plenty of parking for guests and storage for your outdoor toys. This home even qualifies for up to $10,000 in lender incentives with the preferred lender. Whether you are looking for a primary residence or a stellar investment opportunity in a rapidly growing area, this Concord gem is ready for you. Schedule your showing today!
Active
$309,000
304 Sycamore Ave SW, Concord, NC 28025
3beds
1,636sqft
Townhouse
Built in 2026
0.1 Acres Lot
$-- Zestimate®
$189/sqft
$-- HOA
What's special
One-car garageUpgraded fixtures and finishesHuge walk-in closetAbundance of storage
- 11 days
- 112
- 5
Zillow last checked:
Listing updated:
Listed by:
Ian Leonard ian@ianleonardclt.com,
5 Points Realty
Source: Canopy MLS as distributed by MLS GRID,MLS#: 4435239
Facts & features
Interior
Bedrooms & bathrooms
- Bedrooms: 3
- Bathrooms: 3
- Full bathrooms: 2
- 1/2 bathrooms: 1
Primary bedroom
- Level: Upper
Bedroom s
- Level: Upper
Bathroom full
- Level: Upper
Bathroom half
- Level: Main
Dining room
- Level: Main
Kitchen
- Level: Main
Laundry
- Level: Upper
Living room
- Level: Main
Heating
- Central
Cooling
- Central Air
Appliances
- Included: Dishwasher, Electric Range, Microwave, Refrigerator with Ice Maker
- Laundry: Laundry Closet, Upper Level
Features
- Open Floorplan, Storage, Walk-In Closet(s)
- Flooring: Carpet, Vinyl
- Doors: Insulated Door(s)
- Windows: Insulated Windows
- Has basement: No
Interior area
- Total structure area: 1,636
- Total interior livable area: 1,636 sqft
- Finished area above ground: 1,636
- Finished area below ground: 0
Property
Parking
- Total spaces: 5
- Parking features: Attached Garage, Garage on Main Level
- Attached garage spaces: 1
- Uncovered spaces: 4
- Details: This townhome has plenty of parking with a large 4 space driveway and a 1 car garage.
Features
- Levels: Two
- Stories: 2
- Entry location: Main
- Patio & porch: Covered, Front Porch, Patio
- Fencing: Partial
Lot
- Size: 0.1 Acres
- Dimensions: 34 x 123
- Features: Level
Details
- Parcel number: 56206494990000
- Zoning: RC
- Special conditions: Standard
Construction
Type & style
- Home type: Townhouse
- Property subtype: Townhouse
Materials
- Vinyl
- Foundation: Slab
Condition
- New construction: Yes
- Year built: 2026
Utilities & green energy
- Sewer: Public Sewer
- Water: City
Community & HOA
Community
- Subdivision: None
Location
- Region: Concord
Financial & listing details
- Price per square foot: $189/sqft
- Tax assessed value: $40,000
- Date on market: 10/23/2026
- Cumulative days on market: 11 days
- Listing terms: Cash,Conventional,FHA,VA Loan
- Road surface type: Concrete, Paved
Estimated market value
Not available
Estimated sales range
Not available
Not available
Price history
| Date | Event | Price |
|---|---|---|
| 10/23/2026 | Listed for sale | $309,000$189/sqft |
Source:  Canopy MLS as distributed by MLS GRID #4435239 Report a problem | ||
Public tax history
Tax history is unavailable.
Monthly payment
Est. payment
Payment breakdown
Explore the cost of this home by adjusting the details. Changes won't be saved.Climate risks
Neighborhood: 28025
Nearby schools
Schools provided by the listing agent
- Elementary: R Brown McAllister
- Middle: Concord
- High: Concord
Source: Canopy MLS as distributed by MLS GRID. This data may not be complete. We recommend contacting the local school district to confirm school assignments for this home.
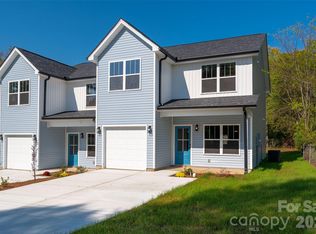
- $609,0006 bd6 ba3.2k sqft302 & 304 Sycamore Ave SW, Concord, NC 28025New Construction

- $309,0003 bd3 ba1.6k sqft302 Sycamore Ave SW, Concord, NC 28025New Construction
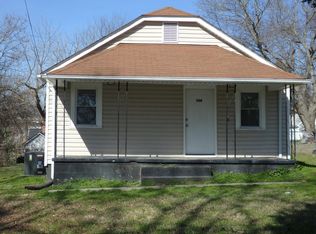
- $191,9003 bd1 ba1k sqft308 Sycamore Ave SW, Concord, NC 28025Off Market
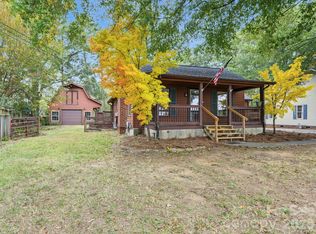
- $253,0003 bd2 ba1.3k sqft116 Powder St SW, Concord, NC 28025Off Market

Similar homes
- $309,0003 bd3 ba1.6k sqft302 Sycamore Ave SW, Concord, NC 28025New Construction
 MLS ID #4435237, Ian Leonard, 5 Points Realty. Canopy MLS as distributed by MLS GRID
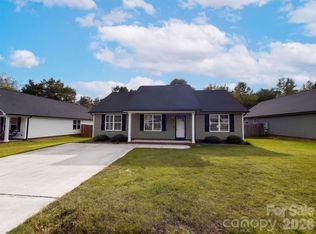
- $300,0002 bd2 ba1.3k sqft548 Sunnyside Dr SE, Concord, NC 28025For Sale
 MLS ID #4438284, Brenda Cline, RE/MAX Executive. Canopy MLS as distributed by MLS GRID
- $304,0003 bd2 ba1.2k sqft335 Odell Dr NW, Concord, NC 28025For Sale
 MLS ID #4433505, Lisa McGill, Opendoor Brokerage LLC. Canopy MLS as distributed by MLS GRID
- $309,0003 bd3 ba2k sqft205 Tournament Dr SW, Concord, NC 28025For Sale
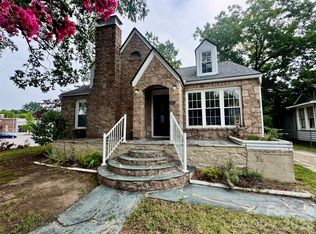 MLS ID #4407976, Carrie Craver, Southern Homes of the Carolinas, Inc. Canopy MLS as distributed by MLS GRID
- $299,0003 bd3 ba1.5k sqft395 Brief Ave SW, Concord, NC 28025New ConstructionMLS ID #4438882, Anabel Hernandez, NorthGroup Real Estate LLC. Canopy MLS as distributed by MLS GRID
- $289,9003 bd3 ba1.6k sqft32 Woodsdale Pl SE, Concord, NC 28025For SaleMLS ID #4418928, Heather Littrell, EXP Realty LLC. Canopy MLS as distributed by MLS GRID
- $320,0004 bd2 ba1.5k sqft549 Gibson Dr NW, Concord, NC 28025For SaleMLS ID #4436943, Doug Smith, Mainstay Brokerage LLC. Canopy MLS as distributed by MLS GRID
- $293,9003 bd3 ba1.6k sqft325 Lincoln St SW #A, Concord, NC 28025New ConstructionMLS ID #4412942, Kim Newton, Bestway Realty. Canopy MLS as distributed by MLS GRID
- $309,9003 bd3 ba1.5k sqft121 Buffalo Ave NW, Concord, NC 28025New ConstructionMLS ID #4436413, Wendell Rummage, Lantern Realty & Development, LLC. Canopy MLS as distributed by MLS GRID
- $309,9993 bd3 ba1.2k sqft210 Mahan St SW, Concord, NC 28025New ConstructionMLS ID #4430238, Adrain Kendrick, TKN Property Group. Canopy MLS as distributed by MLS GRID
- $293,9003 bd3 ba1.6k sqft325 Lincoln St SW #C, Concord, NC 28025New ConstructionMLS ID #4412957, Kim Newton, Bestway Realty. Canopy MLS as distributed by MLS GRID
- $309,9003 bd3 ba1.5k sqft125 Buffalo Ave NW, Concord, NC 28025New ConstructionMLS ID #4436438, Wendell Rummage, Lantern Realty & Development, LLC. Canopy MLS as distributed by MLS GRID
- $279,0003 bd2 ba1.6k sqft361 Valley Brook Ln SE, Concord, NC 28025For SaleMLS ID #4431035, Whitney Hunt-Sailors, Opendoor Brokerage LLC. Canopy MLS as distributed by MLS GRID
- $290,0003 bd2 ba1.8k sqft317 Kerr St NW, Concord, NC 28025For SaleMLS ID #4435171, Craig Tribus, Beycome Brokerage Realty LLC. Canopy MLS as distributed by MLS GRID
- $240,0003 bd3 ba1.2k sqft200 Young Ave SW, Concord, NC 28025For SaleMLS ID #4416736, Doug Smith, Mainstay Brokerage LLC. Canopy MLS as distributed by MLS GRID
- $298,0003 bd2 ba1.5k sqft199 Vance Dr NE, Concord, NC 28025For SaleMLS ID #4432162, Verria Hairston, Opendoor Brokerage LLC. Canopy MLS as distributed by MLS GRID
- $300,0003 bd2 ba1.4k sqft218 Odell Dr NW, Concord, NC 28025For SaleMLS ID #4413079, Michael Calabrese, Prism Properties & Development Inc. Canopy MLS as distributed by MLS GRID
- $295,0003 bd2 ba1.3k sqft391 Brief Ave SW, Concord, NC 28025New ConstructionMLS ID #4434848, Anabel Hernandez, NorthGroup Real Estate LLC. Canopy MLS as distributed by MLS GRID
- $289,9003 bd2 ba1.3k sqft272 Hilltop Ave SW, Concord, NC 28025New ConstructionMLS ID #4397418, Lara Bucci, Savvy + Co Real Estate. Canopy MLS as distributed by MLS GRID
- $349,9003 bd3 ba1.4k sqft628 Sedgefield St SW, Concord, NC 28025For SaleMLS ID #4423342, Leslie Harrison, Team Thomas & Associates Realty Inc.. Canopy MLS as distributed by MLS GRID
