Impeccable NEW CONSTRUCTION Near Downtown Concord! $10,000 in concessions toward closing costs.
Fall in love with this modern home featuring an open floor plan, luxury vinyl plank flooring, stainless steel appliances, a walk-in pantry with custom shelving, and a spacious mudroom with built-in storage. Enjoy direct garage access to the mudroom and a laundry room with additional cabinets and shelving.
The elegant primary suite offers pocket doors, a huge walk-in closet, a custom-tiled shower, and dual vanities.
Outside, enjoy a fully fenced backyard with a private patio and a large, flat green space on the left—perfect for additional parking, a fire pit, or a garden.
Prime location: 3 minutes to the newly renovated Marvin Caldwell Park, minutes to downtown Concord, and approximately 20 minutes to Charlotte!
Seller is offering up to $10,000 in concessions toward closing costs with an acceptable offer.
Active
$305,000
391 Brief Ave SW, Concord, NC 28025
3beds
1,309sqft
Single Family Residence
Built in 2026
0.2 Acres Lot
$-- Zestimate®
$233/sqft
$-- HOA
What's special
Private patioCustom-tiled showerFully fenced backyardLarge flat green spaceLuxury vinyl plank flooringHuge walk-in closetElegant primary suite
- 1 day
- 207
- 24
Zillow last checked:
Listing updated:
Listed by:
Anabel Hernandez legacywithanabel@gmail.com,
NorthGroup Real Estate LLC
Source: Canopy MLS as distributed by MLS GRID,MLS#: 4434848
Facts & features
Interior
Bedrooms & bathrooms
- Bedrooms: 3
- Bathrooms: 2
- Full bathrooms: 2
- Main level bedrooms: 3
Primary bedroom
- Features: Built-in Features, Open Floorplan, Walk-In Closet(s)
- Level: Main
- Area: 159.23 Square Feet
- Dimensions: 11' 7" X 13' 9"
Bedroom s
- Level: Main
- Area: 118.26 Square Feet
- Dimensions: 10' 10" X 10' 11"
Bedroom s
- Level: Main
- Area: 118.26 Square Feet
- Dimensions: 10' 10" X 10' 11"
Kitchen
- Features: Built-in Features, Walk-In Pantry
- Level: Main
- Area: 207.77 Square Feet
- Dimensions: 14' 3" X 14' 7"
Living room
- Features: Built-in Features, Ceiling Fan(s), Open Floorplan, Walk-In Closet(s)
- Area: 200.48 Square Feet
- Dimensions: 13' 9" X 14' 7"
Heating
- Central, Electric, ENERGY STAR Qualified Equipment
Cooling
- Ceiling Fan(s), Central Air, Electric, ENERGY STAR Qualified Equipment
Appliances
- Included: Convection Oven, Dishwasher, Disposal, Electric Water Heater, ENERGY STAR Qualified Light Fixtures, ENERGY STAR Qualified Refrigerator, Exhaust Fan, Microwave, Refrigerator, Refrigerator with Ice Maker
- Laundry: Utility Room, Laundry Room, Main Level
Features
- Built-in Features, Open Floorplan, Pantry, Walk-In Closet(s), Walk-In Pantry
- Flooring: Vinyl
- Doors: Insulated Door(s), Pocket Doors, Storm Door(s)
- Windows: Insulated Windows, Storm Window(s)
- Has basement: No
- Attic: Pull Down Stairs
Interior area
- Total structure area: 1,309
- Total interior livable area: 1,309 sqft
- Finished area above ground: 1,309
- Finished area below ground: 0
Property
Parking
- Total spaces: 3
- Parking features: Driveway, Garage Door Opener, Garage Faces Front, On Street, Garage on Main Level
- Garage spaces: 1
- Uncovered spaces: 2
Accessibility
- Accessibility features: Two or More Access Exits
Features
- Levels: One
- Stories: 1
- Entry location: Main
- Exterior features: Other - See Remarks
- Fencing: Back Yard,Fenced,Front Yard,Wood
Lot
- Size: 0.2 Acres
- Dimensions: 8756
- Features: Cleared, Corner Lot, Level, Open Lot
Details
- Parcel number: 6209240490000
- Zoning: RC
- Special conditions: Standard
Construction
Type & style
- Home type: SingleFamily
- Property subtype: Single Family Residence
Materials
- Shingle/Shake, Vinyl, Wood
- Foundation: Slab
Condition
- New construction: Yes
- Year built: 2026
Details
- Builder name: Zavargas, LLC
Utilities & green energy
- Sewer: Public Sewer
- Water: City
Green energy
- Energy efficient items: Lighting
Community & HOA
Community
- Features: Playground, Tennis Court(s), Walking Trails
- Subdivision: Logan Park
Location
- Region: Concord
Financial & listing details
- Price per square foot: $233/sqft
- Tax assessed value: $50,000
- Date on market: 10/14/2026
- Cumulative days on market: 1 day
- Listing terms: Cash,Conventional,FHA,USDA Loan,VA Loan
- Road surface type: Concrete
Estimated market value
Not available
Estimated sales range
Not available
Not available
Price history
| Date | Event | Price |
|---|---|---|
| 10/14/2026 | Listed for sale | $305,000$233/sqft |
Source:  Canopy MLS as distributed by MLS GRID #4434848 Report a problem Canopy MLS as distributed by MLS GRID #4434848 Report a problem | ||
Public tax history
Tax history is unavailable.
Monthly payment
Est. payment
Payment breakdown
Explore the cost of this home by adjusting the details. Changes won't be saved.Climate risks
Neighborhood: Logan
Similar homes
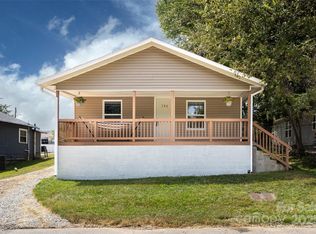
- $304,0003 bd2 ba1.2k sqft335 Odell Dr NW, Concord, NC 28025For Sale
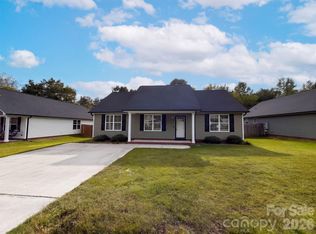
 MLS ID #4433505, Lisa McGill, Opendoor Brokerage LLC. Canopy MLS as distributed by MLS GRID
 - $290,0003 bd2 ba1.8k sqft317 Kerr St NW, Concord, NC 28025For Sale
 MLS ID #4435171, Craig Tribus, Beycome Brokerage Realty LLC. Canopy MLS as distributed by MLS GRID
 - $239,0003 bd2 ba1.1k sqft98 Chestnut Dr SW, Concord, NC 28025For Sale
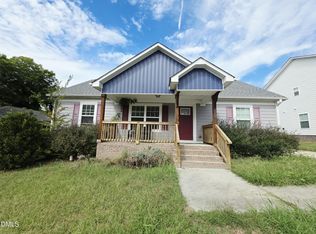
 MLS ID #10198175, Leo Murphy. Doorify MLS
 - $299,9993 bd2 ba1.6k sqft1279 Willowbreeze Ct SW, Concord, NC 28025For Sale
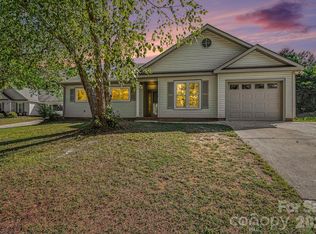 MLS ID #4431948, Mwenda Randall, Costello Real Estate and Investments LLC. Canopy MLS as distributed by MLS GRID
 - $325,0003 bd2 ba1.3k sqft110 Hillside Ave SW, Concord, NC 28025For SaleMLS ID #4430448, Charles Lamere, CTL Properties LLC. Canopy MLS as distributed by MLS GRID
- $259,9003 bd2 ba1.1k sqft2877 Signal Ct SW, Concord, NC 28025For SaleMLS ID #4433370, Rick Emert, NorthGroup Real Estate LLC. Canopy MLS as distributed by MLS GRID
- $350,0003 bd2 ba1.6k sqft123 Hillside Ave SW, Concord, NC 28025For SaleMLS ID #4432576, Carlyn Legg, Keller Williams Ballantyne Area. Canopy MLS as distributed by MLS GRID
- $298,0003 bd2 ba1.5k sqft199 Vance Dr NE, Concord, NC 28025For SaleMLS ID #4432162, Verria Hairston, Opendoor Brokerage LLC. Canopy MLS as distributed by MLS GRID
- $309,9003 bd1 ba1.2k sqft215 Krimminger Ave SE, Concord, NC 28025For SaleMLS ID #4432746, Tess Ward, Stalwart & Wise Real Estate Group. Canopy MLS as distributed by MLS GRID
- $299,9003 bd2 ba1.1k sqft165 Obrien Pl SW, Concord, NC 28025For SaleMLS ID #4411507, Brylie Newton, NorthGroup Real Estate LLC. Canopy MLS as distributed by MLS GRID
- $264,0003 bd2 ba1.1k sqft284 Salem St SW, Concord, NC 28025For SaleMLS ID #4426460, Ricardo Ardila, Paola Alban Realtors. Canopy MLS as distributed by MLS GRID
- $288,0003 bd2 ba1.1k sqft325 Amber Ct SW, Concord, NC 28025For SaleMLS ID #4383616, Kris Rainey, Mark Spain Real Estate. Canopy MLS as distributed by MLS GRID
- $299,9003 bd2 ba1.1k sqft676 Sedgefield St SW, Concord, NC 28025For SaleMLS ID #4378121, Robert Salmons, Entera Realty LLC. Canopy MLS as distributed by MLS GRID
- $309,9993 bd3 ba1.2k sqft210 Mahan St SW, Concord, NC 28025New ConstructionMLS ID #4430238, Adrain Kendrick, TKN Property Group. Canopy MLS as distributed by MLS GRID
- $276,0003 bd3 ba1.4k sqft3081 Parade Ln SW, Concord, NC 28025For SaleMLS ID #4432607, Nadine Chisom, Keller Williams Premier. Canopy MLS as distributed by MLS GRID
- $254,9002 bd1 ba956 sqft120 Glenwood Dr SW, Concord, NC 28025For SaleMLS ID #4431909, Kim Newton, Bestway Realty. Canopy MLS as distributed by MLS GRID
- $289,9003 bd2 ba1.5k sqft363 Corban Ave SE, Concord, NC 28025For SaleMLS ID #4424449, Cindy Snyder, RE/MAX Leading Edge. Canopy MLS as distributed by MLS GRID
- $319,9004 bd2 ba1.3k sqft102 Snyder Ct NE, Concord, NC 28025For SaleMLS ID #4428517, Taina Shaw, Thrive Realty Group LLC. Canopy MLS as distributed by MLS GRID
- $325,0003 bd2 ba1.4k sqft69 Fryling Ave SW, Concord, NC 28025For SaleMLS ID #4412527, Holly Dede, Better Homes and Garden Real Estate Paracle. Canopy MLS as distributed by MLS GRID
- $299,0003 bd2 ba1.3k sqft516 Englewood St NE, Concord, NC 28025For SaleMLS ID #4428466, Melissa Quick, Key Real Estate. Canopy MLS as distributed by MLS GRID
