New Construction Two-Story Near Downtown Concord with a Main-Level Primary Suite — Plus $10,000 Toward Closing!
This modern two-story home has its primary suite on the main level. Downstairs, there's an open living, dining and kitchen area with luxury vinyl plank flooring and stainless steel appliances, plus a coat closet and a half bath. The primary suite has a large walk-in closet, and through it you can reach extra storage under the staircase. The primary bath has a custom-tiled shower and dual vanities.
Upstairs are two bedrooms, each with a walk-in closet, and a full bath between them. One of them is an oversized 11'9" x 18'2" room that could easily be a playroom or guest suite. Down the hall, a bonus room with a closet works well as a nursery or home office. There's also a laundry room upstairs with extra cabinets.
Outside, you'll enjoy a backyard with a private concrete patio and a wood fence all the way around. It's 3 minutes to Marvin Caldwell Park, minutes to downtown Concord, and about 20 minutes to Charlotte.
Active
$299,000
395 Brief Ave SW, Concord, NC 28025
3beds
1,571sqft
Single Family Residence
Built in 2026
0.12 Acres Lot
$-- Zestimate®
$190/sqft
$-- HOA
What's special
Custom-tiled showerHalf bathCoat closetLuxury vinyl plank flooringLarge walk-in closetDual vanitiesStainless steel appliances
- 7 days
- 519
- 53
Zillow last checked:
Listing updated:
Listed by:
Anabel Hernandez legacywithanabel@gmail.com,
NorthGroup Real Estate LLC
Source: Canopy MLS as distributed by MLS GRID,MLS#: 4438882
Facts & features
Interior
Bedrooms & bathrooms
- Bedrooms: 3
- Bathrooms: 3
- Full bathrooms: 2
- 1/2 bathrooms: 1
- Main level bedrooms: 1
Primary bedroom
- Features: En Suite Bathroom, Open Floorplan, Storage, Walk-In Closet(s)
- Level: Main
- Area: 147.82 Square Feet
- Dimensions: 11' 9" X 12' 7"
Bedroom s
- Features: Open Floorplan, Walk-In Closet(s)
- Level: Upper
- Area: 213.5 Square Feet
- Dimensions: 11' 9" X 18' 2"
Bedroom s
- Features: Open Floorplan, Walk-In Closet(s)
- Level: Upper
- Area: 160.08 Square Feet
- Dimensions: 11' 6" X 13' 11"
Bathroom full
- Features: Open Floorplan
- Level: Main
- Area: 61.69 Square Feet
- Dimensions: 11' 9" X 5' 3"
Bathroom half
- Level: Main
- Area: 30.75 Square Feet
- Dimensions: 4' 11" X 6' 3"
Bathroom full
- Level: Upper
- Area: 40.98 Square Feet
- Dimensions: 4' 11" X 8' 4"
Other
- Level: Upper
- Area: 46.16 Square Feet
- Dimensions: 6' 8" X 6' 11"
Kitchen
- Features: Open Floorplan
- Level: Main
- Area: 168.84 Square Feet
- Dimensions: 11' 7" X 14' 7"
Living room
- Features: Open Floorplan
- Level: Main
- Area: 183.78 Square Feet
- Dimensions: 16' 10" X 10' 11"
Heating
- Central, Electric, ENERGY STAR Qualified Equipment
Cooling
- Ceiling Fan(s), Central Air, Electric, ENERGY STAR Qualified Equipment
Appliances
- Included: Convection Oven, Dishwasher, Disposal, Electric Cooktop, Electric Oven, Electric Range, Electric Water Heater, ENERGY STAR Qualified Dishwasher, ENERGY STAR Qualified Light Fixtures, ENERGY STAR Qualified Refrigerator, Exhaust Hood, Refrigerator with Ice Maker
- Laundry: Laundry Room, Upper Level
Features
- Built-in Features, Open Floorplan, Storage, Walk-In Closet(s)
- Flooring: Vinyl, Wood
- Doors: Insulated Door(s), Storm Door(s)
- Windows: Insulated Windows, Storm Window(s)
- Has basement: No
Interior area
- Total structure area: 1,571
- Total interior livable area: 1,571 sqft
- Finished area above ground: 1,571
- Finished area below ground: 0
Property
Parking
- Total spaces: 3
- Parking features: Driveway, On Street
- Uncovered spaces: 3
Features
- Levels: Two
- Stories: 2
- Exterior features: Other - See Remarks
- Fencing: Back Yard,Fenced,Full,Privacy,Wood
Lot
- Size: 0.12 Acres
- Dimensions: 60 ft x 94 ft x 66ft x 73ft
- Features: Cleared, Open Lot, Private
Details
- Parcel number: 56209231710000
- Zoning: RC
- Special conditions: Standard
Construction
Type & style
- Home type: SingleFamily
- Property subtype: Single Family Residence
Materials
- Vinyl, Wood
- Foundation: Crawl Space
Condition
- New construction: Yes
- Year built: 2026
Details
- Builder name: Zavargas, LLC
Utilities & green energy
- Sewer: Public Sewer
- Water: City
- Utilities for property: Electricity Connected
Green energy
- Energy efficient items: Lighting
Community & HOA
Community
- Features: Playground, Walking Trails
- Subdivision: Logan Park
Location
- Region: Concord
Financial & listing details
- Price per square foot: $190/sqft
- Tax assessed value: $50,000
- Date on market: 10/28/2026
- Cumulative days on market: 7 days
- Listing terms: Cash,Conventional,FHA,USDA Loan,VA Loan
- Electric utility on property: Yes
- Road surface type: Concrete, Paved
Estimated market value
Not available
Estimated sales range
Not available
Not available
Price history
| Date | Event | Price |
|---|---|---|
| 10/28/2026 | Listed for sale | $299,000$190/sqft |
Source:  Canopy MLS as distributed by MLS GRID #4438882 Report a problem | ||
Public tax history
Tax history is unavailable.
Monthly payment
Est. payment
Payment breakdown
Explore the cost of this home by adjusting the details. Changes won't be saved.Climate risks
Neighborhood: Logan
Similar homes
- $300,0002 bd2 ba1.3k sqft548 Sunnyside Dr SE, Concord, NC 28025For Sale
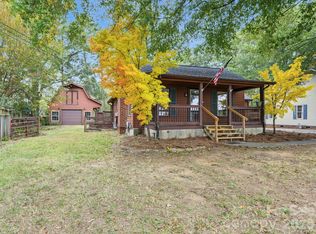
 MLS ID #4438284, Brenda Cline, RE/MAX Executive. Canopy MLS as distributed by MLS GRID
- $315,0003 bd3 ba1.4k sqft168 Tournament Dr SW, Concord, NC 28025New Construction
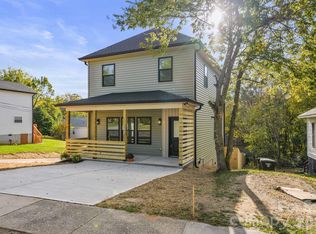 MLS ID #4438476, Timothy Lessard, QC Properties LLC. Canopy MLS as distributed by MLS GRID
- $330,0003 bd2 ba1.5k sqft83 Tulip Ave SW, Concord, NC 28025For Sale
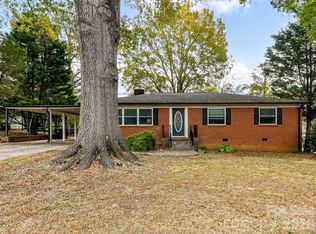 MLS ID #4439397, Matt Sarver, Keller Williams Lake Norman. Canopy MLS as distributed by MLS GRID
- $295,0003 bd2 ba1.3k sqft391 Brief Ave SW, Concord, NC 28025New Construction
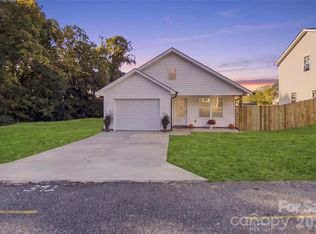 MLS ID #4434848, Anabel Hernandez, NorthGroup Real Estate LLC. Canopy MLS as distributed by MLS GRID
- $295,0003 bd2 ba2.2k sqft590 Crestmont Dr SE, Concord, NC 28025For SaleMLS ID #4437299, Kelly Cruse, DM Properties & Associates. Canopy MLS as distributed by MLS GRID
- $304,0003 bd2 ba1.2k sqft335 Odell Dr NW, Concord, NC 28025For SaleMLS ID #4433505, Lisa McGill, Opendoor Brokerage LLC. Canopy MLS as distributed by MLS GRID
- $309,0003 bd3 ba1.7k sqft4012 Long Arrow Dr, Concord, NC 28025For SaleMLS ID #4437288, Lisa Pellin, Keller Williams Ballantyne Area. Canopy MLS as distributed by MLS GRID
- $299,9003 bd2 ba1.1k sqft676 Sedgefield St SW, Concord, NC 28025For SaleMLS ID #4378121, Robert Salmons, Entera Realty LLC. Canopy MLS as distributed by MLS GRID
- $309,0003 bd3 ba2k sqft205 Tournament Dr SW, Concord, NC 28025For SaleMLS ID #4407976, Carrie Craver, Southern Homes of the Carolinas, Inc. Canopy MLS as distributed by MLS GRID
- $298,0003 bd2 ba1.5k sqft199 Vance Dr NE, Concord, NC 28025For SaleMLS ID #4432162, Verria Hairston, Opendoor Brokerage LLC. Canopy MLS as distributed by MLS GRID
- $320,0004 bd2 ba1.5k sqft549 Gibson Dr NW, Concord, NC 28025For SaleMLS ID #4436943, Doug Smith, Mainstay Brokerage LLC. Canopy MLS as distributed by MLS GRID
- $264,0003 bd2 ba1.1k sqft284 Salem St SW, Concord, NC 28025For SaleMLS ID #4426460, Ricardo Ardila, Paola Alban Realtors. Canopy MLS as distributed by MLS GRID
- $285,0003 bd2 ba1.6k sqft1279 Willowbreeze Ct SW, Concord, NC 28025For SaleMLS ID #4431948, Mwenda Randall, Costello Real Estate and Investments LLC. Canopy MLS as distributed by MLS GRID
- $290,0003 bd2 ba1.8k sqft317 Kerr St NW, Concord, NC 28025For SaleMLS ID #4435171, Craig Tribus, Beycome Brokerage Realty LLC. Canopy MLS as distributed by MLS GRID
- $345,0003 bd2 ba1.6k sqft123 Hillside Ave SW, Concord, NC 28025For SaleMLS ID #4432576, Carlyn Legg, Keller Williams Ballantyne Area. Canopy MLS as distributed by MLS GRID
- $309,9993 bd3 ba1.2k sqft210 Mahan St SW, Concord, NC 28025New ConstructionMLS ID #4430238, Adrain Kendrick, TKN Property Group. Canopy MLS as distributed by MLS GRID
- $279,9003 bd2 ba1.5k sqft363 Corban Ave SE, Concord, NC 28025For SaleMLS ID #4424449, Cindy Snyder, RE/MAX Leading Edge. Canopy MLS as distributed by MLS GRID
- $349,9003 bd3 ba1.4k sqft628 Sedgefield St SW, Concord, NC 28025For SaleMLS ID #4423342, Leslie Harrison, Team Thomas & Associates Realty Inc.. Canopy MLS as distributed by MLS GRID
- $325,0003 bd2 ba1.4k sqft69 Fryling Ave SW, Concord, NC 28025For SaleMLS ID #4412527, Holly Dede, Better Homes and Garden Real Estate Paracle. Canopy MLS as distributed by MLS GRID
- $250,0003 bd2 ba1.2k sqft97 Peachtree Ave NW, Concord, NC 28025For SaleMLS ID #4426967, Kris Rainey, Mark Spain Real Estate. Canopy MLS as distributed by MLS GRID
