100% financing! Welcome to the desirable established Hallstead community located in Concord. Home features beautiful LVP floors throughout the main level and upstairs in all the bedrooms for easy maintenance. You will love the open floor plan which includes a fireplace great for entertaining. Home features a nice, fenced back yard which includes a patio and deck for all your outside festivities. Three bedrooms including a spacious primary ensuite with walk in closet upstairs for your convenience. Home is move in ready as it has received some updated painting ready for you personal touch. Neighborhood features a playground and sidewalks great for getting in those morning or evening walks. Home is located in Concord a nice distance away from the city but close enough to enjoy an evening uptown without a long commute. You do not want to miss this opportunity to own for the price of renting and start building equity. Home qualifies for 100% financing plus $15,000 in closing costs if closed before December 31, 2026. Call me for details!
Active
$309,000
4012 Long Arrow Dr, Concord, NC 28025
3beds
1,722sqft
Single Family Residence
Built in 2018
0.14 Acres Lot
$306,200 Zestimate®
$179/sqft
$27/mo HOA
What's special
Fireplace great for entertainingUpdated paintingOpen floor plan
- 7 days
- 232
- 20
Likely to sell faster than
Zillow last checked:
Listing updated:
Listed by:
Lisa Pellin lisa@thepellinteam.com,
Keller Williams Ballantyne Area
Source: Canopy MLS as distributed by MLS GRID,MLS#: 4437288
Facts & features
Interior
Bedrooms & bathrooms
- Bedrooms: 3
- Bathrooms: 3
- Full bathrooms: 2
- 1/2 bathrooms: 1
Primary bedroom
- Level: Upper
Bedroom s
- Level: Upper
Bedroom s
- Level: Upper
Bathroom half
- Level: Main
Bathroom full
- Level: Upper
Bathroom full
- Level: Upper
Family room
- Level: Main
Kitchen
- Level: Main
Laundry
- Level: Upper
Heating
- Heat Pump
Cooling
- Central Air
Appliances
- Included: Dishwasher, Electric Oven, Microwave, Refrigerator
- Laundry: Laundry Closet, Upper Level
Features
- Flooring: Carpet, Vinyl
- Doors: Sliding Doors
- Has basement: No
- Fireplace features: Family Room
Interior area
- Total structure area: 1,722
- Total interior livable area: 1,722 sqft
- Finished area above ground: 1,722
- Finished area below ground: 0
Property
Parking
- Total spaces: 2
- Parking features: Attached Garage, Garage on Main Level
- Attached garage spaces: 2
Features
- Levels: Two
- Stories: 2
- Entry location: Main
- Patio & porch: Deck, Front Porch, Patio
- Fencing: Back Yard,Fenced
- Waterfront features: None
Lot
- Size: 0.14 Acres
Details
- Parcel number: 55393104850000
- Zoning: R-CO
- Special conditions: Standard
Construction
Type & style
- Home type: SingleFamily
- Property subtype: Single Family Residence
Materials
- Stone, Vinyl
- Foundation: Slab
Condition
- New construction: No
- Year built: 2018
Utilities & green energy
- Sewer: Public Sewer, County Sewer
- Water: City, County Water
Community & HOA
Community
- Features: Playground, Sidewalks
- Subdivision: Hallstead
HOA
- Has HOA: Yes
- HOA fee: $80 quarterly
- HOA name: CAMS
- HOA phone: 877-672-2267
Location
- Region: Concord
Financial & listing details
- Price per square foot: $179/sqft
- Tax assessed value: $310,530
- Annual tax amount: $3,093
- Date on market: 10/24/2026
- Listing terms: Cash,Conventional,FHA,VA Loan
- Road surface type: Concrete, Paved
Estimated market value
$306,200
$291,000 - $322,000
$1,936/mo
Price history
| Date | Event | Price |
|---|---|---|
| 10/24/2026 | Listed for sale | $309,000+34.3%$179/sqft |
Source:  Canopy MLS as distributed by MLS GRID #4437288 Report a problem | ||
| 6/19/2020 | Sold | $230,000+2.2%$134/sqft |
Source: Canopy MLS as distributed by MLS GRID #3616405 Report a problem | ||
| 5/10/2020 | Pending sale | $225,000$131/sqft |
Source: Homes of the South Inc #3616405 Report a problem | ||
| 5/6/2020 | Listed for sale | $225,000+21.6%$131/sqft |
Source: Homes of the South Inc #3616405 Report a problem | ||
| 5/21/2018 | Sold | $185,000$107/sqft |
Source: Public Record Report a problem | ||
Public tax history
| Year | Property taxes | Tax assessment |
|---|---|---|
| 2025 | $3,093 | $310,530 |
| 2024 | $3,093 +16.9% | $310,530 +43.2% |
| 2023 | $2,645 | $216,800 |
| 2022 | $2,645 | $216,800 |
| 2021 | $2,645 +45.3% | $216,800 +45.3% |
| 2019 | $1,820 | $149,180 +645.9% |
| 2018 | -- | $20,000 |
Find assessor info on the county website
Monthly payment
Est. payment
Payment breakdown
Explore the cost of this home by adjusting the details. Changes won't be saved.Climate risks
Neighborhood: 28025


Similar homes
- $315,0004 bd3 ba1.8k sqft249 Aershire Ct, Concord, NC 28025For Sale
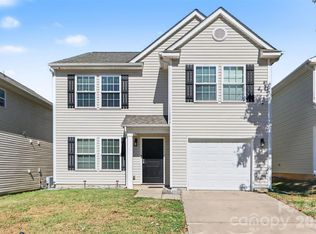
 MLS ID #4436940, Fela B Babb, One 2 Dream Group LLC. Canopy MLS as distributed by MLS GRID
- $319,0003 bd2 ba1.5k sqft838 Silver Fox Dr, Concord, NC 28025For Sale
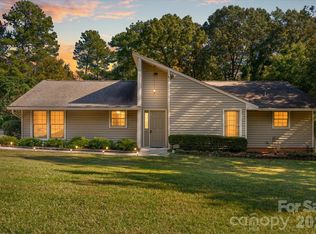 MLS ID #4432624, Guy Ward, RE/MAX Executive. Canopy MLS as distributed by MLS GRID
- $309,9003 bd2 ba1.3k sqft5220 Hildreth Ct, Concord, NC 28025For Sale
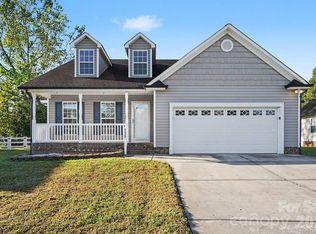 MLS ID #4433087, Robert Salmons, Entera Realty LLC. Canopy MLS as distributed by MLS GRID
- $300,0002 bd2 ba1.3k sqft548 Sunnyside Dr SE, Concord, NC 28025For Sale
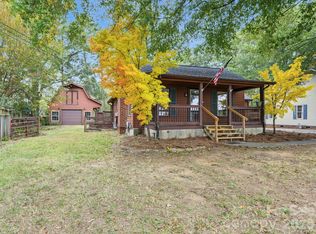 MLS ID #4438284, Brenda Cline, RE/MAX Executive. Canopy MLS as distributed by MLS GRID
- $309,9003 bd2 ba1.3k sqft4618 Hendrix Ct, Concord, NC 28025For SaleMLS ID #4431884, Gabe Price, Coldwell Banker Advantage. Canopy MLS as distributed by MLS GRID
- $304,9003 bd3 ba1.9k sqft999 Ramsgate Dr SW, Concord, NC 28025For SaleMLS ID #4361470, Robert Salmons, Entera Realty LLC. Canopy MLS as distributed by MLS GRID
- $285,0003 bd2 ba1.6k sqft1279 Willowbreeze Ct SW, Concord, NC 28025For SaleMLS ID #4431948, Mwenda Randall, Costello Real Estate and Investments LLC. Canopy MLS as distributed by MLS GRID
- $298,9003 bd3 ba1.5k sqft4331 Saint Catherines Ct, Concord, NC 28025For SaleMLS ID #4424369, Tricia Strickland, Lantern Realty & Development, LLC. Canopy MLS as distributed by MLS GRID
- $319,9993 bd3 ba1.7k sqft820 Saint Andrews Pl, Concord, NC 28025For SaleMLS ID #4399325, Jenna Black, Lantern Realty & Development, LLC. Canopy MLS as distributed by MLS GRID
- $276,0003 bd3 ba1.4k sqft3081 Parade Ln SW, Concord, NC 28025For SaleMLS ID #4432607, Nadine Chisom, Keller Williams Premier. Canopy MLS as distributed by MLS GRID
- $350,0005 bd3 ba2.4k sqft3980 Long Arrow Dr, Concord, NC 28025For SaleMLS ID #4429827, Lisa McGill, Opendoor Brokerage LLC. Canopy MLS as distributed by MLS GRID
- $359,0003 bd2 ba1.5k sqft256 Litaker Ln, Concord, NC 28025For SaleMLS ID #4420345, Carmady Kruger, Lantern Realty & Development LLC. Canopy MLS as distributed by MLS GRID
- $299,0003 bd3 ba1.5k sqft395 Brief Ave SW, Concord, NC 28025New ConstructionMLS ID #4438882, Anabel Hernandez, NorthGroup Real Estate LLC. Canopy MLS as distributed by MLS GRID
- $309,9003 bd1 ba1.2k sqft215 Krimminger Ave SE, Concord, NC 28025For SaleMLS ID #4432746, Tess Ward, Stalwart & Wise Real Estate Group. Canopy MLS as distributed by MLS GRID
- $309,0003 bd3 ba2k sqft205 Tournament Dr SW, Concord, NC 28025For SaleMLS ID #4407976, Carrie Craver, Southern Homes of the Carolinas, Inc. Canopy MLS as distributed by MLS GRID
- $339,9004 bd2 ba1.6k sqft5213 Rocky Shoals Pl, Concord, NC 28025For SaleMLS ID #4436772, Steve Metarelis, OfferPad Brokerage LLC. Canopy MLS as distributed by MLS GRID
- $299,9003 bd3 ba1.5k sqft2994 Champion Ln SW, Concord, NC 28025For SaleMLS ID #4408234, Robert Salmons, Entera Realty LLC. Canopy MLS as distributed by MLS GRID
- $280,0003 bd2 ba1.2k sqft5119 Hildreth Ct, Concord, NC 28025For SaleMLS ID #4421897, Kelly Joyner, Fathom Realty NC LLC. Canopy MLS as distributed by MLS GRID
- $349,9003 bd3 ba1.4k sqft628 Sedgefield St SW, Concord, NC 28025For SaleMLS ID #4423342, Leslie Harrison, Team Thomas & Associates Realty Inc.. Canopy MLS as distributed by MLS GRID
- $325,0003 bd2 ba1.4k sqft2094 Chapel Creek Rd SW, Concord, NC 28025For SaleMLS ID #4433678, Thomas Shoupe, Opendoor Brokerage LLC. Canopy MLS as distributed by MLS GRID
