Welcome to this elegant 3 bedroom 2 1/2 bath townhome with 1 car garage. Walking in from the front covered porch you are greeted with a warm and inviting foyer / Layout is an open floor concept with LVP flooring through out the main floor and plenty of natural light / kitchen with quartz countertops, nice size island with bar seating, stainless steel appliances, lovely and modern cabinetry with decorative shelving and hardware / Dining area with decorative lighting / The spacious family room accommodates a sectional as well as other furniture and step outside through the sliding glass doors which leads to a nice patio with rare privacy to enjoy / Upstairs has abundance of space for flex area, study-office, child's play area or use however you like / Laundry room has extra storage area with shelving / Extra storage closets which is always a plus / Nice size bedrooms with carpet and ceiling fans / Primary bedroom is spacious with walk-in-closet, ambient lighting with dimming / georgous primary bath that has quartz countertops with walk-in tile shower and tile flooring. Another feature is recess lighting in different areas of the home / FENCED BACK YARD WITH PRIVACY!!!! Schedule your showing to view this beauty. Tax value based on partial completion. $$$ Seller will contribute $2,000 credit toward buyers closing cost $$$
Active
$298,900
325 Lincoln St SW #A, Concord, NC 28025
3beds
1,683sqft
Townhouse
Built in 2026
0.1 Acres Lot
$298,300 Zestimate®
$178/sqft
$-- HOA
What's special
Fenced backyard with privacyFront covered porchOpen floor conceptAmbient lighting with dimmingExtra storage closetsPlenty of natural lightWarm and inviting foyer
- 9 days
- 122
- 15
Likely to sell faster than
Zillow last checked:
Listing updated:
Listed by:
Kim Newton kimnewton865@gmail.com,
Bestway Realty
Source: Canopy MLS as distributed by MLS GRID,MLS#: 4412942
Facts & features
Interior
Bedrooms & bathrooms
- Bedrooms: 3
- Bathrooms: 3
- Full bathrooms: 2
- 1/2 bathrooms: 1
Primary bedroom
- Level: Upper
Bedroom s
- Level: Upper
Bedroom s
- Level: Upper
Bathroom half
- Level: Main
Bathroom full
- Level: Upper
Bathroom full
- Level: Upper
Dining area
- Level: Main
Flex space
- Level: Upper
Great room
- Level: Main
Kitchen
- Level: Main
Laundry
- Level: Upper
Study
- Level: Upper
Heating
- Electric, Heat Pump
Cooling
- Ceiling Fan(s), Central Air, Electric
Appliances
- Included: Dishwasher, Disposal, Electric Cooktop, Electric Oven, Electric Water Heater, Ice Maker, Microwave, Plumbed For Ice Maker, Refrigerator, Refrigerator with Ice Maker
- Laundry: Electric Dryer Hookup, In Hall, Laundry Closet, Upper Level, Washer Hookup
Features
- Breakfast Bar, Kitchen Island, Open Floorplan, Pantry, Storage, Walk-In Closet(s)
- Flooring: Carpet, Tile, Vinyl
- Doors: Insulated Door(s), Screen Door(s), Sliding Doors
- Windows: Insulated Windows
- Has basement: No
- Attic: Pull Down Stairs
Interior area
- Total structure area: 1,683
- Total interior livable area: 1,683 sqft
- Finished area above ground: 1,683
- Finished area below ground: 0
Property
Parking
- Total spaces: 1
- Parking features: Driveway, Attached Garage, Garage Door Opener, Garage Faces Front, Garage on Main Level
- Attached garage spaces: 1
- Has uncovered spaces: Yes
Features
- Levels: Two
- Stories: 2
- Entry location: Main
- Patio & porch: Patio
- Fencing: Back Yard,Fenced,Privacy,Wood
Lot
- Size: 0.1 Acres
- Dimensions: 38 x 120 per gis
- Features: Cleared, Level, Wooded
Details
- Parcel number: 56209341140000
- Zoning: RC
- Special conditions: Standard
Construction
Type & style
- Home type: Townhouse
- Architectural style: Transitional
- Property subtype: Townhouse
Materials
- Vinyl
- Foundation: Slab
Condition
- New construction: Yes
- Year built: 2026
Utilities & green energy
- Sewer: Public Sewer
- Water: City
- Utilities for property: Cable Available, Electricity Connected, Wired Internet Available
Community & HOA
Community
- Security: Smoke Detector(s)
- Subdivision: None
Location
- Region: Concord
Financial & listing details
- Price per square foot: $178/sqft
- Tax assessed value: $144,300
- Annual tax amount: $1,744
- Date on market: 8/26/2026
- Cumulative days on market: 8 days
- Listing terms: Cash,Conventional,FHA,VA Loan
- Electric utility on property: Yes
- Road surface type: Concrete, Paved
Estimated market value
$298,300
$283,000 - $313,000
$1,591/mo
Price history
| Date | Event | Price |
|---|---|---|
| 8/26/2026 | Listed for sale | $298,900+86.8%$178/sqft |
Source:  Canopy MLS as distributed by MLS GRID #4412942 Report a problem Canopy MLS as distributed by MLS GRID #4412942 Report a problem | ||
| 2/21/2025 | Sold | $160,000-8.6%$95/sqft |
Source: Canopy MLS as distributed by MLS GRID #4190365 Report a problem | ||
| 1/15/2025 | Listed for sale | $175,000$104/sqft |
Source: Canopy MLS as distributed by MLS GRID #4190365 Report a problem | ||
| 10/17/2024 | Pending sale | $175,000$104/sqft |
Source: Canopy MLS as distributed by MLS GRID #4190365 Report a problem | ||
| 10/17/2024 | Listed for sale | $175,000$104/sqft |
Source: Canopy MLS as distributed by MLS GRID #4190365 Report a problem | ||
Public tax history
| Year | Property taxes | Tax assessment |
|---|---|---|
| 2025 | $1,744 | $175,150 |
| 2024 | $1,744 +60.2% | $175,150 +96.2% |
| 2023 | $1,089 | $89,280 |
| 2022 | $1,089 | $89,280 |
| 2021 | $1,089 +19.1% | $89,280 +19.1% |
| 2019 | $915 +3.4% | $74,990 |
| 2018 | $885 | $74,990 |
| 2017 | $885 | $74,990 +11.4% |
| 2016 | -- | $67,320 |
| 2015 | -- | $67,320 |
| 2014 | $794 | $67,320 |
| 2013 | -- | $67,320 |
| 2012 | -- | $67,320 -16.8% |
| 2011 | -- | $80,900 |
| 2010 | -- | $80,900 |
| 2009 | -- | $80,900 +0.3% |
| 2008 | -- | $80,650 +72% |
| 2007 | -- | $46,880 |
| 2006 | -- | $46,880 |
| 2005 | -- | $46,880 |
| 2004 | -- | $46,880 -2.4% |
| 2003 | -- | $48,040 |
| 2002 | -- | $48,040 |
| 2001 | -- | $48,040 |
| 2000 | -- | $48,040 |
Find assessor info on the county website
Monthly payment
Est. payment
Payment breakdown
Explore the cost of this home by adjusting the details. Changes won't be saved.Climate risks
Neighborhood: Logan
Nearby schools
Schools provided by the listing agent
- Elementary: R Brown McAllister
- Middle: Concord
- High: Concord
Source: Canopy MLS as distributed by MLS GRID. This data may not be complete. We recommend contacting the local school district to confirm school assignments for this home.
Similar homes
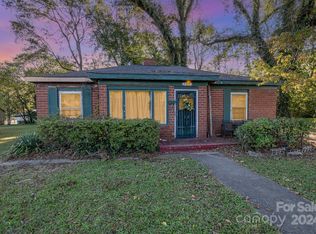
- $298,9003 bd3 ba1.6k sqft325 Lincoln St SW #C, Concord, NC 28025New Construction
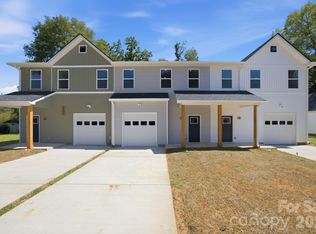
 MLS ID #4412957, Kim Newton, Bestway Realty. Canopy MLS as distributed by MLS GRID
 - $299,9003 bd3 ba1.6k sqft32 Woodsdale Pl SE, Concord, NC 28025For Sale
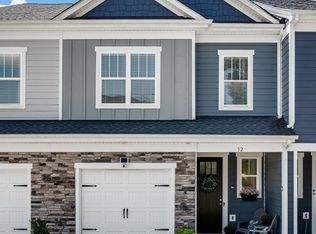 MLS ID #4418928, Heather Littrell, EXP Realty LLC. Canopy MLS as distributed by MLS GRID
 - $289,5002 bd3 ba1.5k sqft325 Lincoln St SW #B, Concord, NC 28025New ConstructionMLS ID #4412952, Kim Newton, Bestway Realty. Canopy MLS as distributed by MLS GRID
- $245,0003 bd3 ba1.4k sqft355 Melrose Dr SW #B, Concord, NC 28025New Construction
 MLS ID #4415760, Tim Reid, Reid's Real Estate & Marketing Group. Canopy MLS as distributed by MLS GRID
 - $299,9003 bd2 ba1.3k sqft272 Hilltop Ave SW, Concord, NC 28025New ConstructionMLS ID #4397418, Lara Bucci, Savvy + Co Real Estate. Canopy MLS as distributed by MLS GRID
- $265,0003 bd3 ba1.4k sqft53 Young Ave, Concord, NC 28025New ConstructionMLS ID #4397101, David Wishon, Keller Williams Premier. Canopy MLS as distributed by MLS GRID
- $319,9003 bd2 ba1.2k sqft676 Continental Dr, Concord, NC 28025For SaleMLS ID #4405169, Brittney Wall, Realty One Group Revolution. Canopy MLS as distributed by MLS GRID
- $284,0003 bd1 ba1k sqft280 Buffalo Ave NW, Concord, NC 28025For SaleMLS ID #4361485, Barbara Dennes, Milemma Realty, LLC. Canopy MLS as distributed by MLS GRID
- $345,0003 bd2 ba1.2k sqft3356 Chadbury Dr NW, Concord, NC 28027For SaleMLS ID #4413280, Jimmy Stephens, Austin-Barnett Realty LLC. Canopy MLS as distributed by MLS GRID
- $290,0003 bd3 ba1.5k sqft14042 Clayborn St, Midland, NC 28107For SaleMLS ID #4412137, Crystal Blackwelder, NorthGroup Real Estate LLC. Canopy MLS as distributed by MLS GRID
- $295,0003 bd3 ba1.5k sqft7017 Brightwork Ln, Charlotte, NC 28269For SaleMLS ID #4413296, Jonathan Yeatts, Simply Brokerage. Canopy MLS as distributed by MLS GRID
- $319,9003 bd3 ba1.8k sqft710 Sloop Ave, Kannapolis, NC 28083For SaleMLS ID #4414959, Christy Bradshaw, Call It Closed International Inc. Canopy MLS as distributed by MLS GRID
- $304,9993 bd3 ba1.4k sqft11344 Winding Gorge Dr, Huntersville, NC 28078For SaleMLS ID #4355829, Michael Stephens, DASH Carolina. Canopy MLS as distributed by MLS GRID
- $275,0003 bd1 ba1.1k sqft104 1st Ave, China Grove, NC 28023For SaleMLS ID #4418382, misheel Bold, Berkshire Hathaway HomeServices Carolinas Realty. Canopy MLS as distributed by MLS GRID
- $320,0003 bd3 ba1.7k sqft1103 Grays Mill Rd, Charlotte, NC 28215For SaleMLS ID #4392457, Matt Stone, Stone Realty Group. Canopy MLS as distributed by MLS GRID
- $399,7004 bd3 ba2k sqft3082 Bell Spur Ave SW, Concord, NC 28027For SaleMLS ID #4392776, Toney Black, Kingdom Builders Realty. Canopy MLS as distributed by MLS GRID
- $300,0003 bd3 ba1.5k sqft6121 Cutwater Cres, Charlotte, NC 28269For SaleMLS ID #4396592, Miriam Pearson, DASH Carolina. Canopy MLS as distributed by MLS GRID
- $329,0004 bd2 ba1.5k sqft1526 Shepard St, Kannapolis, NC 28083For SaleMLS ID #4336339, Kayla Blankenship, COMPASS. Canopy MLS as distributed by MLS GRID
- $304,9003 bd3 ba1.4k sqft7109 N Mills Rd, Charlotte, NC 28216For SaleMLS ID #4414685, Essence LeGrande, Keller Williams South Park. Canopy MLS as distributed by MLS GRID
- $349,0003 bd3 ba1.7k sqft1211 Bigelow St, Charlotte, NC 28269For SaleMLS ID #4413102, Courtney Charzuk, Coldwell Banker Realty. Canopy MLS as distributed by MLS GRID
