$$$ Builder will contribute $15,000 towards closing cost and/or interest rate buy down $$$ Welcome to this elegant 2 bedroom 2 1/2 bath townhome with 1 car garage. Walking in from the front covered porch you are greeted with a warm and inviting foyer / Layout is an open floor concept with LVP flooring through out the main floor and plenty of natural light / kitchen with quartz countertops, nice size island with bar seating, stainless steel appliances, modern cabinetry with glass door, decorative shelving and hardware / Dining area with decorative lighting / The spacious family room accommodates a sectional as well as other furniture and step outside through the sliding glass doors which leads to a nice patio with rare privacy to enjoy / Upstairs has abundance of space for flex area, study-office, child's play area or use however you like / Laundry room has extra storage area with shelving / Extra storage closets which is always a plus / Nice size second bedroom with carpet and ceiling fan / Primary bedroom is spacious with walk-in-closet, ambient lighting with dimming / Georgous primary bath that has quartz countertops with walk-in tile shower and tile flooring. Another feature is recess lighting in different areas of the home / FENCED BACK YARD WITH PRIVACY!!!! Schedule a showing to view this beauty! Tax value based on partial completion.
Active
Price cut: $5K (9/16)
$284,500
325 Lincoln St SW #B, Concord, NC 28025
2beds
1,576sqft
Townhouse
Built in 2026
0.06 Acres Lot
$284,100 Zestimate®
$181/sqft
$175/mo HOA
What's special
Fenced backyard with privacyFront covered porchOpen floor conceptAmbient lighting with dimmingExtra storage closetsPlenty of natural lightDecorative shelving and hardware
- 52 days
- 68
- 11
Zillow last checked:
Listing updated:
Listed by:
Kim Newton kimnewton865@gmail.com,
Bestway Realty
Source: Canopy MLS as distributed by MLS GRID,MLS#: 4412952
Facts & features
Interior
Bedrooms & bathrooms
- Bedrooms: 2
- Bathrooms: 3
- Full bathrooms: 2
- 1/2 bathrooms: 1
Primary bedroom
- Level: Upper
Bedroom s
- Level: Upper
Bathroom half
- Level: Main
Bathroom full
- Level: Upper
Bathroom full
- Level: Upper
Dining area
- Level: Main
Flex space
- Level: Upper
Great room
- Level: Main
Kitchen
- Level: Main
Laundry
- Level: Upper
Study
- Level: Upper
Heating
- Electric, Heat Pump
Cooling
- Ceiling Fan(s), Central Air, Electric
Appliances
- Included: Dishwasher, Disposal, Electric Cooktop, Electric Oven, Electric Water Heater, Ice Maker, Microwave, Plumbed For Ice Maker, Refrigerator, Refrigerator with Ice Maker
- Laundry: Electric Dryer Hookup, In Hall, Laundry Closet, Upper Level, Washer Hookup
Features
- Breakfast Bar, Kitchen Island, Open Floorplan, Pantry, Storage, Walk-In Closet(s)
- Flooring: Carpet, Tile, Vinyl
- Doors: Insulated Door(s), Screen Door(s), Sliding Doors
- Windows: Insulated Windows
- Has basement: No
- Attic: Pull Down Stairs
Interior area
- Total structure area: 1,576
- Total interior livable area: 1,576 sqft
- Finished area above ground: 1,576
- Finished area below ground: 0
Property
Parking
- Total spaces: 1
- Parking features: Driveway, Attached Garage, Garage Door Opener, Garage Faces Front, Garage on Main Level
- Attached garage spaces: 1
- Has uncovered spaces: Yes
Features
- Levels: Two
- Stories: 2
- Entry location: Main
- Patio & porch: Patio
- Fencing: Back Yard,Fenced,Privacy,Wood
Lot
- Size: 0.06 Acres
- Dimensions: 24 x 115
- Features: Cleared, Level, Wooded
Details
- Parcel number: 56209340190000
- Zoning: RC
- Special conditions: Standard
Construction
Type & style
- Home type: Townhouse
- Property subtype: Townhouse
Materials
- Vinyl
- Foundation: Slab
Condition
- New construction: Yes
- Year built: 2026
Utilities & green energy
- Sewer: Public Sewer
- Water: City
- Utilities for property: Cable Available, Electricity Connected
Community & HOA
Community
- Security: Smoke Detector(s)
- Subdivision: None
HOA
- Has HOA: Yes
- HOA fee: $175 monthly
- HOA name: Lincoln Street Townhomes Owners Association, Inc.
- HOA phone: 704-650-9125
Location
- Region: Concord
Financial & listing details
- Price per square foot: $181/sqft
- Date on market: 8/26/2026
- Cumulative days on market: 53 days
- Listing terms: Cash,Conventional,FHA,VA Loan
- Electric utility on property: Yes
- Road surface type: Concrete, Paved
Estimated market value
$284,100
$270,000 - $298,000
$1,880/mo
Price history
| Date | Event | Price |
|---|---|---|
| 9/16/2026 | Price change | $284,500-1.7%$181/sqft |
Source:  Canopy MLS as distributed by MLS GRID #4412952 Report a problem Canopy MLS as distributed by MLS GRID #4412952 Report a problem | ||
| 8/26/2026 | Listed for sale | $289,500$184/sqft |
Source: Canopy MLS as distributed by MLS GRID #4412952 Report a problem | ||
Public tax history
Tax history is unavailable.
Monthly payment
Est. payment
Payment breakdown
Explore the cost of this home by adjusting the details. Changes won't be saved.Climate risks
Neighborhood: Logan
Nearby schools
Schools provided by the listing agent
- Elementary: R Brown McAllister
- Middle: Concord
- High: Concord
Source: Canopy MLS as distributed by MLS GRID. This data may not be complete. We recommend contacting the local school district to confirm school assignments for this home.
Similar homes
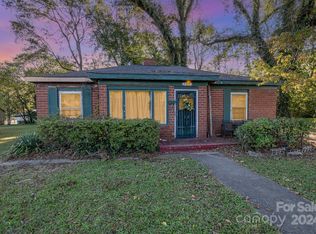
- $293,9003 bd3 ba1.6k sqft325 Lincoln St SW #C, Concord, NC 28025New Construction

 MLS ID #4412957, Kim Newton, Bestway Realty. Canopy MLS as distributed by MLS GRID
 - $293,9003 bd3 ba1.6k sqft325 Lincoln St SW #A, Concord, NC 28025New ConstructionMLS ID #4412942, Kim Newton, Bestway Realty. Canopy MLS as distributed by MLS GRID
- $289,9003 bd3 ba1.6k sqft32 Woodsdale Pl SE, Concord, NC 28025For Sale
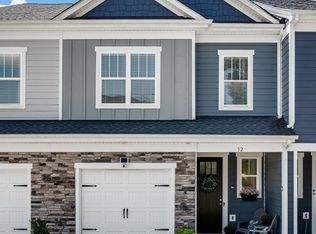 MLS ID #4418928, Heather Littrell, EXP Realty LLC. Canopy MLS as distributed by MLS GRID
 - $240,0003 bd3 ba1.2k sqft200 Young Ave SW, Concord, NC 28025For Sale
 MLS ID #4416736, Doug Smith, Mainstay Brokerage LLC. Canopy MLS as distributed by MLS GRID
 - $289,9003 bd2 ba1.3k sqft272 Hilltop Ave SW, Concord, NC 28025New ConstructionMLS ID #4397418, Lara Bucci, Savvy + Co Real Estate. Canopy MLS as distributed by MLS GRID
- $315,0003 bd3 ba1.5k sqft93 Saint Mary Ave NW, Concord, NC 28025For SaleMLS ID #4413122, Nicolas Dominguez Pedreros, Votta Realty. Canopy MLS as distributed by MLS GRID
- $230,0003 bd2 ba1.2k sqft80 Kerr St NW, Concord, NC 28025For SaleMLS ID #4391109, Latashra Moorer, Mark Spain Real Estate. Canopy MLS as distributed by MLS GRID
- $285,0003 bd2 ba1k sqft1067 Old Charlotte Rd, Concord, NC 28027For SaleMLS ID #4241268, Kirk Hanson, Coldwell Banker- CK Select. Canopy MLS as distributed by MLS GRID
- $190,0003 bd3 ba1.1k sqft153 McKinnon Ave NE, Concord, NC 28025For SaleMLS ID #4427708, Doug Smith, Mainstay Brokerage LLC. Canopy MLS as distributed by MLS GRID
- $289,9903 bd3 ba1.7k sqft2540 Hedgecliff Rd, Concord, NC 28025New ConstructionMLS ID #4383316, Dominique Pledger, Mattamy Carolina Corporation. Canopy MLS as distributed by MLS GRID
- $304,9903 bd3 ba1.7k sqft2510 Hedgecliff Rd, Concord, NC 28025New ConstructionMLS ID #4407995, Dominique Pledger, Mattamy Carolina Corporation. Canopy MLS as distributed by MLS GRID
- $299,9003 bd3 ba1.3k sqft34 Stricker Ave, Concord, NC 28027New ConstructionMLS ID #4396748, Brett Metcalf, RJR Real Estate Group, Inc. Canopy MLS as distributed by MLS GRID
- $339,0003 bd2 ba1.4k sqft221 Ann St NW, Concord, NC 28025New ConstructionMLS ID #4406571, Cynthia Hegler, Southern Home Group Realty LLC. Canopy MLS as distributed by MLS GRID
- $310,0003 bd3 ba1.6k sqft6233 Cutwater Cres, Charlotte, NC 28269For SaleMLS ID #4430357, Anthony Agro, Mark Spain Real Estate. Canopy MLS as distributed by MLS GRID
- $300,0003 bd2 ba1.1k sqft512 Villa St, Kannapolis, NC 28083For SaleMLS ID #4428558, Drew Maher, DM Properties & Associates. Canopy MLS as distributed by MLS GRID
- $296,0003 bd3 ba1.7k sqft9116 Mallard Mills Dr, Charlotte, NC 28262For SaleMLS ID #4392847, Trace Manning, Realty One Group Revolution. Canopy MLS as distributed by MLS GRID
- $389,9004 bd3 ba2k sqft487 Kacys Way Pl SE, Concord, NC 28025For SaleMLS ID #4377231, Kathleen Walton, Century 21 Echelon. Canopy MLS as distributed by MLS GRID
- $255,0003 bd3 ba1.3k sqft816 Fairview St #A, Kannapolis, NC 28083For SaleMLS ID #4413080, Kirsten Childress, Thrive Realty Group LLC. Canopy MLS as distributed by MLS GRID
- $290,0003 bd3 ba1.5k sqft14042 Clayborn St, Midland, NC 28107For SaleMLS ID #4412137, Crystal Blackwelder, NorthGroup Real Estate LLC. Canopy MLS as distributed by MLS GRID
- $228,0002 bd2 ba1.2k sqftProsperity Village, Charlotte, NC 28269For SaleMLS ID #4434251, Holly Kimsey Evans, EXP Realty LLC Ballantyne. Canopy MLS as distributed by MLS GRID
