Skip main navigation
Off market
  • Price Unknown

    304 Thorn Dr, Strathroy Caradoc, ON N7G 4C2

    4beds
    3baths
    Single Family Residence
    Built in ----
    -- sqft lot
    $-- Zestimate®
    C$--/sqft
    C$2,855 Estimated rent

    Home value

    Not available

    Estimated sales range

    Not available

    Not available

    Loading
    Loading...

    Owner options

    List your home for rent

    C$2,855/mo

    Rent Zestimate®

    Find your next renter with Zillow Rental Manager. Plus, with online applications, you can quickly screen prospective tenants – for free.

    Learn more

    C$2,855/mo

    Rent Zestimate®

    Refinance and save

    Refinancing to a lower rate could help reduce your monthly payments and save thousands over the life of the loan.

    See today's rates

    Explore your selling options

    Work with a Zillow partner agent

    Leverage their expertise and Zillow's premium Showcase listings to get your home seen by more buyers.

    Get started

    List with your own agent

    Get your home in front of millions of buyers by listing it on Zillow.

    Learn how to do it

    Sell it yourself

    Take full control of how buyers see your home on Zillow by listing For Sale by Owner (FSBO).

    List your home

    What's special

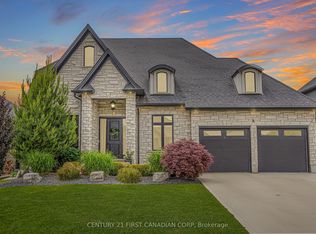
    Welcome to 304 Thorn Drive in Strathroys desirable North end.This property presents an unparalleled blend of elegance and comfort. This exceptional executive bungalow, boasting 4 beds, 3 baths, a 3 car garage, 17' Hydro pool swim spa with automatic hydro lift cover and backyard oasis with outdoor kitchen w/sit-up bar with waterfall leather granite countertop, Napoleon BBQ, outdoor fridge, and a 12x12 pergola with a concrete pad, captivates with its meticulous design and amenities.The elevated exterior features stone skirt, stucco, and professionally landscaped grounds, setting the tone for sophistication. Inside, the main level impresses with 9 ft ceilings, crown molding, and California shutters throughout. The master bedroom flaunts a spa-like Ensuite with a standalone soaker tub and glass-tile shower. Entertainment comes effortlessly in the open-concept great room adorned with a tray ceiling and a cozy gas fireplace. The kitchen, a culinary haven, showcases stunning white cabinetry, quartz countertops, double wall ovens, and top-tier stainless steel appliances. The dining room seamlessly connects to a stunning backyard oasis, complete with a 14.6x9 covered porch and full outdoor kitchen, additional composite decking lounging areas, and an irrigation system, all set amidst lush greenery and a privacy fence. The lower level is an inviting retreat perfect for guests, featuring two generous bedrooms plus a gym area that could be converted to 5th bedroom or office, a full bath with quartz countertops, a games room/children's play area, and a great room complemented by a built-in bar and ideal space for relaxation and entertainment. Conveniently located near the 402, schools, parks, and shopping, this home offers easy access to amenities. Additionally, Memorial and Conservation walking trails are steps away, perfect for nature enthusiasts. Do not miss this opportunity to experience the luxurious lifestyle Book your showing today & witness the epitome of refined living.

    This property is not currently displayed as for sale or rent on Zillow. This may be different from what's on other websites or public sources.

    Zillow last checked:

    Source: Century 21 Canada,MLS®#: X10432257MLS Logo

    Facts & features

    Interior

    Bedrooms & bathrooms
    • Bedrooms: 4
    • Bathrooms: 3
    Heating
    • Has Heating (Unspecified Type)
    Cooling
    • Has cooling: Yes
    Features
    • Basement: yes
    • Has fireplace: Yes

    Property

    Parking
    • Parking features: ATTACHED
    Details
    • Parcel number: 096150840

    Construction

    Type & style
    • Home type: SingleFamily
    • Property subtype: Single Family Residence
    Condition
    • New Construction
    • New construction: Yes

    Community & HOA

    Community
    • Subdivision: NE
    Location
    • Region: Strathroy Caradoc

    Financial & listing details

    • Date on market: 12/19/2024
    • Lease term: Contact For Details

    Price history

    Price history is unavailable.

    Public tax history

    Tax history is unavailable.

    Neighborhood: Strathroy

    Nearby schools

    GreatSchools rating

    No schools nearby

    We couldn't find any schools near this home.