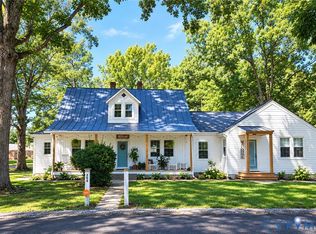
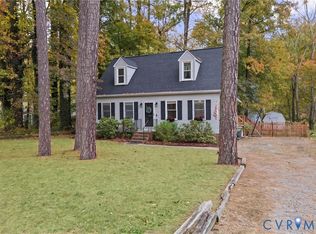
Welcome to this charming and spacious Cape in the heart of Ashland! Situated on a corner lot, this 5-bedroom, 4-full-bath home offers plenty of room for family, guests, and everyday living. The first floor features a comfortable main bedroom with its own private bath, along with a large kitchen, living room, office, and two additional bedrooms. One of the home's standout features is the attached in-law suite with separate entrance, offering an ideal setup for multigenerational living, extended family, guests, or even a private space for a home office. The suite includes a kitchen, bedroom, and full bathroom. Upstairs, you'll find two additional bedrooms and another full bath. Throughout the home, you'll appreciate how the original charm and character have been thoughtfully maintained while incorporating updates for today's lifestyle. Step outside and you'll find a spacious yard that's perfect for entertaining, relaxing, gardening, or enjoying time with family and friends. A detached shed and greenhouse provide additional storage and space for gardening enthusiasts. And the location is hard to beat! Enjoy the convenience of being within walking distance of Randolph-Macon College, local restaurants, shops, and everything downtown Ashland has to offer. If you're looking for space, flexibility, charm, and an unbeatable location, this home is one you won't want to miss!
Pending
$500,000
304 W Snead St, Ashland, VA 23005
5beds
2,493sqft
Single Family Residence
Built in 1930
0.35 Acres Lot
$501,700 Zestimate®
$201/sqft
$-- HOA
What's special
Detached shedLarge kitchenCorner lot
- 19 days
- 676
- 60
Likely to sell faster than
Zillow last checked:
Listing updated:
Listed by:
Teresa Moore,
Long & Foster REALTORS 804-798-3246
Source: Long & Foster Broker Feed,MLS#: 2624567
Facts & features
Interior
Bedrooms & bathrooms
- Bedrooms: 5
- Bathrooms: 4
- Full bathrooms: 4
Heating
- Electric, Zoned
Cooling
- Electric, Zoned
Appliances
- Included: ElectricWaterHeater, Microwave, Oven, Refrigerator
Features
- BedroomOnMainLevel, EatInKitchen, EnSuiteBathroom, FullBathOnMainLevel, BathInPrimaryBedroom, MainLevelPrimary, MultiplePrimarySuites, GreenhouseWindow
- Flooring: CeramicTile, Wood
- Basement: CrawlSpace
Interior area
- Total structure area: 2,493
- Total interior livable area: 2,493 sqft
Property
Parking
- Parking features: Oversized
- Has garage: Yes
Features
- Exterior features: Porch, Storage, Shed
Lot
- Size: 0.35 Acres
Construction
Type & style
- Home type: SingleFamily
- Architectural style: CapeCod
- Property subtype: Single Family Residence
Materials
- Block, Plaster, VinylSiding
- Roof: Metal, Shingle
Condition
- New construction: No
- Year built: 1930
Utilities & green energy
- Sewer: PublicSewer
Community & HOA
Community
- Subdivision: None
Location
- Region: Ashland
Financial & listing details
- Price per square foot: $201/sqft
- Annual tax amount: $3,491
- Date on market: 10/22/2026
Estimated market value
$501,700
$477,000 - $527,000
$2,899/mo
Price history
| Date | Event | Price |
|---|---|---|
| 10/27/2026 | Pending sale | $500,000$201/sqft |
Source:  Long & Foster Broker Feed #2624567 Report a problem | ||
| 10/22/2026 | Listed for sale | $500,000+25.6%$201/sqft |
Source: Long & Foster Broker Feed #2624567 Report a problem | ||
| 8/31/2023 | Sold | $398,000$160/sqft |
Source: Long & Foster Broker Feed #2312624_1 Report a problem | ||
Public tax history
Tax history is unavailable.
Monthly payment
Est. payment
Payment breakdown
Explore the cost of this home by adjusting the details. Changes won't be saved.Climate risks
Neighborhood: 23005
Nearby schools
Schools provided by the listing agent
- Elementary: Ashland
- Middle: Liberty
- High: Patrick Henry
Source: Long & Foster Broker Feed. This data may not be complete. We recommend contacting the local school district to confirm school assignments for this home.

Similar homes
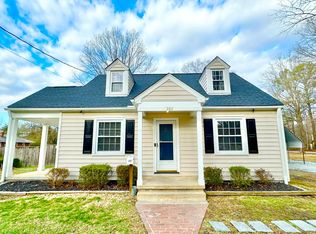
- $565,0004 bd3 ba2.5k sqft9059 Little Joselyn Dr, Mechanicsville, VA 23116For Sale
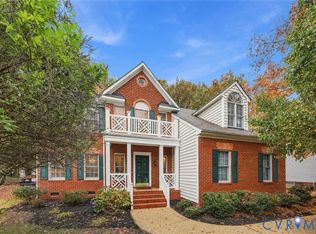 MLS ID #2629880, Bryan Boykin, ERA Woody Hogg & Assoc. CVRMLS
- $499,0004 bd2 ba2.2k sqft8119 Castle Grove Dr, Mechanicsville, VA 23111For Sale
 MLS ID #2627834, Richard Steveson, ERA Woody Hogg & Assoc. CVRMLS
- $500,0005 bd4 ba3k sqft6415 Lakeway Dr, Mechanicsville, VA 23111For Sale
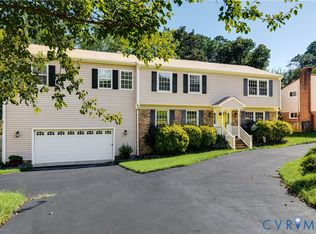 MLS ID #2623897, Jenny Maraghy, Compass. CVRMLS
- $399,9504 bd2 ba1.7k sqft10056 W Rinker Dr, Mechanicsville, VA 23116For Sale
 MLS ID #2629481, Alex Glaser. Long & Foster Broker Feed
