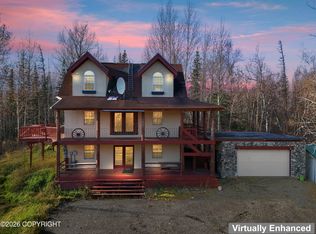
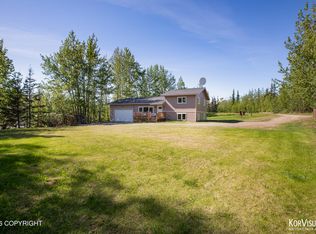
Large three story, cedar shake sided home centrally located. Top level is primary bedroom with Jacuzzi tub and Stand up Shower. Middle level is Kitchen and Living Room. Lower level is bedrooms and Garage.The large wooded lot allows opportunities to build forts, climb trees, pick berries and enjoy childhood in a natural setting. This provides extraordinary privacy and regularly brings moose, rabbits, grouse and other wildlife through the backyard, including eagles who nest in nearby cottonwood trees. Lots of sunshine to harvest veggies from you family garden, along with lots of fruit from the raspberry bushes and strawberry patch. Walby Lake is a short walk from access to the lakeside park where you can launched canoes, kayaks and paddle boards to explore the lake and walking trails. Being situated near the end of a quiet cul-de-sac gives peace of mind, while children spend endless hours rollerblading, bicycling, and playing basketball at the end of the road, with no through traffic to worry about. A quick drive to hiking and cross-country skiing in Hatcher Pass, while also being four minutes from the 3-Bears grocery store. Just 5 minutes from the Parks Highway makes this a great commute location to Colony High & Middle school and Anchorage.
Pending
Price cut: $11K (7/6)
$539,000
3040 N Seagull Dr, Palmer, AK 99645
4beds
2,288sqft
:
Get pre-qualified$3,465/mo
Single Family Residence
Built in 2000
0.95 Acres Lot
$536,600 Zestimate®
$236/sqft
$4/mo HOA
What's special
Wildlife through the backyardLarge wooded lot
- 44 days |
- 575 |
- 25 |
Likely to sell faster than
Zillow last checked:
Listing updated:
Listed by:
Bryan J Trombley,
RE/MAX Dynamic Properties - Eagle River Branch
Source: AKMLS,MLS#: 26-6927
Facts & features
Interior
Bedrooms & bathrooms
- Bedrooms: 4
- Bathrooms: 3
- Full bathrooms: 2
- 1/2 bathrooms: 1
Heating
- Baseboard, Natural Gas, Radiant Floor
Appliances
- Laundry: Washer &/Or Dryer Hookup
Features
- Basement, BR/BA on Main Level, BR/BA Primary on Main Level, Ceiling Fan(s), Family Room, Laminate Counters, Pantry, Soaking Tub, Vaulted Ceiling(s), Storage
- Flooring: Concrete, Laminate, Tile
- Has basement: No
- Common walls with other units/homes: No Common Walls
Interior area
- Total structure area: 2,288
- Total interior livable area: 2,288 sqft
Property
Parking
- Total spaces: 2
- Parking features: Garage Door Opener, RV Access/Parking, Attached, Heated Garage, No Carport
- Attached garage spaces: 2
Features
- Levels: Tri-Level
- Patio & porch: Deck/Patio
- Exterior features: Private Yard
- Fencing: Fenced
- Has view: Yes
- View description: Mountain(s)
- Waterfront features: Waterfront Access, None, Lake Privileges
- Body of water: Walby Lake
Lot
- Size: 0.95 Acres
- Features: Covenant/Restriction, Fire Service Area, Road Service Area, Views
- Topography: Gently Rolling,Level
Details
- Additional structures: Shed(s)
- Parcel number: 1630B01L035
- Zoning: R1
- Zoning description: Single Family Res (re: Cities Palmer/Wasilla)
Construction
Type & style
- Home type: SingleFamily
- Property subtype: Single Family Residence
Materials
- Concrete, Wood Frame - 2x6, Wood Siding
- Foundation: Concrete Perimeter
- Roof: Metal
Condition
- New construction: No
- Year built: 2000
- Major remodel year: 2026
Utilities & green energy
- Sewer: Septic Tank
- Water: Well
- Utilities for property: Electric
Community & HOA
HOA
- Has HOA: Yes
- HOA fee: $50 annually
Location
- Region: Palmer
Financial & listing details
- Price per square foot: $236/sqft
- Tax assessed value: $443,200
- Annual tax amount: $5,280
- Date on market: 6/11/2026
- Road surface type: Paved
Estimated market value
$536,600
$510,000 - $563,000
$3,285/mo
Price history
| Date | Event | Price |
|---|---|---|
| 7/20/2026 | Pending sale | $539,000$236/sqft |
Source:  AKMLS #26-6927 Report a problem AKMLS #26-6927 Report a problem | ||
| 7/6/2026 | Price change | $539,000-2%$236/sqft |
Source: AKMLS #26-6927 Report a problem | ||
| 6/11/2026 | Listed for sale | $549,998+155.8%$240/sqft |
Source: AKMLS #26-6927 Report a problem | ||
| 8/6/2012 | Sold | -- |
Source: AKMLS #12-4742 Report a problem | ||
| 5/10/2012 | Price change | $215,000-10.4%$94/sqft |
Source: A Team Investments, LLC. #12-4742 Report a problem | ||
| 4/22/2012 | Listed for sale | $240,000$105/sqft |
Source: A-Team Investments, LLC. #12-4742 Report a problem | ||
Public tax history
| Year | Property taxes | Tax assessment |
|---|---|---|
| 2025 | $5,280 +2.1% | $443,200 +5.3% |
| 2024 | $5,171 +5.6% | $420,800 +3.3% |
| 2023 | $4,899 +4.9% | $407,400 +10% |
| 2022 | $4,672 +2.2% | $370,300 +13.6% |
| 2021 | $4,573 +4.1% | $326,100 +7.6% |
| 2020 | $4,391 +2.9% | $303,200 +3.8% |
| 2019 | $4,267 +2.7% | $292,100 +2.1% |
| 2018 | $4,155 +18.3% | $286,000 +3.8% |
| 2017 | $3,511 | $275,500 +2.2% |
| 2016 | $3,511 | $269,700 +2% |
| 2015 | $3,511 | $264,500 +2.6% |
| 2014 | $3,511 | $257,800 +1.8% |
| 2013 | -- | $253,300 +1.6% |
| 2012 | -- | $249,300 +0.4% |
| 2011 | -- | $248,200 -0.8% |
| 2010 | -- | $250,100 -0.4% |
| 2009 | -- | $251,200 -6.5% |
| 2008 | -- | $268,700 |
| 2007 | -- | $268,700 +4.1% |
| 2006 | -- | $258,100 +9.8% |
| 2005 | -- | $235,000 +10.9% |
| 2004 | -- | $211,900 +8.1% |
| 2003 | -- | $196,000 +66.2% |
| 2002 | -- | $117,900 +1303.6% |
| 2000 | -- | $8,400 |
Find assessor info on the county website
Monthly payment
Est. payment
Payment breakdown
Explore the cost of this home by adjusting the details. Changes won't be saved.Climate risks
Neighborhood: 99645
Nearby schools
GreatSchools rating
- 7/10Colony Middle SchoolGrades: PK-8Distance: 0.4 mi
- 8/10Colony High SchoolGrades: 9-12Distance: 0.6 mi
- 7/10Pioneer Peak Elementary SchoolGrades: PK-5Distance: 1.1 mi
Schools provided by the listing agent
- Elementary: Pioneer Peak
- Middle: Colony
- High: Colony
Source: AKMLS. This data may not be complete. We recommend contacting the local school district to confirm school assignments for this home.
- $395,3003 bd2 ba1.1k sqft3020 N Seagull Dr, Palmer, AK 99645Off Market
- $432,1003 bd2 ba1.4k sqft3000 N Seagull Dr, Palmer, AK 99645Off Market

- $427,1003 bd2 ba1.5k sqft3051 N Seagull Dr, Palmer, AK 99645Off Market

- $--0.93 Acres3021 N Seagull Dr, Palmer, AK 99645Off Market

- $508,9000.93 Acres3021 Seagull Dr, Palmer, AK 99645Off Market
- $--4 bd3 ba2.2k sqft3071 Seagull Dr, Palmer, AK 99645Sold
- $---- bd-- ba-- sqft3071 N Seagull Dr, Palmer, AK 99645Off Market
- $451,7003 bd2 ba1.6k sqft3001 N Seagull Dr, Palmer, AK 99645Off Market
A local agent can set up tours, give advice and negotiate with sellers.
A local lender can help you make sure your offer is ready when you are.
Similar homes
- $599,0004 bd3 ba2.6k sqft3325 N Sparrow Ct, Palmer, AK 99645For Sale

 MLS ID #26-8082, Allisha Sena, Tanner Group Premier Real Estate. AKMLS
 - $549,9004 bd4 ba2.4k sqft2113 N Verde Dr, Palmer, AK 99645For Sale
 MLS ID #26-5716, Alisa A Parrent, Firebird Realty, LLC. AKMLS
 - $590,0004 bd2 ba2.1k sqft2300 N Laurel Dr, Palmer, AK 99645For Sale
 MLS ID #26-5825, Heather Maidl, Herrington and Company, LLC. AKMLS
 - $482,0004 bd2 ba2.2k sqft9931 E Puffin Dr, Palmer, AK 99645For Sale
 MLS ID #26-6705, Polly B Reutov, Frontier Realty. AKMLS
 - $485,0004 bd3 ba2k sqft9300 E Bernard Ct, Palmer, AK 99645For SaleMLS ID #26-7000, William Kendig, Top of the World Realty LLC. AKMLS
- $465,0003 bd3 ba1.7k sqft872 S Rebecca Dr, Palmer, AK 99645For SaleMLS ID #26-8906, Allisha Sena, Tanner Group Premier Real Estate. AKMLS
- $625,0003 bd3 ba2.3k sqft12102 E Fence Line Dr, Palmer, AK 99645For SaleMLS ID #26-5937, Cora Carleson, Keller Williams Realty Alaska Group of Wasilla. AKMLS
- $465,0003 bd2 ba2k sqft5879 E Bideford Blvd, Palmer, AK 99645For SaleMLS ID #26-8134, Jesse Tanner, Tanner Group Premier Real Estate. AKMLS
- $470,0004 bd3 ba2.3k sqft1175 N Angus Loop, Palmer, AK 99645For SaleMLS ID #26-5062, Jeremy J. Burke, Real Broker Wasilla. AKMLS
- $620,0004 bd3 ba2.2k sqft431 N Bethel Pl, Palmer, AK 99645For SaleMLS ID #26-7580, Hilary Lockhart, Real Broker - MLSAK.com. AKMLS
- $749,0005 bd3 ba3.2k sqft9970 E Birch Forest Cir, Palmer, AK 99645For SaleMLS ID #26-6304, Jeremiah J Benson, Signature Real Estate Alaska. AKMLS
- $599,0004 bd4 ba2.5k sqft7300 N Sebastian Dr, Wasilla, AK 99654For SaleMLS ID #26-8151, Theresa Stimac, RE/MAX Dynamic Properties. AKMLS
- $420,0003 bd2 ba1.4k sqft1255 S Rebecca Dr, Palmer, AK 99645For SaleMLS ID #26-7674, Amanda Charles, Keller Williams Realty Alaska Group of Wasilla. AKMLS
- $625,0004 bd4 ba3.2k sqft6235 N Wolverine Rd, Palmer, AK 99645For SaleMLS ID #26-5258, Ashley Kornfeind, Jack White Real Estate Mat Su. AKMLS
- $725,0004 bd3 ba2.3k sqft3338 S Charming Valley Loop, Palmer, AK 99645For SaleMLS ID #26-7976, Vickie L Ayala, Realty ONE Group Aurora. AKMLS
- $410,0003 bd3 ba1.8k sqft2020 N Kentucky Derby Dr, Palmer, AK 99645For SaleMLS ID #26-5968, Kevin Grein, Elite Real Estate Group. AKMLS
- $450,0003 bd2 ba1.6k sqft801 N Back Eddy Cir, Palmer, AK 99645For SaleMLS ID #26-4777, Hondo Vizzerra, Signature Real Estate Alaska. AKMLS
- $485,0004 bd3 ba2.7k sqft1491 N Aspen Pl, Wasilla, AK 99654For SaleMLS ID #26-7368, Jacob A Scott, EXP Realty, LLC. AKMLS
- $409,9004 bd2 ba1.6k sqft810 N Hilltop Dr, Palmer, AK 99645For SaleMLS ID #26-7264, Brooke Stiltner, RE/MAX Dynamic Properties - Eagle River Branch. AKMLS
- $520,0004 bd2 ba2.2k sqft1516 W Mollybrianne Cir, Wasilla, AK 99654For SaleMLS ID #26-5622, Jeremy J. Burke, Real Broker Wasilla. AKMLS
