Welcome to Palm Cove, where everyday living feels just a little easier. From the moment you step inside, you'll notice the vaulted ceilings, abundant natural light, and new luxury vinyl flooring throughout the main living areas and bedrooms, creating a bright, updated feel. The kitchen offers plenty of prep space, along with a BUILT-IN desk nook that's perfect for working from home, tackling homework, or keeping life organized. Just off the main living area, an air-conditioned sunroom provides a comfortable BONUS space for a home office, playroom, workout room, or quiet place to unwind. Step outside to the screened lanai and fully fenced backyard, creating the perfect setup for relaxing or entertaining. The spacious primary suite features a large WALK-IN CLOSET and a private en-suite bath with SPLIT DUAL VANITIES, a garden soaking tub, and a separate walk-in glass shower. Completing the home are three additional bedrooms, a full guest bathroom, and an indoor laundry room conveniently located off the two-car garage. Life in Palm Cove is about more than just the home itself. Residents enjoy a resort-style pool, playground, dog park, low HOA fees, and no CDD. Conveniently located near the continued growth surrounding Epperson, Wiregrass Ranch, and the new Johns Hopkins All Children's Hospital campus, you'll also enjoy easy access to shopping, dining, and major roadways. With thoughtful updates, flexible spaces, and one of Wesley Chapel's fastest-growing locations, this home offers a comfortable lifestyle with room to make it your own!
For sale
Price cut: $5K (9/21)
$375,000
30407 STAPLETON STREET, WESLEY CHAPEL, FL 33545
4beds
1,956sqft
Single Family Residence
Built in 2006
6,050 Square Feet Lot
$-- Zestimate®
$192/sqft
$104/mo HOA
What's special
Screened lanaiTwo-car garageThree additional bedroomsFull guest bathroomAbundant natural lightIndoor laundry roomAir-conditioned sunroom
- 51 days
- 618
- 50
Zillow last checked:
Listing updated:
Listed by:
Savanna Pearson 540-532-9012,
SMITH & ASSOCIATES REAL ESTATE 813-839-3800
Source: Stellar MLS,MLS#: TB8540310 Originating MLS: Suncoast Tampa
Originating MLS: Suncoast Tampa
Facts & features
Interior
Bedrooms & bathrooms
- Bedrooms: 4
- Bathrooms: 2
- Full bathrooms: 2
Rooms
- Room types: Florida Room
Primary bedroom
- Features: Walk-In Closet(s)
- Level: First
Family room
- Level: First
Kitchen
- Level: First
Heating
- Electric
Cooling
- Central Air
Appliances
- Included: Dishwasher, Disposal, Dryer, Electric Water Heater, Freezer, Range, Refrigerator, Washer
- Laundry: Laundry Room
Features
- Ceiling Fan(s), Kitchen/Family Room Combo, Split Bedroom, Walk-In Closet(s)
- Flooring: Luxury Vinyl, Tile
- Doors: Sliding Doors
- Has fireplace: No
Interior area
- Total structure area: 2,518
- Total interior livable area: 1,956 sqft
Property
Parking
- Total spaces: 2
- Parking features: Driveway, Garage Door Opener
- Attached garage spaces: 2
- Has uncovered spaces: Yes
Features
- Levels: One
- Stories: 1
- Exterior features: Irrigation System, Private Yard, Sidewalk
- Fencing: Vinyl
Lot
- Size: 6,050 Square Feet
- Features: Sidewalk
Details
- Parcel number: 3325200050011000140
- Zoning: MPUD
- Special conditions: None
Construction
Type & style
- Home type: SingleFamily
- Property subtype: Single Family Residence
Materials
- Stucco, Block
- Foundation: Slab
- Roof: Shingle
Condition
- New construction: No
- Year built: 2006
Utilities & green energy
- Sewer: Public Sewer
- Water: Public
- Utilities for property: Electricity Connected, Sewer Connected, Water Connected
Community & HOA
Community
- Features: Dog Park, Park, Playground, Pool
- Security: Security System
- Pet fee: $0 monthly
- Subdivision: PALM COVE PHASE 1B
HOA
- Has HOA: Yes
- Amenities included: Park, Playground, Pool
- HOA fee: $104 monthly
- HOA name: Westcoast Management & Realty, Inc
- HOA phone: 813-908-0766
Location
- Region: Wesley Chapel
Financial & listing details
- Price per square foot: $192/sqft
- Tax assessed value: $315,906
- Annual tax amount: $4,636
- Date on market: 8/19/2026
- Cumulative days on market: 51 days
- Listing terms: Cash,Conventional,FHA,VA Loan
- Ownership: Fee Simple
- Total actual rent: 0
- Electric utility on property: Yes
- Road surface type: Paved
Estimated market value
Not available
Estimated sales range
Not available
Not available
Price history
| Date | Event | Price |
|---|---|---|
| 9/21/2026 | Price change | $375,000-1.3%$192/sqft |
Source:  Stellar MLS #TB8540310 Report a problem Stellar MLS #TB8540310 Report a problem | ||
| 9/3/2026 | Price change | $379,999-2.6%$194/sqft |
Source: Stellar MLS #TB8540310 Report a problem | ||
| 8/19/2026 | Listed for sale | $390,000+4%$199/sqft |
Source: Stellar MLS #TB8540310 Report a problem | ||
| 3/22/2023 | Sold | $375,000-1.3%$192/sqft |
Source: Public Record Report a problem | ||
| 1/28/2023 | Pending sale | $380,000$194/sqft |
Source: Stellar MLS #T3402624 Report a problem | ||
| 1/11/2023 | Listed for sale | $380,000-13.6%$194/sqft |
Source: Stellar MLS #T3402624 Report a problem | ||
| 10/16/2022 | Listing removed | -- |
Source: BHHS broker feed Report a problem | ||
| 9/18/2022 | Listed for sale | $440,000+183.9%$225/sqft |
Source: Stellar MLS #T3402624 Report a problem | ||
| 3/5/2013 | Sold | $155,000$79/sqft |
Source: Public Record Report a problem | ||
| 11/5/2012 | Listed for sale | $155,000-42.3%$79/sqft |
Source: MAJESTIC REAL ESTATE SERVICES #T2535299 Report a problem | ||
| 5/17/2006 | Sold | $268,570$137/sqft |
Source: Public Record Report a problem | ||
Public tax history
| Year | Property taxes | Tax assessment |
|---|---|---|
| 2025 | $4,830 -7% | $315,906 -5.7% |
| 2024 | $5,191 +2562.1% | $335,118 -0.9% |
| 2023 | $195 +3.7% | $338,297 +116.5% |
| 2022 | $188 +3.9% | $156,290 +6.1% |
| 2021 | $181 +4% | $147,320 +1.4% |
| 2020 | $174 +4.2% | $145,290 +2.3% |
| 2019 | $167 | $142,030 +1.9% |
| 2018 | $167 -90.1% | $139,388 |
| 2017 | $1,683 +0.8% | $139,388 +4.2% |
| 2016 | $1,670 +2.6% | $133,713 +0.7% |
| 2015 | $1,627 +3.1% | $132,784 +0.8% |
| 2014 | $1,578 | $131,730 +17.6% |
| 2013 | -- | $112,046 +1.9% |
| 2012 | -- | $109,937 -25.6% |
| 2011 | -- | $147,750 +0.3% |
| 2010 | -- | $147,275 -11.8% |
| 2009 | -- | $166,965 -14.3% |
| 2008 | -- | $194,782 -5.9% |
| 2007 | -- | $207,074 +16.7% |
| 2006 | -- | $177,394 +990.4% |
| 2005 | -- | $16,269 |
Find assessor info on the county website
Monthly payment
Est. payment
Payment breakdown
Explore the cost of this home by adjusting the details. Changes won't be saved.Climate risks
Neighborhood: Palm Cove
Nearby schools
Schools provided by the listing agent
- Elementary: Wesley Chapel Elementary-PO
- Middle: Thomas E Weightman Middle-PO
- High: Wesley Chapel High-PO
Source: Stellar MLS. This data may not be complete. We recommend contacting the local school district to confirm school assignments for this home.
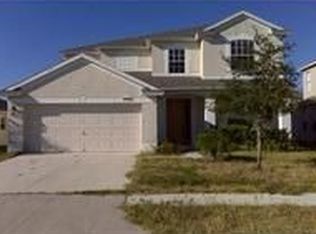
- $332,500-- bd2 ba1.8k sqft30401 Stapleton St, Wesley Chapel, FL 33545Off Market
- $391,100-- bd3 ba2.5k sqft30413 Stapleton St, Wesley Chapel, FL 33545Off Market
- $479,4004 bd3 ba2.5k sqft30413 Stapleton St, Zephyrhills, FL 33545Off Market
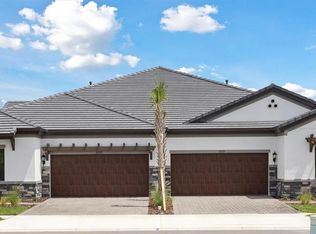
- $476,9903 bd3 ba2.1k sqft35571 Stableton Ln, Zephyrhills, FL 33541Sold
Similar homes
- $374,0005 bd3 ba2.2k sqft30612 PALMERSTON PLACE, WESLEY CHAPEL, FL 33545For Sale
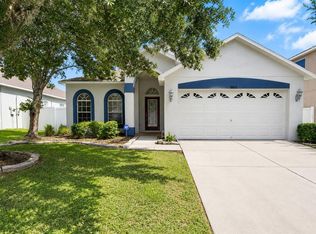
 MLS ID #O6417566, Veronica Figueroa, EXP REALTY LLC. Stellar MLS
 - $339,9004 bd3 ba2.3k sqft30148 CLEARVIEW DRIVE, WESLEY CHAPEL, FL 33545For Sale
 MLS ID #TB8553518, David O'Brien, STAR BAY REALTY CORP.. Stellar MLS
 - $390,0004 bd3 ba2.5k sqft30630 ANNADALE DRIVE, WESLEY CHAPEL, FL 33545For Sale
 MLS ID #C7531002, William Figueroa, SOVEREIGN REAL ESTATE GROUP. Stellar MLS
 - $379,0004 bd2 ba1.8k sqft30154 MARQUETTE AVENUE, WESLEY CHAPEL, FL 33545For Sale
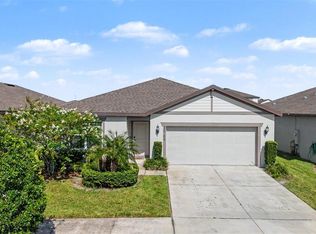 MLS ID #TB8541092, Olga Tobon, LLC, LA ROSA REALTY, LLC. Stellar MLS
 - $375,0003 bd2 ba1.8k sqft31686 TANSY BEND, WESLEY CHAPEL, FL 33545For SaleMLS ID #TB8547005, Robin Svoboda, EXP REALTY LLC. Stellar MLS
- $388,0004 bd3 ba2.2k sqft7796 TUSCAN BAY CIRCLE, WESLEY CHAPEL, FL 33545For SaleMLS ID #TB8549774, Lena Tan, BHHS FLORIDA PROPERTIES GROUP. Stellar MLS
- $385,0004 bd2 ba2k sqft31420 TANSY BEND, WESLEY CHAPEL, FL 33545For SaleMLS ID #TB8522548, Michelle Undorf, PA, REAL ESTATE FIRM OF FLORIDA, LLC. Stellar MLS
- $359,9003 bd3 ba1.7k sqft6946 BELT LINK LOOP, WESLEY CHAPEL, FL 33545For SaleMLS ID #TB8552849, Jeffrey Curtis, CURTIS REAL ESTATE SERVICES. Stellar MLS
- $409,0004 bd3 ba2.2k sqft30346 RATTANA COURT, WESLEY CHAPEL, FL 33545For SaleMLS ID #TB8542203, Farah Smart, LPT REALTY, LLC. Stellar MLS
- $395,0004 bd2 ba1.8k sqft30169 MERILEE PLACE, WESLEY CHAPEL, FL 33545For SaleMLS ID #TB8536271, Adam Poshka, CHARLES RUTENBERG REALTY INC. Stellar MLS
- $409,9003 bd2 ba2k sqft8325 OLIVE BROOK DRIVE, WESLEY CHAPEL, FL 33545For SaleMLS ID #TB8524332, Christine Bonatakis, COLDWELL BANKER REALTY. Stellar MLS
- $425,0004 bd3 ba2.4k sqft7614 ATWOOD DRIVE, WESLEY CHAPEL, FL 33545For SaleMLS ID #TB8519798, Beverly Carollo, REST EASY REALTY POWERED BY SELLSTATE. Stellar MLS
- $359,0004 bd3 ba2k sqft7426 TUSCAN BAY CIRCLE, WESLEY CHAPEL, FL 33545For SaleMLS ID #TB8493963, Jack Diaz, KELLER WILLIAMS TAMPA CENTRAL. Stellar MLS
- $440,0004 bd2 ba2.1k sqft30908 PARROT REEF COURT, WESLEY CHAPEL, FL 33545For SaleMLS ID #TB8541659, Geri Sanchez, FRANK ALBERT REALTY. Stellar MLS
- $424,9004 bd2 ba2k sqft8190 OLIVE BROOK DRIVE, WESLEY CHAPEL, FL 33545For SaleMLS ID #TB8551577, King Sommers, III, KING & ASSOCIATES REAL ESTATE LLC. Stellar MLS
- $339,9994 bd2 ba1.8k sqft30349 ELAM ROAD, WESLEY CHAPEL, FL 33545For SaleMLS ID #GC541886, Zachary Greenberg, COASTAL REAL ESTATE PROFESSIONALS LLC. Stellar MLS
- $440,0004 bd4 ba2.5k sqft30419 RANDALL MANOR STREET, WESLEY CHAPEL, FL 33545For SaleMLS ID #TB8538182, Olivia Gamziukas, EATON REALTY. Stellar MLS
- $395,0004 bd3 ba2.3k sqft8379 ENDER HILLS DRIVE, WESLEY CHAPEL, FL 33545For SaleMLS ID #TB8551010, Whitney Lohr, BHHS FLORIDA PROPERTIES GROUP. Stellar MLS
- $425,0004 bd3 ba2.2k sqft6579 RYESTONE WAY, WESLEY CHAPEL, FL 33545For SaleMLS ID #TB8511269, Saul Garcia, ALIGN RIGHT REALTY CARROLLWOOD. Stellar MLS
- $344,9003 bd2 ba1.5k sqft8514 BOLD CYPRESS LANE, WESLEY CHAPEL, FL 33545For SaleMLS ID #TB8555486, Lori Santarsiere, COASTAL PROPERTIES GROUP INTER. Stellar MLS
