Welcome to this beautifully maintained, move-in-ready 3-bedroom plus dedicated office home located in the desirable Bridgewater subdivision of Wesley Chapel. Appointed throughout in modern neutral colors, this light and airy residence features a bright, clean kitchen, flexible living spaces ideal for remote work, and easy-care finishes. Step outside to a spacious screened patio designed for year-round indoor-outdoor entertaining, overlooking a private backyard completely enclosed with durable vinyl fencing. Major updates offer true peace of mind, including a roof installed approximately 6 years ago. Residents enjoy all the perks of a deed-restricted community with extremely low HOA fees, including neighborhood amenities such as a community park, playground, sand volleyball court, tennis court, and dog park, all situated just minutes from premier dining, shopping at Wiregrass, and major transit routes via I-75.
For sale
$359,900
6946 BELT LINK LOOP, WESLEY CHAPEL, FL 33545
3beds
1,745sqft
Single Family Residence
Built in 2004
6,000 Square Feet Lot
$353,700 Zestimate®
$206/sqft
$29/mo HOA
What's special
Modern neutral colorsEasy-care finishesBeautifully maintainedLight and airy residenceBright clean kitchen
- 39 days
- 331
- 29
Zillow last checked:
Listing updated:
Listed by:
Jeffrey Curtis 813-404-0641,
CURTIS REAL ESTATE SERVICES 813-404-0641
Source: Stellar MLS,MLS#: TB8552849 Originating MLS: Suncoast Tampa
Facts & features
Interior
Bedrooms & bathrooms
- Bedrooms: 3
- Bathrooms: 3
- Full bathrooms: 2
- 1/2 bathrooms: 1
Primary bedroom
- Features: Walk-In Closet(s)
- Level: Second
- Area: 196 Square Feet
- Dimensions: 14x14
Balcony porch lanai
- Level: First
- Area: 439.92 Square Feet
- Dimensions: 31.2x14.1
Kitchen
- Level: First
- Area: 124.2 Square Feet
- Dimensions: 10.8x11.5
Living room
- Level: First
- Area: 318.25 Square Feet
- Dimensions: 17.11x18.6
Office
- Level: First
- Area: 142.41 Square Feet
- Dimensions: 14.1x10.1
Heating
- Central
Cooling
- Central Air
Appliances
- Included: Dishwasher, Disposal, Microwave, Range
- Laundry: Upper Level
Features
- Eating Space In Kitchen, PrimaryBedroom Upstairs, Walk-In Closet(s)
- Flooring: Carpet, Laminate, Tile
- Doors: Sliding Doors
- Windows: Window Treatments
- Has fireplace: No
Interior area
- Total structure area: 2,669
- Total interior livable area: 1,745 sqft
Video & virtual tour
Property
Parking
- Total spaces: 2
- Parking features: Garage - Attached
- Attached garage spaces: 2
Features
- Levels: Two
- Stories: 2
- Exterior features: Basketball Court, Playground, Private Yard
Lot
- Size: 6,000 Square Feet
Details
- Parcel number: 202604005.0009.00014.0
- Zoning: MPUD
- Special conditions: None
Construction
Type & style
- Home type: SingleFamily
- Property subtype: Single Family Residence
Materials
- Block, Wood Frame
- Foundation: Slab
- Roof: Shingle
Condition
- New construction: No
- Year built: 2004
Utilities & green energy
- Sewer: Public Sewer
- Water: Public
- Utilities for property: BB/HS Internet Available
Community & HOA
Community
- Features: Deed Restrictions, Park, Playground
- Pet fee: $0 monthly
- Subdivision: BRIDGEWATER PH 01 & 02
HOA
- Has HOA: Yes
- HOA fee: $29 monthly
- HOA name: CMG Management
- HOA phone: 727-381-1717
Location
- Region: Wesley Chapel
Financial & listing details
- Price per square foot: $206/sqft
- Tax assessed value: $306,994
- Annual tax amount: $6,336
- Date on market: 10/1/2026
- Cumulative days on market: 40 days
- Listing terms: Cash,Conventional,FHA,VA Loan
- Ownership: Fee Simple
- Total actual rent: 0
- Road surface type: Asphalt
Estimated market value
$353,700
$336,000 - $371,000
$2,182/mo
Price history
| Date | Event | Price |
|---|---|---|
| 10/1/2026 | Listed for sale | $359,900+50%$206/sqft |
Source:  Stellar MLS #TB8552849 Report a problem | ||
| 5/6/2020 | Sold | $239,900$137/sqft |
Source: Public Record Report a problem | ||
| 2/29/2020 | Pending sale | $239,900$137/sqft |
Source: SIGNATURE REALTY ASSOCIATES #T3228390 Report a problem | ||
| 2/28/2020 | Listed for sale | $239,900+54.8%$137/sqft |
Source: SIGNATURE REALTY ASSOCIATES #T3228390 Report a problem | ||
| 5/30/2014 | Sold | $155,000+30.9%$89/sqft |
Source: Public Record Report a problem | ||
| 3/19/2014 | Sold | $118,384-1.3%$68/sqft |
Source: Public Record Report a problem | ||
| 1/23/2014 | Price change | $119,900-7.7%$69/sqft |
Source: REALHome Services and Solutions #O5195657 Report a problem | ||
| 12/24/2013 | Price change | $129,900-6.5%$74/sqft |
Source: REALHome Services and Solutions #O5195657 Report a problem | ||
| 11/22/2013 | Listed for sale | $139,000+14.3%$80/sqft |
Source: REALHome Services and Solutions #O5195657 Report a problem | ||
| 11/4/2013 | Sold | $121,600-37.4%$70/sqft |
Source: Public Record Report a problem | ||
| 12/8/2004 | Sold | $194,400$111/sqft |
Source: Public Record Report a problem | ||
Public tax history
| Year | Property taxes | Tax assessment |
|---|---|---|
| 2025 | $6,336 -2.7% | $306,994 -2.6% |
| 2024 | $6,511 +0.8% | $315,241 +18.8% |
| 2023 | $6,457 +17.4% | $265,260 +10% |
| 2022 | $5,500 +11.7% | $241,150 +24.6% |
| 2021 | $4,922 +50.4% | $193,558 +47.6% |
| 2020 | $3,273 +1.1% | $131,160 +2.3% |
| 2019 | $3,237 | $128,220 +1.9% |
| 2018 | $3,237 +1.1% | $125,835 |
| 2017 | $3,201 +0.4% | $125,835 +4.2% |
| 2016 | $3,189 +19.4% | $120,712 +0.7% |
| 2015 | $2,672 -14.5% | $119,873 +9.8% |
| 2014 | $3,125 | $109,186 +14.2% |
| 2013 | -- | $95,576 +2% |
| 2012 | -- | $93,674 -7.7% |
| 2011 | -- | $101,536 -2.5% |
| 2010 | -- | $104,111 -17.1% |
| 2009 | -- | $125,569 -19% |
| 2008 | -- | $155,070 -24.9% |
| 2007 | -- | $206,584 +7.3% |
| 2006 | -- | $192,481 +24.4% |
| 2005 | -- | $154,772 +4957.9% |
| 2004 | -- | $3,060 |
Find assessor info on the county website
Monthly payment
Est. payment
Payment breakdown
Explore the cost of this home by adjusting the details. Changes won't be saved.Climate risks
Neighborhood: Bridgewater
Nearby schools
Schools provided by the listing agent
- Elementary: Watergrass Elementary-PO
- Middle: Thomas E Weightman Middle-PO
- High: Wesley Chapel High-PO
Source: Stellar MLS. This data may not be complete. We recommend contacting the local school district to confirm school assignments for this home.
- $330,6003 bd2 ba1.7k sqft6946 Belt Link Loop, Zephyrhills, FL 33545Off Market
- $351,8004 bd2 ba1.9k sqft6952 Belt Link Loop, Wesley Chapel, FL 33545Off Market

- $346,6004 bd2 ba1.9k sqft6952 Belt Link Loop, Zephyrhills, FL 33545Off Market

- $286,7003 bd2 ba1.2k sqft6942 Belt Link Loop, Wesley Chapel, FL 33545Off Market
Similar homes
- $359,9004 bd2 ba1.5k sqft30913 BRIDGEGATE DRIVE, WESLEY CHAPEL, FL 33545For Sale
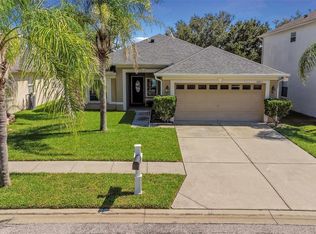
 MLS ID #TB8558476, Sandy Budd, REAL BROKER, LLC. Stellar MLS
- $354,9004 bd3 ba1.9k sqft30500 BIRDHOUSE DRIVE, WESLEY CHAPEL, FL 33545For Sale
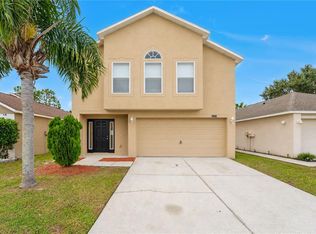 MLS ID #O6453501, Mark D'Italia, PROPERTY LOGIC RE. Stellar MLS
- $370,0003 bd2 ba1.8k sqft7619 CRESCENT PALM DRIVE, WESLEY CHAPEL, FL 33545For Sale
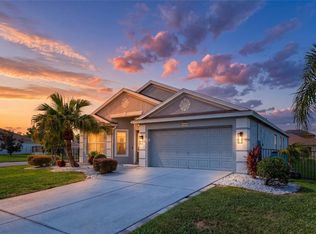 MLS ID #TB8558136, Marcus Tibbs, COLDWELL BANKER REALTY. Stellar MLS
- $370,0003 bd2 ba1.8k sqft31686 TANSY BEND, WESLEY CHAPEL, FL 33545For Sale
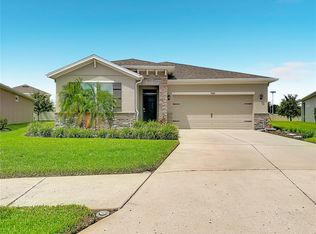 MLS ID #TB8547005, Robin Svoboda, EXP REALTY LLC. Stellar MLS
- $369,0004 bd2 ba1.9k sqft30407 STAPLETON STREET, WESLEY CHAPEL, FL 33545For SaleMLS ID #TB8540310, Savanna Pearson, SMITH & ASSOCIATES REAL ESTATE. Stellar MLS
- $339,9004 bd3 ba2.3k sqft30148 CLEARVIEW DRIVE, WESLEY CHAPEL, FL 33545For SaleMLS ID #TB8553518, David O'Brien, STAR BAY REALTY CORP.. Stellar MLS
- $334,9993 bd2 ba1.5k sqft8204 PELICAN REED CIRCLE, WESLEY CHAPEL, FL 33545For SaleMLS ID #TB8555159, Natalia Pierantoni, EXP REALTY LLC. Stellar MLS
- $364,9004 bd2 ba1.8k sqft30169 MERILEE PLACE, WESLEY CHAPEL, FL 33545For SaleMLS ID #TB8536271, Adam Poshka, CHARLES RUTENBERG REALTY INC. Stellar MLS
- $389,9004 bd3 ba2k sqft8028 PELICAN REED CIRCLE, WESLEY CHAPEL, FL 33545For SaleMLS ID #TB8558826, MARCO OROZCO, CENTURY 21 CIRCLE. Stellar MLS
- $449,9003 bd3 ba2.1k sqft8088 OLIVE BROOK DRIVE, WESLEY CHAPEL, FL 33545For SaleMLS ID #TB8564898, Christina Barone, SIGNATURE REALTY ASSOCIATES. Stellar MLS
- $388,0004 bd3 ba2.2k sqft7796 TUSCAN BAY CIRCLE, WESLEY CHAPEL, FL 33545For SaleMLS ID #TB8549774, Lena Tan, BHHS FLORIDA PROPERTIES GROUP. Stellar MLS
- $409,0004 bd3 ba2.2k sqft30346 RATTANA COURT, WESLEY CHAPEL, FL 33545For SaleMLS ID #TB8542203, Farah Smart, LPT REALTY, LLC. Stellar MLS
- $404,9003 bd2 ba2k sqft8325 OLIVE BROOK DRIVE, WESLEY CHAPEL, FL 33545For SaleMLS ID #TB8524332, Christine Bonatakis, COLDWELL BANKER REALTY. Stellar MLS
- $297,5003 bd2 ba1.2k sqft31209 MASENA DRIVE, WESLEY CHAPEL, FL 33545For SaleMLS ID #TB8530142, Bridd Bone, KELLER WILLIAMS SUBURBAN TAMPA. Stellar MLS
- $287,5003 bd2 ba1.2k sqft31225 TAGUS LOOP, WESLEY CHAPEL, FL 33545For SaleMLS ID #TB8546296, Jeffrey Gould, JEFFREY GOULD REAL ESTATE LLC. Stellar MLS
- $399,9904 bd2 ba2k sqft8190 OLIVE BROOK DRIVE, WESLEY CHAPEL, FL 33545For SaleMLS ID #TB8551577, King Sommers, III, KING & ASSOCIATES REAL ESTATE LLC. Stellar MLS
- $422,0003 bd2 ba1.9k sqft8232 OLIVE BROOK DRIVE, WESLEY CHAPEL, FL 33545For SaleMLS ID #TB8557007, Geri Sanchez, FRANK ALBERT REALTY. Stellar MLS
- $360,0003 bd3 ba1.9k sqft8351 CLAW GLADES LOOP, WESLEY CHAPEL, FL 33545For SaleMLS ID #TB8554107, Geri Sanchez, FRANK ALBERT REALTY. Stellar MLS
- $410,0004 bd3 ba2.2k sqft30842 PENNY SURF LOOP, WESLEY CHAPEL, FL 33545For SaleMLS ID #TB8560503, Thomas Tillier, EXP REALTY LLC. Stellar MLS
