WONDERFUL BRAND NEW 1 STORY D.R. HORTON HOME IN THE AMAZING SUNTERRA COMMUNITY! Great curb appeal with landscape package! Modern interior features include quartz counter tops in kitchen with a single bowl farmhouse style sink, beautiful flooring, and stainless steel appliances by Whirlpool! Spacious primary bedroom with fantastic bathroom that features a separate tub and walk in shower! Wonderful floorplan! Also includes a tankless water heater by Rinnai and DuPure water filtration system! Lovely outdoor space with full sod and sprinkler system in the front & back yard! Sunterra is a master planned community with unbelievable amenities for the residents! Lazy river, pool lagoon, walking trails, and so much more! Hurry and call today!
New construction
$311,390
3041 Alder Flower Dr, Katy, TX 77493
3beds
1,396sqft
:
Get pre-qualified$2,323/mo
Single Family Residence
Built in 2026
6,542 Square Feet Lot
$-- Zestimate®
$223/sqft
$97/mo HOA
What's special
Dupure water filtration systemBeautiful flooringLovely outdoor spaceWonderful floorplanGreat curb appealFantastic bathroomSpacious primary bedroom
- 1 day |
- 4 |
- 0 |
Zillow last checked:
Listing updated:
Listed by:
Jonathan Woodruff TREC #0527229 832-532-9592,
D.R. Horton-Texas, LTD
Source: HAR,MLS#: 78399761
Facts & features
Interior
Bedrooms & bathrooms
- Bedrooms: 3
- Bathrooms: 2
- Full bathrooms: 2
Rooms
- Room types: Family Room, Utility Room
Primary bedroom
- Level: First
- Area: 143
- Dimensions: 13x11
Bedroom
- Level: First
- Area: 110
- Dimensions: 11x10
Bedroom
- Level: First
- Area: 110
- Dimensions: 11x10
Living room
- Level: First
- Area: 210
- Dimensions: 15x14
Heating
- Natural Gas
Cooling
- Ceiling Fan(s), Electric
Appliances
- Included: Water Heater, Disposal, Gas Oven, Microwave, Gas Range, Dishwasher
- Laundry: Electric Dryer Hookup, Washer Hookup
Features
- High Ceilings, Prewired for Alarm System, All Bedrooms Down, Primary Bed - 1st Floor, Walk-In Closet(s)
- Flooring: Carpet, Vinyl
- Windows: Insulated/Low-E windows
Interior area
- Total structure area: 1,396
- Total interior livable area: 1,396 sqft
Property
Parking
- Total spaces: 2
- Parking features: Attached, Garage Door Opener
- Attached garage spaces: 2
Features
- Stories: 1
- Patio & porch: Covered
- Exterior features: Sprinkler System
- Fencing: Back Yard
Lot
- Size: 6,542 Square Feet
- Features: Back Yard, Subdivided, 0 Up To 1/4 Acre
Details
- Parcel number: 800077001011000
Construction
Type & style
- Home type: SingleFamily
- Architectural style: Traditional
- Property subtype: Single Family Residence
Materials
- Batts Insulation, Blown-In Insulation, Brick, Cement Siding
- Foundation: Slab
- Roof: Composition
Condition
- New construction: Yes
- Year built: 2026
Details
- Builder name: D.R. Horton
Utilities & green energy
- Water: Water District
Green energy
- Green verification: HERS Index Score
- Energy efficient items: Attic Vents, Thermostat, Lighting, HVAC, HVAC>13 SEER, Other Energy Features
Community & HOA
Community
- Security: Prewired for Alarm System
- Subdivision: Sunterra
HOA
- Has HOA: Yes
- HOA fee: $1,166 annually
Location
- Region: Katy
Financial & listing details
- Price per square foot: $223/sqft
- Date on market: 8/10/2026
- Listing terms: Cash
Estimated market value
Not available
Estimated sales range
Not available
Not available
Price history
| Date | Event | Price |
|---|---|---|
| 8/10/2026 | Listed for sale | $311,390$223/sqft |
Source:  HAR #78399761 Report a problem HAR #78399761 Report a problem | ||
Public tax history
Tax history is unavailable.
Monthly payment
Est. payment
Payment breakdown
Explore the cost of this home by adjusting the details. Changes won't be saved.Climate risks
Neighborhood: 77493
Nearby schools
GreatSchools rating
- NARoyal Early Childhood CenterGrades: PK-1Distance: 6.9 mi
- 4/10Royal J High SchoolGrades: 6-8Distance: 6.9 mi
- 2/10Royal High SchoolGrades: 9-12Distance: 6.5 mi
Schools provided by the listing agent
- Elementary: Royal Elementary School
- Middle: Royal Junior High School
- High: Royal High School
Source: HAR. This data may not be complete. We recommend contacting the local school district to confirm school assignments for this home.
- $294,6005 bd3 ba2.1k sqft3037 Alder Flower Dr, Katy, TX 77493Off Market

- $316,9905 bd3 ba1.9k sqft3045 Alder Flower Dr, Katy, TX 77493Pending

- $315,9905 bd3 ba1.9k sqft3033 Alder Flower Dr, Katy, TX 77493Pending

- $299,9903 bd2 ba1.5k sqft3029 Alder Flower Dr, Katy, TX 77493Pending

- $350,4404 bd3 ba1.9k sqft3032 Alder Flower Dr, Katy, TX 77493Pending
- $276,0004 bd2 ba1.6k sqft3057 Alder Flower Dr, Katy, TX 77493Pending
- $299,9005 bd3 ba2.1k sqft3049 Alder Flower Dr, Katy, TX 77493Off Market
- $279,9903 bd3 ba1.4k sqft3028 Alder Flower Dr, Katy, TX 77493Pending
A local agent can set up tours, give advice and negotiate with sellers.
A local lender can help you make sure your offer is ready when you are.
Similar homes
- $344,3904 bd3 ba1.9k sqft3024 Navy Hill Ct, Katy, TX 77493New Construction
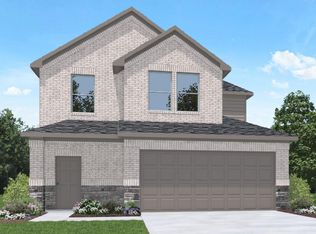 MLS ID #74524976, Jonathan Woodruff, D.R. Horton-Texas, LTD. HAR
 - $295,0004 bd2 ba1.7k sqft3060 Wild Dunes Dr, Katy, TX 77493For Sale
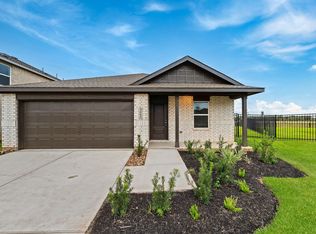 MLS ID #16944122, Amin Dawood, Keller Williams Signature. HAR
 - $346,3904 bd3 ba1.9k sqft3005 Elk Glen Ct, Katy, TX 77493New Construction
 MLS ID #15125555, Jonathan Woodruff, D.R. Horton-Texas, LTD. HAR
 - $273,9903 bd2 ba1.4k sqft5060 Marcasca Dr, Katy, TX 77493New Construction
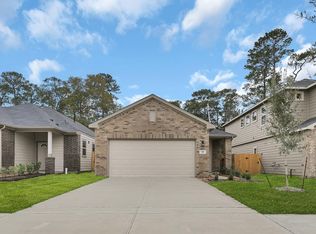 MLS ID #62920354, Cameron Galatas, eXp Realty LLC. HAR
 - $289,9003 bd2 ba1.5k sqft474 Amberwood Park Dr, Katy, TX 77493For SaleMLS ID #82725262, Jack Lipar, LGI Homes. HAR
- $286,8003 bd2 ba1.5k sqft3025 Brizzo Beach Ln, Katy, TX 77493Off Market
- $355,0004 bd2 ba1.7k sqft1617 Sol Bend Dr, Katy, TX 77493For SaleMLS ID #11897383, Daisy Cone, Realty Of America, LLC. HAR
- $336,0003 bd3 ba1.7k sqft1412 Sundown Glen Ln, Katy, TX 77493For SaleMLS ID #45469855, Thomas Elmore, eXp Realty LLC. HAR
- $280,0003 bd3 ba1.9k sqft2873 Shimmer Edge Dr, Katy, TX 77493For SaleMLS ID #42445933, Shannon Araya, Keller Williams Premier Realty. HAR
- $299,9003 bd2 ba1.6k sqft2448 Fairway Harbor Dr, Katy, TX 77493For SaleMLS ID #60395246, Annie Lee, CB&A, Realtors- Loop Central. HAR
- $282,9004 bd2 ba1.8k sqft440 Lone Rider Dr, Katy, TX 77493New ConstructionMLS ID #51785545, Jack Lipar, LGI Homes. HAR
- $314,9905 bd2 ba1.8k sqft3020 Sunhill Dr, Katy, TX 77493New ConstructionHAR
- $312,9905 bd2 ba1.8k sqft3021 Baisley Trl, Katy, TX 77493New ConstructionHAR
- $322,9905 bd2 ba1.8k sqft3045 Baisley Trl, Katy, TX 77493New ConstructionHAR
- $307,9905 bd2 ba1.8k sqft3033 Manet Place Dr, Katy, TX 77493New ConstructionHAR
- $285,0004 bd3 ba1.8k sqft3052 Ash Ray Dr, Katy, TX 77493For SaleMLS ID #50129571, Sridhar Pasham, Deal Realty. HAR
- $298,5004 bd3 ba1.7k sqft1416 Sundown Glen Ln, Katy, TX 77493For SaleMLS ID #11648218, Christopher Hiller, Keller Williams Premier Realty. HAR
- $315,0004 bd2 ba1.7k sqft4973 Blue Beetle Ridge Dr, Katy, TX 77493For SaleMLS ID #72114464, Eric Murcia, AJ Elite Commercial RE. HAR
- $344,9003 bd2 ba1.8k sqft3004 Pintail Green Dr, Katy, TX 77493For SaleMLS ID #17844846, Grace Wu, Adila Realty LLC. HAR
- $321,9903 bd2 ba1.6k sqft5080 Marcasca Dr, Katy, TX 77493New ConstructionMLS ID #94085748, Cameron Galatas, eXp Realty LLC. HAR
