Welcome to 3042 Farmhouse Drive in Maryville, located in the Manor of the Foothills subdivision! This well-designed 1,890 sq. ft. home features an attractive brick and siding exterior and offers convenient one-level living with a spacious bonus room upstairs, providing extra space for a home office, playroom, media room, or guest area.
The main level features 3 bedrooms and 2 full baths with a desirable split-bedroom floor plan that offers added privacy. The inviting living area is centered around a wood-burning fireplace, creating a warm and comfortable space to relax or gather with family and friends.
Additional features include a 2-car attached garage and a manageable 0.13-acre lot for easy upkeep. Zoned for Carpenters Elementary and Carpenters Middle Schools and conveniently located to Maryville amenities, shopping, dining, and more.
This welcoming neighborhood offers wonderful amenities designed for both relaxation and recreation. Residents can enjoy a community swimming pool, playground, pavilion, barbecue/picnic area, and walking trails, perfect for spending time outdoors with family and friends. Sidewalks throughout the neighborhood provide a great setting for morning walks, evening strolls, or simply enjoying the community atmosphere.
Come see all that 3042 Farmhouse Drive has to offer!
Pending
$395,000
3042 Farmhouse Dr, Maryville, TN 37803
3beds
1,890sqft
Single Family Residence
Built in 2021
5,662 Square Feet Lot
$-- Zestimate®
$209/sqft
$33/mo HOA
What's special
- 3 days
- 47
- 1
Zillow last checked:
Listing updated:
Listed by:
Michele Shreve 865-304-9584,
Realty Executives Associates 865-983-0011,
Jackie Sue Mills,
Realty Executives Associates
Source: East Tennessee Realtors,MLS#: 1353634
Facts & features
Interior
Bedrooms & bathrooms
- Bedrooms: 3
- Bathrooms: 2
- Full bathrooms: 2
Rooms
- Room types: Bonus Room
Heating
- Central, Heat Pump, Electric
Cooling
- Central Air, Ceiling Fan(s)
Appliances
- Included: Dishwasher, Disposal, Dryer, Microwave, Range, Refrigerator, Washer
Features
- Walk-In Closet(s), Pantry, Eat-in Kitchen, Bonus Room
- Flooring: Carpet
- Windows: Windows - Vinyl, Insulated Windows
- Basement: Slab
- Number of fireplaces: 1
- Fireplace features: Insert, Wood Burning
Interior area
- Total structure area: 1,890
- Total interior livable area: 1,890 sqft
Property
Parking
- Total spaces: 2
- Parking features: Garage Door Opener, Attached, Main Level
- Attached garage spaces: 2
Features
- Has view: Yes
- View description: Country Setting
Lot
- Size: 5,662 Square Feet
- Dimensions: 55 x 106
- Features: Irregular Lot, Level
Details
- Parcel number: 091F A 01200 000
Construction
Type & style
- Home type: SingleFamily
- Architectural style: Traditional
- Property subtype: Single Family Residence
Materials
- Vinyl Siding, Brick, Frame
Condition
- Year built: 2021
Utilities & green energy
- Sewer: Public Sewer
- Water: Public
- Utilities for property: Cable Available
Community & HOA
Community
- Features: Sidewalks
- Security: Smoke Detector(s)
- Subdivision: Manor In The Foothills
HOA
- Has HOA: Yes
- Amenities included: Playground
- Services included: Some Amenities
- HOA fee: $33 monthly
Location
- Region: Maryville
Financial & listing details
- Price per square foot: $209/sqft
- Tax assessed value: $284,800
- Annual tax amount: $1,132
- Date on market: 8/29/2026
Estimated market value
Not available
Estimated sales range
Not available
Not available
Price history
| Date | Event | Price |
|---|---|---|
| 11/16/2021 | Sold | $258,115+1.3%$137/sqft |
Source:  East Tennessee Realtors #1155815 Report a problem East Tennessee Realtors #1155815 Report a problem | ||
| 6/8/2021 | Pending sale | $254,900$135/sqft |
Source: East Tennessee Realtors #1155815 Report a problem | ||
Public tax history
| Year | Property taxes | Tax assessment |
|---|---|---|
| 2025 | $1,132 | $71,200 |
| 2024 | $1,132 | $71,200 |
| 2023 | $1,132 -7.2% | $71,200 +44.1% |
| 2022 | $1,220 +464.6% | $49,400 +464.6% |
| 2021 | $216 | $8,750 |
Find assessor info on the county website
Monthly payment
Est. payment
Payment breakdown
Explore the cost of this home by adjusting the details. Changes won't be saved.Climate risks
Neighborhood: 37803
Nearby schools
Schools provided by the listing agent
- Elementary: Carpenters
- Middle: Carpenters
- High: Heritage
Source: East Tennessee Realtors. This data may not be complete. We recommend contacting the local school district to confirm school assignments for this home.

Similar homes
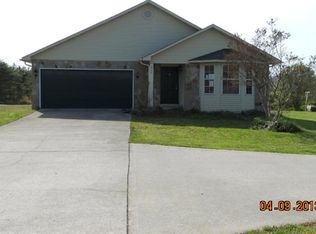
- $374,9003 bd3 ba1.5k sqft1502 Shadowood Dr, Maryville, TN 37803Active

 MLS ID #1353723, Ellen Tallent, Realty Executives Associates. East Tennessee Realtors
 - $--3 bd2 ba1.3k sqft904 Churchhill Dr, Maryville, TN 37803Auction
 Xome
Xome - $414,0004 bd3 ba2k sqft2811 Best Rd, Maryville, TN 37803For Sale
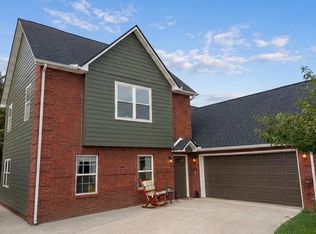
 MLS ID #3297966, Jose Herrera-Franco. RealTracs MLS as distributed by MLS GRID
 - from $368,9903 bd3 ba2.1k sqftPenwell Plan, Best Farms, Maryville, TN 37803New Construction
 DR Horton
 - $410,0003 bd2 ba1.7k sqft2623 Best Rd, Maryville, TN 37803ActiveMLS ID #1350206, Sam Allen, Allen Realty. East Tennessee Realtors
- $449,0004 bd3 ba2.1k sqft3073 Marvin Cir, Maryville, TN 37803ActiveMLS ID #1353527, Jarren Odum, ReMax First. East Tennessee Realtors
- $414,9003 bd3 ba2k sqft710 Greenwood Dr, Maryville, TN 37803ActiveMLS ID #1351848, Jay Blevins, Blevins Grp, Realty Executives. East Tennessee Realtors
- $449,0003 bd2 ba2k sqft132 Lonas Dr, Maryville, TN 37803For SaleMLS ID #3528277, Rebecca Bleidorn. RealTracs MLS as distributed by MLS GRID
- $329,9003 bd2 ba2.1k sqft2140 Mark Ln, Maryville, TN 37803ActiveMLS ID #1353190, Robin M. Myrick, Realty Executives Associates. East Tennessee Realtors
- $429,9003 bd2 ba2.2k sqft1129 Chesty Puller Cir, Maryville, TN 37803ActiveMLS ID #1352750, Ashley Petras, LeConte Realty, LLC. East Tennessee Realtors
- $400,0004 bd2 ba1.9k sqft2329 Skyview Dr, Maryville, TN 37803ActiveMLS ID #1347321, Lori Price, LPT Realty, LLC. East Tennessee Realtors
- $399,9003 bd3 ba1.5k sqft2117 Raulston View Dr, Maryville, TN 37803ActiveMLS ID #1349312, Dustan Drain, Your Home Sold Guaranteed Real. East Tennessee Realtors
- $375,0003 bd2 ba1.5k sqft923 Portsmouth Cir, Maryville, TN 37803ActiveMLS ID #1353889, Ann Drake, Realty Executives Associates. East Tennessee Realtors
- $429,9993 bd2 ba1.6k sqft1019 Kensington Blvd, Maryville, TN 37803ActiveMLS ID #1350651, Colleen Pilon, The A Team at Realty Executives. East Tennessee Realtors
- $484,0003 bd2 ba1.9k sqft2113 Spalding Dr, Maryville, TN 37803ActiveMLS ID #1352622, Nola M. Collins, Tennessee Mountain Real Estate. East Tennessee Realtors
- $359,9003 bd3 ba2.1k sqft617 Greenwich Dr, Maryville, TN 37803ActiveMLS ID #1349816, Mike Owens, Realty Executives Associates. East Tennessee Realtors
- $415,0003 bd2 ba1.8k sqft224 Old Clover Hill Rd, Maryville, TN 37803ActiveMLS ID #1350726, Robyn Ray, Greater Impact Realty. East Tennessee Realtors
- $399,9003 bd2 ba2.4k sqft2919 W Woodbine Dr, Maryville, TN 37803ActiveMLS ID #1347777, Sherry Jones Paul, Realty Executives Associates. East Tennessee Realtors
- $409,0003 bd2 ba1.9k sqft102 Ruskin Cir, Maryville, TN 37803ActiveMLS ID #1347483, Mike Howell, Realty Executives Associates. East Tennessee Realtors
