This charming colonial style two story home is situated on the edge of Palisade. It features 3 bedrooms, a large updated kitchen, natural light in all the rooms, city sewer & water, and 7 fireplaces for you to enjoy throughout the home. The 2 acre lot features a pond, perennial gardens and several peaceful sitting areas to enjoy the outdoors on this great lot. This property offers plenty of charm inside and out.
Active
$444,900
30420 480th St, Palisade, MN 56469
3beds
3,458sqft
Single Family
Built in 1995
2.06 Acres Lot
$-- Zestimate®
$129/sqft
$-- HOA
What's special
Perennial gardensLarge updated kitchen
- 23 days
- 232
- 5
Zillow last checked:
Listing updated:
Listed by:
Brian Orlowski 218-513-5533,
Bear Creek Real Estate, Inc.,
Brenda Ladd 218-349-8839
Source: NorthstarMLS as distributed by MLS GRID,MLS#: 7148855
Facts & features
Interior
Bedrooms & bathrooms
- Bedrooms: 3
- Bathrooms: 2
- Full bathrooms: 1
- 3/4 bathrooms: 1
Bedroom
- Level: Upper
- Area: 180 Square Feet
- Dimensions: 10x18
Bedroom 2
- Level: Upper
- Area: 188.5 Square Feet
- Dimensions: 13x14.5
Bedroom 3
- Level: Upper
- Area: 100 Square Feet
- Dimensions: 10x10
Bathroom
- Level: Main
- Area: 75 Square Feet
- Dimensions: 10x7.5
Bathroom
- Level: Upper
- Area: 65 Square Feet
- Dimensions: 10x6.5
Dining room
- Level: Main
- Area: 156 Square Feet
- Dimensions: 13x12
Informal dining room
- Level: Main
- Area: 104 Square Feet
- Dimensions: 13x8
Kitchen
- Level: Main
- Area: 155.25 Square Feet
- Dimensions: 11.5x13.5
Library
- Level: Main
- Area: 256.25 Square Feet
- Dimensions: 20.5 x 12.5
Living room
- Level: Main
- Area: 282.75 Square Feet
- Dimensions: 14.5x19.5
Office
- Level: Main
- Area: 52 Square Feet
- Dimensions: 8x6.5
Sitting room
- Level: Main
- Area: 165 Square Feet
- Dimensions: 15x11
Sun room
- Level: Main
- Area: 110 Square Feet
- Dimensions: 11x10
Heating
- Baseboard, Fireplace(s), Radiator
Cooling
- None
Appliances
- Included: Cooktop, Dishwasher, Dryer, Microwave, Range, Refrigerator, Stainless Steel Appliance(s), Wall Oven, Washer
- Laundry: Main Level
Features
- Basement: None
- Number of fireplaces: 7
- Fireplace features: Electric, Family Room, Wood Burning
Interior area
- Total structure area: 3,458
- Total interior livable area: 3,458 sqft
- Finished area above ground: 3,458
- Finished area below ground: 0
Property
Parking
- Total spaces: 3
- Parking features: Detached Garage
- Garage spaces: 3
Accessibility
- Accessibility features: None
Features
- Levels: Modified Two Story
- Stories: 2
- Patio & porch: Patio, Porch
- Fencing: Privacy
Lot
- Size: 2.06 Acres
- Dimensions: 847 x 669 x 1048
Details
- Additional structures: Garage(s), Storage Shed
- Foundation area: 2018
- Parcel number: 601022100
- Zoning description: Residential-Single Family
Construction
Type & style
- Home type: SingleFamily
- Property subtype: Single Family
Materials
- Frame
- Roof: Age 8 Years or Less,Asphalt
Condition
- New construction: No
- Year built: 1995
Utilities & green energy
- Electric: Circuit Breakers, Fuses
- Gas: Electric
- Sewer: City Sewer/Connected
- Water: City Water/Connected
Community & HOA
Community
- Subdivision: Laines
HOA
- Has HOA: No
Location
- Region: Palisade
Financial & listing details
- Price per square foot: $129/sqft
- Tax assessed value: $241,152
- Annual tax amount: $3,110
- Date on market: 9/23/2026
Estimated market value
Not available
Estimated sales range
Not available
Not available
Price history
| Date | Event | Price |
|---|---|---|
| 9/23/2026 | Listed for sale | $444,900$129/sqft |
Source:  NorthstarMLS as distributed by MLS GRID #7148855 Report a problem NorthstarMLS as distributed by MLS GRID #7148855 Report a problem | ||
Public tax history
| Year | Property taxes | Tax assessment |
|---|---|---|
| 2025 | $2,804 +6.5% | $241,152 +0.3% |
| 2024 | $2,632 -10.3% | $240,428 +10.8% |
| 2023 | $2,934 -2.3% | $217,043 0% |
| 2022 | $3,004 +11.6% | $217,104 +10.7% |
| 2021 | $2,692 +17.6% | $196,093 +10.1% |
| 2020 | $2,290 +4.9% | $178,100 +13.5% |
| 2019 | $2,184 -1% | $156,900 +2.1% |
| 2018 | $2,206 +6.1% | $153,700 -0.4% |
| 2017 | $2,080 -5.8% | $154,300 -8.2% |
| 2016 | $2,208 +10.1% | $168,000 -1% |
| 2014 | $2,006 +11081.7% | $169,700 -8.1% |
| 2012 | $18 | $184,600 |
| 2011 | -- | $184,600 -4.4% |
| 2009 | $1,352 | $193,000 |
Find assessor info on the county website
Monthly payment
Est. payment
Payment breakdown
Explore the cost of this home by adjusting the details. Changes won't be saved.Climate risks
Neighborhood: 56469

Similar homes
- $425,0003 bd3 ba1.7k sqft34704 510th Ln, Palisade, MN 56469For Sale

 MLS ID #7135863, Kaija Lyn Kokesh, Kaija Kokesh Realty. NorthstarMLS as distributed by MLS GRID
 - $424,7004 bd2 ba2.4k sqft36991 450th St, Palisade, MN 56469For Sale
 MLS ID #7098607, Jessica A Janzen, Cummings Janzen Realty, Inc. NorthstarMLS as distributed by MLS GRID
 - $424,9002 bd2 ba2.3k sqft30801 427th St, Aitkin, MN 56431For Sale
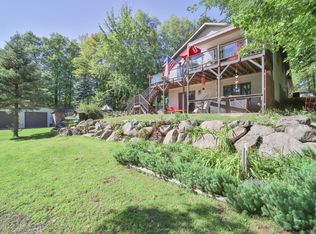 MLS ID #7138174, Chad Schwendeman, eXp Realty. NorthstarMLS as distributed by MLS GRID
 - $459,5003 bd3 ba2.5k sqft53375 Lake Ave, McGregor, MN 55760For Sale
 MLS ID #7124295, Lance Nelson, Northland Sotheby's International Realty. NorthstarMLS as distributed by MLS GRID
 - $425,0003 bd2 ba1.8k sqft22626 579th St, Jacobson, MN 55752For SaleMLS ID #7143811, Betty E Christian, Christian Realty North. NorthstarMLS as distributed by MLS GRID
- $460,0005 bd3 ba1.9k sqft32492 355th Ave, Aitkin, MN 56431For SaleMLS ID #7124207, John Angell, Coldwell Banker Realty. NorthstarMLS as distributed by MLS GRID
- $545,0003 bd4 ba2.1k sqft34784 605th Ln, Hill City, MN 55748For SaleMLS ID #7107949, Dan Nielsen, Real Broker,LLC. NorthstarMLS as distributed by MLS GRID
- $439,9003 bd2 ba1.7k sqft40687 340th Ln, Aitkin, MN 56431For SaleMLS ID #7129715, Chad Schwendeman, eXp Realty. NorthstarMLS as distributed by MLS GRID
- $599,0003 bd3 ba3k sqft48228 207th Ave, McGregor, MN 55760For SaleMLS ID #7097360, Kari Elizabeth Horbacz, Statement Realty. NorthstarMLS as distributed by MLS GRID
- $345,0002 bd2 ba2.3k sqft22379 519th Ln, McGregor, MN 55760For SaleMLS ID #7138607, Donald L Haller, McGregor Realty & Property. NorthstarMLS as distributed by MLS GRID
- $627,5003 bd3 ba3k sqft26836 Ross Lake Rd, Aitkin, MN 56431For SaleMLS ID #7129142, Andrew Rosenquist, Elevate Realty LLC. NorthstarMLS as distributed by MLS GRID
- $649,9003 bd3 ba3.2k sqft31116 350th Ave, Aitkin, MN 56431For SaleMLS ID #7148422, Jeffrey Schlagel, Cummings Janzen Realty, Inc. NorthstarMLS as distributed by MLS GRID
- $329,9004 bd2 ba1.9k sqft535 6th Ave SE, Aitkin, MN 56431For SaleMLS ID #7129811, Clint Corrow, GRAND PROPERTIES REAL ESTATE. NorthstarMLS as distributed by MLS GRID
- $625,0003 bd3 ba3k sqft63994 Osprey Ave, Swatara, MN 55785For SaleMLS ID #7110769, Jared Lundgren, RE/MAX Northland. NorthstarMLS as distributed by MLS GRID
- $270,0003 bd2 ba1.7k sqft36775 Us Highway 169, Aitkin, MN 56431For SaleMLS ID #7064258, Tara O. Yunker, Re/Max Advantage Plus. NorthstarMLS as distributed by MLS GRID
- $289,9003 bd2 ba1.7k sqft37782 444th Pl, Aitkin, MN 56431For SaleMLS ID #7124703, Amanda Cline, Central MN Realty LLC. NorthstarMLS as distributed by MLS GRID
- $240,0003 bd4 ba2.6k sqft20238 370th Ln, McGregor, MN 55760For SaleMLS ID #7085826, Kari Elizabeth Horbacz, Statement Realty. NorthstarMLS as distributed by MLS GRID
- $359,9003 bd3 ba1.8k sqft48411 196th Pl, McGregor, MN 55760For SaleMLS ID #7110351, Christopher Cullen, Coldwell Banker Realty. NorthstarMLS as distributed by MLS GRID
- $585,0004 bd3 ba3k sqft20530 487th St Unit 23, McGregor, MN 55760For SaleMLS ID #7147058, Tiffani M. Greener, LPT Realty, LLC. NorthstarMLS as distributed by MLS GRID
