Your Up-North Retreat Awaits!
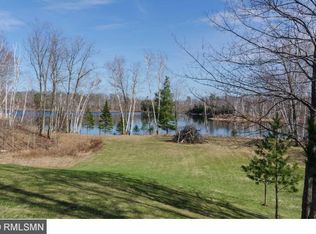
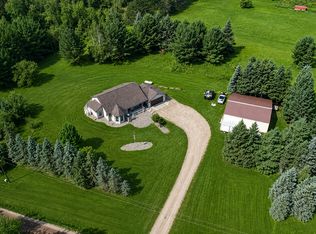
Escape to your own private piece of Northwoods paradise with this charming country home set on 15 wooded acres of private wilderness, just 6 miles north of Big Sandy Lake and surrounded by an abundance of lakes, trails, and outdoor recreation.
Offering approximately 1,800 square feet of living space, this inviting 3-bedroom, 2-bath home is designed for comfortable year-round living. The main level features a spacious living room and kitchen with large windows overlooking the expansive wrap-around deck and beautifully landscaped yard—perfect for entertaining, relaxing, or simply enjoying the peaceful surroundings.
Inside, you'll love the warm Up-North character, highlighted by vaulted ceilings, tongue-and-groove basswood walls, and an impressive fieldstone fireplace that creates a cozy focal point. The generous primary bedroom includes a private full bath with a relaxing Jacuzzi tub.
The lower level offers two additional bedrooms, a full bath, and a huge family room with walkout access to the patio**, providing plenty of space for family and guests.
Additional features include new kitchen appliances, an energy-efficient geothermal heat pump to help reduce heating and cooling costs, a large detached garage, and plenty of room to explore your own wooded acreage.
Whether you're looking for a year-round home, weekend getaway, or private Northwoods retreat, this property offers the space, privacy, comfort, and outdoor lifestyle you've been searching for. Come experience the peace and beauty of country living—your Up-North escape is waiting!
Active
Price cut: $50K (10/9)
$425,000
22626 579th St, Jacobson, MN 55752
3beds
1,872sqft
Single Family
Built in 2007
15.12 Acres Lot
$417,500 Zestimate®
$227/sqft
$-- HOA
What's special
Large detached garageBeautifully landscaped yardImpressive fieldstone fireplaceExpansive wrap-around deckVaulted ceilingsNew kitchen appliancesGenerous primary bedroom
- 28 days
- 559
- 30
Zillow last checked:
Listing updated:
Listed by:
Betty E Christian 218-820-0170,
Christian Realty North,
Michael K Farinella 218-820-3411
Source: NorthstarMLS as distributed by MLS GRID,MLS#: 7143811
Facts & features
Interior
Bedrooms & bathrooms
- Bedrooms: 3
- Bathrooms: 2
- Full bathrooms: 2
Bedroom
- Level: Main
- Area: 182 Square Feet
- Dimensions: 13x14
Bedroom 2
- Level: Lower
- Area: 99 Square Feet
- Dimensions: 9x11
Bedroom 3
- Level: Lower
- Area: 99 Square Feet
- Dimensions: 9x11
Bathroom
- Level: Main
- Area: 121 Square Feet
- Dimensions: 11x11
Bathroom
- Level: Lower
- Area: 31.5 Square Feet
- Dimensions: 4.5x7
Family room
- Level: Lower
- Area: 336 Square Feet
- Dimensions: 14x24
Foyer
- Level: Main
- Area: 54 Square Feet
- Dimensions: 4.5x12
Garage
- Level: Main
- Area: 1120 Square Feet
- Dimensions: 28x40
Kitchen
- Level: Main
- Area: 204 Square Feet
- Dimensions: 12x17
Laundry
- Level: Lower
- Area: 80 Square Feet
- Dimensions: 8x10
Living room
- Level: Main
- Area: 336 Square Feet
- Dimensions: 14x24
Heating
- Dual Fuel/Off Peak, Fireplace(s), Geothermal, Hot Water, In-Floor Heating
Cooling
- Geothermal
Appliances
- Included: Air-To-Air Exchanger, Dishwasher, Dryer, Electric Water Heater, ENERGY STAR Qualified Appliances, Exhaust Fan, Humidifier, Microwave, Range, Refrigerator, Stainless Steel Appliance(s), Washer, Water Softener Owned
- Laundry: Laundry Room
Features
- Basement: Daylight,Drain Tiled,Egress Window(s),Finished,Full,Walk-Out Access
- Number of fireplaces: 2
- Fireplace features: Circulating, Family Room, Masonry, Gas, Living Room, Stone
Interior area
- Total structure area: 1,872
- Total interior livable area: 1,872 sqft
- Finished area above ground: 936
- Finished area below ground: 936
Video & virtual tour
Property
Parking
- Total spaces: 6
- Parking features: Detached Garage, Gravel, Electric
- Garage spaces: 6
- Details: Garage Dimensions (28 x 40), Garage Door Height (10)
Accessibility
- Accessibility features: None
Features
- Levels: One
- Stories: 1
- Patio & porch: Awning(s), Deck, Patio, Wrap Around
Lot
- Size: 15.12 Acres
- Features: Suitable for Horses, Tree Coverage - Heavy, Tree Coverage - Light, Tree Coverage - Medium
Details
- Additional structures: Garage(s)
- Foundation area: 936
- Parcel number: 180000801
- Zoning description: Residential-Single Family
- Other equipment: Fuel Tank - Owned
Construction
Type & style
- Home type: SingleFamily
- Property subtype: Single Family
Materials
- Frame
- Roof: Age Over 8 Years,Asphalt,Metal,Pitched
Condition
- New construction: No
- Year built: 2007
Utilities & green energy
- Electric: Circuit Breakers, 200+ Amp Service
- Gas: Electric, Propane
- Sewer: Septic System Compliant - Yes, Tank with Drainage Field
- Water: 4-Inch Submersible, Drilled, Private, Well
Community & HOA
HOA
- Has HOA: No
Location
- Region: Jacobson
Financial & listing details
- Price per square foot: $227/sqft
- Tax assessed value: $292,407
- Annual tax amount: $1,276
- Date on market: 9/14/2026
- Cumulative days on market: 64 days
Estimated market value
$417,500
$397,000 - $438,000
$2,059/mo
Price history
| Date | Event | Price |
|---|---|---|
| 10/9/2026 | Price change | $425,000-10.5%$227/sqft |
Source:  NorthstarMLS as distributed by MLS GRID #7143811 Report a problem NorthstarMLS as distributed by MLS GRID #7143811 Report a problem | ||
| 9/14/2026 | Listed for sale | $475,000-5%$254/sqft |
Source: NorthstarMLS as distributed by MLS GRID #7143811 Report a problem | ||
| 9/14/2026 | Listing removed | $499,900$267/sqft |
Source: NorthstarMLS as distributed by MLS GRID #7110822 Report a problem | ||
| 8/14/2026 | Price change | $499,900-4.8%$267/sqft |
Source: NorthstarMLS as distributed by MLS GRID #7110822 Report a problem | ||
| 8/7/2026 | Price change | $525,000-4.5%$280/sqft |
Source: NorthstarMLS as distributed by MLS GRID #7110822 Report a problem | ||
| 8/2/2026 | Price change | $550,000-4.3%$294/sqft |
Source: NorthstarMLS as distributed by MLS GRID #7110822 Report a problem | ||
| 7/17/2026 | Listed for sale | $575,000$307/sqft |
Source: NorthstarMLS as distributed by MLS GRID #7110822 Report a problem | ||
Public tax history
| Year | Property taxes | Tax assessment |
|---|---|---|
| 2025 | $1,248 +1.1% | $292,407 +3% |
| 2024 | $1,234 +3.2% | $283,872 +6.4% |
| 2023 | $1,196 -9.1% | $266,815 +11.6% |
| 2022 | $1,316 +12.3% | $238,995 +21.1% |
| 2021 | $1,172 +1.6% | $197,306 +11.9% |
| 2020 | $1,154 +4% | $176,400 +4.9% |
| 2019 | $1,110 -4.1% | $168,100 +5.9% |
| 2018 | $1,158 +3.9% | $158,700 -4.7% |
| 2017 | $1,114 +2% | $166,500 |
| 2016 | $1,092 +4.8% | $166,500 +2.5% |
| 2014 | $1,042 +10216.8% | $162,400 -11.3% |
| 2012 | $10 | $183,000 |
| 2011 | -- | $183,000 +222.8% |
| 2009 | $92 | $56,700 |
Find assessor info on the county website
Monthly payment
Est. payment
Payment breakdown
Explore the cost of this home by adjusting the details. Changes won't be saved.Climate risks
Neighborhood: 55752

Similar homes
- $459,5003 bd3 ba2.5k sqft53375 Lake Ave, McGregor, MN 55760For Sale

 MLS ID #7124295, Lance Nelson, Northland Sotheby's International Realty. NorthstarMLS as distributed by MLS GRID
 - $414,9003 bd3 ba1.6k sqft52855 145th Pl, Tamarack, MN 55787For Sale
 MLS ID #7147437, Tiffani M. Greener, LPT Realty, LLC. NorthstarMLS as distributed by MLS GRID
 - $440,0003 bd2 ba1.4k sqft48405 197th Ave, McGregor, MN 55760For Sale
 MLS ID #7157215, Kari Elizabeth Horbacz, Statement Realty. NorthstarMLS as distributed by MLS GRID
 - $425,0003 bd3 ba1.7k sqft34704 510th Ln, Palisade, MN 56469For Sale
 MLS ID #7135863, Kaija Lyn Kokesh, Kaija Kokesh Realty. NorthstarMLS as distributed by MLS GRID
 - $345,0002 bd2 ba2.3k sqft22379 519th Ln, McGregor, MN 55760For SaleMLS ID #7138607, Donald L Haller, McGregor Realty & Property. NorthstarMLS as distributed by MLS GRID
- $410,0004 bd2 ba1.6k sqft42674 305th Pl #1857, Aitkin, MN 56431For SaleMLS ID #7154655, Kathleen Marie Freitag, KMF Properties, LLC. NorthstarMLS as distributed by MLS GRID
- $435,0002 bd2 ba1.6k sqft38626 496th Ln, Palisade, MN 56469For SaleMLS ID #7079302, Kay Hill, Edina Realty, Inc.. NorthstarMLS as distributed by MLS GRID
- $424,9002 bd2 ba2.3k sqft30801 427th St, Aitkin, MN 56431For SaleMLS ID #7138174, Chad Schwendeman, eXp Realty. NorthstarMLS as distributed by MLS GRID
- $545,0003 bd4 ba2.1k sqft34784 605th Ln, Hill City, MN 55748For SaleMLS ID #7107949, Dan Nielsen, Real Broker,LLC. NorthstarMLS as distributed by MLS GRID
- $359,0002 bd2 ba1.2k sqft48290 110th Pl, Tamarack, MN 55787For SaleMLS ID #7146544, Trudy L Bunge, Statement Realty. NorthstarMLS as distributed by MLS GRID
- $419,0003 bd2 ba1k sqft67161 348th Pl, Hill City, MN 55748For SaleMLS ID #7060573, Brett Beckfeld, COLDWELL BANKER NORTHWOODS. NorthstarMLS as distributed by MLS GRID
- $525,0003 bd2 ba1.3k sqft6438 Highway 29, Floodwood, MN 55736For SaleMLS ID #7108217, John Bathke, Timber Ghost Realty, LLC. NorthstarMLS as distributed by MLS GRID
- $350,0002 bd1 ba1.7k sqft11284 W Splithand Rd, Grand Rapids, MN 55744For SaleMLS ID #7112737, Jackie Lawson, MOVE IT REAL ESTATE GROUP/LAKEHOMES.COM. NorthstarMLS as distributed by MLS GRID
- $509,0002 bd1 ba1k sqft50414 217th Ave, McGregor, MN 55760For SaleMLS ID #7127897, Donald L Haller, McGregor Realty & Property. NorthstarMLS as distributed by MLS GRID
- $599,9002 bd2 ba1.4k sqft43950 200th Ave, McGregor, MN 55760For SaleMLS ID #7079998, Amy Behning, Fathom Realty MN, LLC. NorthstarMLS as distributed by MLS GRID
- $379,9003 bd1 ba1.5k sqft30258 422nd Ln, Aitkin, MN 56431For SaleMLS ID #7016548, Michael K Farinella, Christian Realty North. NorthstarMLS as distributed by MLS GRID
- $384,9002 bd1 ba977 sqft48525 194th Pl, McGregor, MN 55760For SaleMLS ID #7046836, Kari Elizabeth Horbacz, Statement Realty. NorthstarMLS as distributed by MLS GRID
- $359,9003 bd3 ba1.8k sqft48411 196th Pl, McGregor, MN 55760For SaleMLS ID #7110351, Christopher Cullen, Coldwell Banker Realty. NorthstarMLS as distributed by MLS GRID
- $339,0003 bd2 ba1.5k sqft30348 422nd Ln, Aitkin, MN 56431For SaleMLS ID #7126880, Jared Lundgren, RE/MAX Northland. NorthstarMLS as distributed by MLS GRID
