Back on market at no fault of seller! Buyer failed to perform. No inspections were done. Rare opportunity to own a piece of Eagle Creek history. Known historically as the Wilbern House and dating to circa 1880, this beautifully updated farmhouse blends timeless character with thoughtful modern improvements. Situated along the historic Barlow Road corridor, this home offers a unique connection to Oregon's pioneer heritage while providing the comfort and functionality today's buyers desire. Set on 2 level acres, the property offers the perfect balance of privacy, space, and versatility. A spacious 3-bay shop provides ample room for hobbies, projects, equipment, recreational vehicles, or additional storage, while mature trees and recent landscaping create a peaceful country setting. Inside, you'll find an inviting living space featuring four bedrooms and two full bathrooms. The recently updated kitchen showcases butcher block countertops, abundant cabinetry, a pantry, and a warm farmhouse feel that perfectly complements the home's historic roots. Newer laminate flooring, updated paint, and vinyl windows provide modern convenience while preserving the charm and character that make this property truly special. Whether you're drawn to its historic significance, classic farmhouse charm, level acreage, versatile shop space, or comfortable updates, this is a property that truly stands apart.
Pending
$799,000
30425 SE Highway 211, Eagle Creek, OR 97022
4beds
2,002sqft
:
Get pre-qualified$5,546/mo
Residential, Single Family Residence
Built in 1900
2 Acres Lot
$-- Zestimate®
$399/sqft
$-- HOA
What's special
Inviting living spaceWarm farmhouse feelUpdated paintRecently updated kitchenBeautifully updated farmhouseTimeless characterThoughtful modern improvements
- 39 days |
- 1,350 |
- 101 |
Zillow last checked:
Listing updated:
Listed by:
Olivia Davidson 503-621-7232,
Keller Williams Realty Portland Elite
Source: RMLS (OR),MLS#: 447362108
Facts & features
Interior
Bedrooms & bathrooms
- Bedrooms: 4
- Bathrooms: 2
- Full bathrooms: 2
- Main level bathrooms: 2
Rooms
- Room types: Bedroom 4, Bedroom 2, Bedroom 3, Dining Room, Family Room, Kitchen, Living Room, Primary Bedroom
Primary bedroom
- Level: Main
- Area: 195
- Dimensions: 13 x 15
Bedroom 2
- Level: Upper
- Area: 143
- Dimensions: 13 x 11
Bedroom 3
- Level: Upper
- Area: 187
- Dimensions: 11 x 17
Bedroom 4
- Level: Upper
- Area: 182
- Dimensions: 13 x 14
Dining room
- Level: Main
- Area: 187
- Dimensions: 11 x 17
Kitchen
- Level: Main
- Area: 224
- Width: 16
Living room
- Level: Main
- Area: 224
- Dimensions: 16 x 14
Heating
- Heat Pump
Cooling
- Heat Pump
Appliances
- Included: Dishwasher, Disposal, Free-Standing Range, Free-Standing Refrigerator, Stainless Steel Appliance(s), Electric Water Heater, Tank Water Heater
- Laundry: Laundry Room
Features
- High Speed Internet, Loft, Storage, Kitchen Island, Pantry
- Flooring: Laminate, Concrete
- Windows: Vinyl Frames
Interior area
- Total structure area: 2,002
- Total interior livable area: 2,002 sqft
Property
Parking
- Parking features: Driveway, RV Access/Parking, RV Boat Storage
- Has uncovered spaces: Yes
Accessibility
- Accessibility features: Accessible Full Bath, Kitchen Cabinets, Main Floor Bedroom Bath, Parking, Accessibility
Features
- Levels: Two
- Stories: 2
- Patio & porch: Porch
- Exterior features: Yard
- Fencing: Fenced
Lot
- Size: 2 Acres
- Features: Level, Trees, Acres 1 to 3
Details
- Additional structures: Outbuilding, PoultryCoop, RVBoatStorage, Workshopnull, Storage
- Parcel number: 00680873
- Zoning: RRFF5
Construction
Type & style
- Home type: SingleFamily
- Architectural style: Farmhouse
- Property subtype: Residential, Single Family Residence
Materials
- Cement Siding, Metal Siding, Other
- Foundation: Concrete Perimeter
Condition
- Resale
- New construction: No
- Year built: 1900
Utilities & green energy
- Sewer: Septic Tank
- Water: Private
Community & HOA
HOA
- Has HOA: No
Location
- Region: Eagle Creek
Financial & listing details
- Price per square foot: $399/sqft
- Tax assessed value: $435,959
- Annual tax amount: $2,711
- Date on market: 6/18/2026
- Cumulative days on market: 39 days
- Listing terms: Cash,Conventional,FHA,VA Loan
- Road surface type: Gravel
Estimated market value
Not available
Estimated sales range
Not available
Not available
Price history
| Date | Event | Price |
|---|---|---|
| 7/23/2026 | Pending sale | $799,000$399/sqft |
Source:  RMLS (OR) #447362108 Report a problem RMLS (OR) #447362108 Report a problem | ||
| 7/16/2026 | Listed for sale | $799,000$399/sqft |
Source: RMLS (OR) #447362108 Report a problem | ||
| 6/28/2026 | Pending sale | $799,000$399/sqft |
Source: RMLS (OR) #447362108 Report a problem | ||
| 6/18/2026 | Listed for sale | $799,000+114.8%$399/sqft |
Source: RMLS (OR) #447362108 Report a problem | ||
| 5/11/2018 | Sold | $372,000-2.1%$186/sqft |
Source: RMLS (OR) #18055288 Report a problem | ||
| 3/20/2018 | Pending sale | $379,900+28.8%$190/sqft |
Source: John L Scott Real Estate #18055288 Report a problem | ||
| 3/7/2018 | Sold | $295,000-22.3%$147/sqft |
Source: Public Record Report a problem | ||
| 3/3/2018 | Price change | $379,900-1.3%$190/sqft |
Source: John L Scott Real Estate #18055288 Report a problem | ||
| 2/4/2018 | Listed for sale | $384,900+30.5%$192/sqft |
Source: John L. Scott Sandy #18055288 Report a problem | ||
| 8/7/2017 | Sold | $295,000-20.3%$147/sqft |
Source: Public Record Report a problem | ||
| 5/3/2017 | Listed for sale | -- |
Source: Auction.com Report a problem | ||
| 10/16/2007 | Sold | $370,000+13.8%$185/sqft |
Source: Public Record Report a problem | ||
| 12/28/2004 | Sold | $325,000$162/sqft |
Source: Public Record Report a problem | ||
Public tax history
| Year | Property taxes | Tax assessment |
|---|---|---|
| 2025 | $2,711 -5.3% | $218,630 +3% |
| 2024 | $2,862 +2.3% | $212,263 +3% |
| 2023 | $2,798 +7% | $206,081 +3% |
| 2022 | $2,615 +2.8% | $200,079 +3% |
| 2021 | $2,544 +4.1% | $194,252 +3% |
| 2020 | $2,444 +6.9% | $188,595 +8.8% |
| 2019 | $2,285 +2.6% | $173,273 +3% |
| 2018 | $2,228 | $168,226 +3% |
| 2017 | $2,228 +6.6% | $163,326 +3% |
| 2016 | $2,091 | $158,569 +3% |
| 2015 | $2,091 +3.8% | $153,950 +3% |
| 2014 | $2,015 +7.8% | $149,466 +3% |
| 2013 | $1,868 +0.4% | $145,113 +3% |
| 2012 | $1,861 +1.9% | $140,886 +3% |
| 2011 | $1,826 +2.1% | $136,783 +3% |
| 2010 | $1,789 +3.3% | $132,799 +3% |
| 2009 | $1,731 +0.5% | $128,931 +3% |
| 2008 | $1,722 +19% | $125,176 +3% |
| 2007 | $1,447 -36.4% | $121,530 -29.8% |
| 2006 | $2,274 -63.6% | $173,048 +3% |
| 2005 | $6,245 +196.1% | $168,008 +3% |
| 2004 | $2,109 +3.1% | $163,115 +3% |
| 2003 | $2,046 +4.3% | $158,364 +3% |
| 2002 | $1,961 -11.8% | $153,751 +3% |
| 2001 | $2,225 +39.2% | $149,273 +3% |
| 2000 | $1,598 | $144,925 |
Find assessor info on the county website
Monthly payment
Est. payment
Payment breakdown
Explore the cost of this home by adjusting the details. Changes won't be saved.Climate risks
Neighborhood: 97022
Nearby schools
GreatSchools rating
- 6/10River Mill Elementary SchoolGrades: K-5Distance: 4.6 mi
- 3/10Estacada Junior High SchoolGrades: 6-8Distance: 4.9 mi
- 4/10Estacada High SchoolGrades: 9-12Distance: 4.5 mi
Schools provided by the listing agent
- Elementary: River Mill
- Middle: Estacada
- High: Estacada
Source: RMLS (OR). This data may not be complete. We recommend contacting the local school district to confirm school assignments for this home.
- $10,154,690-- bd-- ba-- sqft30391 SE Highway 211, Eagle Creek, OR 97022Off Market
- $495,4003 bd2 ba1.4k sqft30489 SE Jackknife Rd, Eagle Creek, OR 97022Off Market
- $375,990-- bd-- ba-- sqft22032 SE Coop Rd, Eagle Creek, OR 97022Sold
- $375,9003 bd2 ba1.1k sqft22032 SE Coop Rd, Eagle Creek, OR 97022Sold
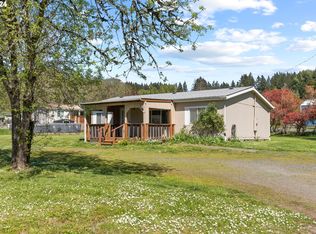
- $617,9003 bd2 ba1.8k sqft30535 SE Jackknife Rd, Eagle Creek, OR 97022Off Market
- $358,100-- bd2 ba1.1k sqft22020 SE Coop Rd, Eagle Creek, OR 97022Off Market
- $375,990-- bd-- ba-- sqft22020 SE Coop Rd, Eagle Creek, OR 97022Sold
- $357,1003 bd2 ba1k sqft30579 SE Highway 211, Eagle Creek, OR 97022Off Market
A local agent can set up tours, give advice and negotiate with sellers.
Similar homes
- $895,0003 bd2 ba1.4k sqft33265 SE Colorado Rd, Sandy, OR 97055Active

 MLS ID #574514729, Nick Bodeman, MORE Realty. RMLS (OR)
 - $899,9003 bd2 ba2.6k sqft30704 SE Folsom Rd, Eagle Creek, OR 97022Active
 MLS ID #600411916, Mary Gedrose, Premiere Property Group, LLC. RMLS (OR)
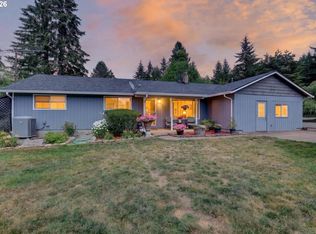
 - $699,5004 bd2 ba1.8k sqft40551 SE Latigo Ln, Sandy, OR 97055Active
 MLS ID #517161299, Kelli Jung, RE/MAX Advantage Group. RMLS (OR)
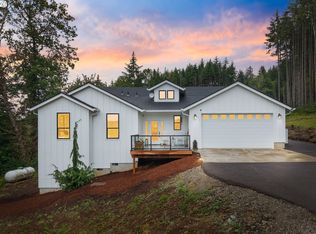
 - $825,0003 bd2 ba1.7k sqft42345 SE Shipley Rd, Sandy, OR 97055Active
 MLS ID #128577801, Sarah Boylan, Premiere Property Group, LLC. RMLS (OR)
 - $799,0003 bd2 ba1.7k sqft16950 S Redland Rd, Oregon City, OR 97045ActiveMLS ID #428219921, Bryan Rehnberg, Premiere Property Group LLC. RMLS (OR)
- $749,9003 bd3 ba1.9k sqft20920 S Ridge Rd, Oregon City, OR 97045ActiveMLS ID #103583967, Kevin Caplener, Windermere Realty Trust. RMLS (OR)
- $749,9004 bd4 ba2k sqft19330 Howell St, Gladstone, OR 97027ActiveMLS ID #114863370, Lance Nelson, Real Broker. RMLS (OR)
- $879,9993 bd3 ba2.3k sqft16111 S Redland Rd, Oregon City, OR 97045ActiveMLS ID #610212980, Stephanie Peck, eXp Realty, LLC. RMLS (OR)
- $790,0004 bd3 ba2.3k sqft436 NW Territorial Rd, Canby, OR 97013ActiveMLS ID #524263609, Will Snyder, Equity Oregon Real Estate. RMLS (OR)
- $709,9003 bd2 ba1.9k sqft4200 SE Risley Ave, Milwaukie, OR 97267ActiveMLS ID #162449831, Dmitri Yudin, WFJ Realty, LLC.. RMLS (OR)
- $800,0003 bd2 ba1.5k sqft19285 S Lyons Rd, Oregon City, OR 97045ActiveMLS ID #125397739, Aaron Rader, Redfin. RMLS (OR)
- $750,0001 bd3 ba2.6k sqft13360 SE Richey Rd, Boring, OR 97009ActiveMLS ID #692958717, Lauren Sheehan, eXp Realty, LLC. RMLS (OR)
- $879,0004 bd3 ba2.4k sqft725 Marylhurst Dr, West Linn, OR 97068ActiveMLS ID #688113160, Shastine Bredlie, eXp Realty, LLC. RMLS (OR)
- $895,0004 bd3 ba2.4k sqft20122 NE Interlachen Ln, Fairview, OR 97024ActiveMLS ID #255335404, Jeff Edmondson, 24/7 Properties. RMLS (OR)
- $950,0003 bd1 ba1.6k sqft21383 S Yeoman Rd, Beavercreek, OR 97004ActiveMLS ID #376238855, Nancy Carnahan, Ventures Realty Group. RMLS (OR)
- $875,0003 bd3 ba2.8k sqft604 Van Buren St, Oregon City, OR 97045ActiveMLS ID #792195824, Katherine Williams, Rose City Realty Group. RMLS (OR)
- $959,9003 bd4 ba2.5k sqft24983 S Beeson Rd, Beavercreek, OR 97004ActiveMLS ID #278113969, Kimberly Gellatly, Berkshire Hathaway HomeServices NW Real Estate. RMLS (OR)
- $775,0004 bd3 ba2.6k sqft2237 NW Utah Ct, Camas, WA 98607ActiveMLS ID #113840499, Chelsey LaRowe, Windermere Northwest Living. RMLS (OR)
- $785,0004 bd3 ba2.9k sqft506 Sunset Ridge Dr, Washougal, WA 98671ActiveMLS ID #214473230, Diana Rutherford, Realty One Group Prestige. RMLS (OR)
- $724,9004 bd2 ba2.4k sqft16981 SE Spray Ave, Milwaukie, OR 97267ActiveMLS ID #250735141, Dale Chaney, John L. Scott Portland South. RMLS (OR)
