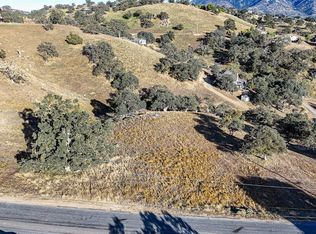
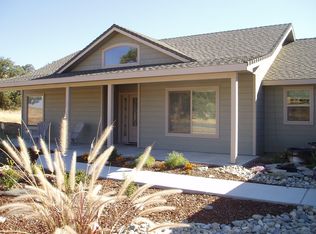
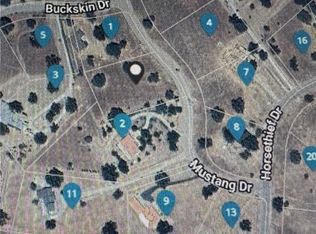
Brand-new 2026 construction in the desirable Stallion Springs community, built to the latest California Building Code and equipped with owned solar, private septic, and fire alarm and suppression system.The modern open-concept design features high ceilings, abundant natural light, and large windows capturing scenic foothill views. The bright living spaces flow seamlessly, creating a welcoming and functional layout. The home offers 3 bedrooms and 2 bathrooms, including a spacious primary suite with large bath and walk-in closet. Two additional bedrooms are served by a full bathroom. Quality finishes and stylish upgrades complete the home's contemporary appeal. Two-car garage plus approximately 300 sq ft bonus room ideal for office, workshop, hobby space, or additional storage. Situated on approximately 1 acre with generous outdoor space, white PVC fencing, and a metal entry gate providing both privacy and flexibility. Enjoy clean mountain air, mature oak trees, and peaceful surroundings while remaining close to Tehachapi amenities including shopping, dining, hospital, schools, and Mountain Valley Airport. Easy access to major destinations including Los Angeles, Big Bear, Sequoia National Park, Mammoth Lakes, Santa Monica, and Las Vegas.
For sale
$590,000
30460 Horsethief Dr, Tehachapi, CA 93561
3beds
1,815sqft
Single Family Residence
Built in ----
0.87 Acres Lot
$585,500 Zestimate®
$325/sqft
$-- HOA
What's special
Two-car garageMature oak treesAbundant natural lightModern open-concept designHigh ceilingsOwned solarWhite pvc fencing
- 225 days
- 345
- 10
Zillow last checked:
Listed by:
Glen Coutinho,
Nest Seekers
Source: Nest Seekers International,MLS#: 5313771
Facts & features
Interior
Bedrooms & bathrooms
- Bedrooms: 3
- Bathrooms: 2
- Full bathrooms: 2
Appliances
- Included: Dishwasher
Features
- Basement: No
- Has fireplace: No
Interior area
- Total structure area: 1,815
- Total interior livable area: 1,815 sqft
Property
Lot
- Size: 0.87 Acres
Details
- Parcel number: 31734002
Construction
Type & style
- Home type: SingleFamily
- Property subtype: Single Family Residence
Community & HOA
Location
- Region: Tehachapi
Financial & listing details
- Price per square foot: $325/sqft
- Tax assessed value: $182,570
- Date on market: 3/4/2026
- Lease term: Contact For Details
Estimated market value
$585,500
$556,000 - $615,000
$2,735/mo
Price history
| Date | Event | Price |
|---|---|---|
| 6/26/2026 | Sold | $528,000$291/sqft |
Source:  CLAW #26656907 Report a problem CLAW #26656907 Report a problem | ||
| 5/12/2026 | Contingent | $528,000+5.8%$291/sqft |
Source: CLAW #26656907 Report a problem | ||
| 4/17/2026 | Price change | $499,000-8.4%$275/sqft |
Source: CLAW #26656907 Report a problem | ||
| 3/11/2026 | Price change | $545,000-6%$300/sqft |
Source: CLAW #26656907 Report a problem | ||
| 3/5/2026 | Price change | $580,000-1.7%$320/sqft |
Source: CLAW #26656907 Report a problem | ||
| 2/26/2026 | Listed for sale | $590,000+1002.8%$325/sqft |
Source: CLAW #26656907 Report a problem | ||
| 10/7/2024 | Sold | $53,500+205.7%$29/sqft |
Source: Public Record Report a problem | ||
| 5/7/2003 | Sold | $17,500$10/sqft |
Source: Public Record Report a problem | ||
Public tax history
| Year | Property taxes | Tax assessment |
|---|---|---|
| 2026 | -- | $182,570 +241.3% |
| 2025 | $815 +62% | $53,500 +115.4% |
| 2024 | $503 +0.8% | $24,835 +2% |
| 2023 | $499 +1.1% | $24,349 +2% |
| 2022 | $493 | $23,872 +2% |
| 2021 | -- | $23,404 +1% |
| 2020 | $497 +0.5% | $23,165 |
| 2019 | $494 +1.6% | $23,165 +4% |
| 2018 | $486 +0.5% | $22,266 +2% |
| 2017 | $484 +13.4% | $21,830 +2% |
| 2016 | $427 -8.1% | $21,402 +1.5% |
| 2015 | $465 +0.3% | $21,081 +2% |
| 2014 | $463 | $20,669 +0.5% |
| 2013 | -- | $20,576 +2% |
| 2012 | $455 +0.9% | $20,173 +2% |
| 2011 | $451 0% | $19,778 +0.7% |
| 2010 | $451 -0.5% | $19,631 -0.2% |
| 2009 | $453 +0.1% | $19,678 +2% |
| 2008 | $453 -15.7% | $19,293 +2% |
| 2007 | $537 +20% | $18,915 +2% |
| 2006 | $448 -1.6% | $18,545 +2% |
| 2005 | $455 +16.3% | $18,182 |
| 2004 | $391 +11.7% | $18,182 +27.2% |
| 2003 | $350 | $14,298 +4% |
| 2002 | $350 +1.6% | $13,744 +2% |
| 2001 | $345 | $13,475 |
| 2000 | -- | $13,475 |
Find assessor info on the county website
Monthly payment
Est. payment
Payment breakdown
Explore the cost of this home by adjusting the details. Changes won't be saved.Climate risks
Neighborhood: Stallion Springs
Similar homes
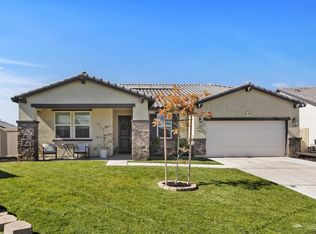
- $595,0004 bd2 ba2.1k sqft235 Artina Ln, Tehachapi, CA 93561For Sale
 MLS ID #9994547, Robin Stone-Duff. TAAR
 - $560,0004 bd2 ba2.1k sqft212 Artina Ln, Tehachapi, CA 93561For Sale
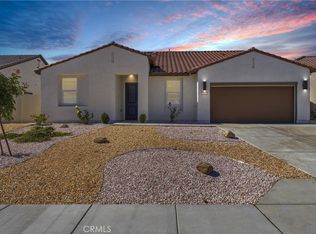 MLS ID #SR26131795, Lorena Semerenko, Re/Max All-Pro. CRMLS
 - $850,0003 bd3 ba2.4k sqft24701 Flatiron Ct, Tehachapi, CA 93561For Sale
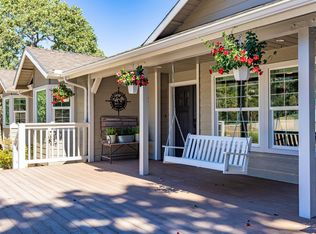 MLS ID #9994175, Amee M. Skutvik. TAAR
 - $765,0004 bd3 ba2.5k sqft410 Rosehaven Ln, Tehachapi, CA 93561For Sale
 MLS ID #9994125, Team Linda and Stacey. TAAR
