Welcome to this charming 3-bedroom, 2-bath home located in a convenient Clarksville location! This well-maintained property offers an open-concept living area, a spacious kitchen with ample cabinet and counter space, and a comfortable primary suite with a private bath and walk-in closet. Enjoy a fully fenced backyard that's perfect for relaxing, entertaining, or pets. Conveniently located near shopping, dining, schools, and Fort Campbell, this home offers both comfort and convenience. Don't miss your opportunity to make this beautiful property your next home!
Active
$309,900
3047 Core Dr, Clarksville, TN 37040
3beds
1,318sqft
Single Family Residence, Residential
Built in 2021
6,969 Square Feet Lot
$-- Zestimate®
$235/sqft
$35/mo HOA
What's special
- 5 days |
- 103 |
- 7 |
Zillow last checked:
Listing updated:
Listed by:
Rhett S. Barnes 931-278-0202,
The Barnes Group 931-278-5610
Source: RealTracs MLS as distributed by MLS GRID,MLS#: 3281321
Facts & features
Interior
Bedrooms & bathrooms
- Bedrooms: 3
- Bathrooms: 2
- Full bathrooms: 2
- Main level bedrooms: 3
Bedroom 1
- Area: 196 Square Feet
- Dimensions: 14x14
Bedroom 2
- Area: 120 Square Feet
- Dimensions: 12x10
Bedroom 3
- Area: 120 Square Feet
- Dimensions: 12x10
Kitchen
- Features: Eat-in Kitchen
- Level: Eat-in Kitchen
- Area: 260 Square Feet
- Dimensions: 20x13
Living room
- Area: 224 Square Feet
- Dimensions: 16x14
Heating
- Central, Electric, Heat Pump
Cooling
- Ceiling Fan(s), Central Air
Appliances
- Included: Electric Oven, Electric Range, Dishwasher, Disposal, Freezer, Microwave, Refrigerator
- Laundry: Electric Dryer Hookup, Washer Hookup
Features
- Ceiling Fan(s)
- Flooring: Carpet, Laminate, Tile
- Basement: Crawl Space,None
Interior area
- Total structure area: 1,318
- Total interior livable area: 1,318 sqft
- Finished area above ground: 1,318
Property
Parking
- Total spaces: 2
- Parking features: Garage Faces Front
- Attached garage spaces: 2
Features
- Levels: One
- Stories: 1
- Patio & porch: Deck, Covered, Porch
- Fencing: Back Yard
Lot
- Size: 6,969 Square Feet
- Dimensions: 47
Details
- Parcel number: 063031E E 03500 00002031
- Special conditions: Standard
Construction
Type & style
- Home type: SingleFamily
- Property subtype: Single Family Residence, Residential
Materials
- Vinyl Siding
- Roof: Shingle
Condition
- New construction: No
- Year built: 2021
Utilities & green energy
- Sewer: Public Sewer
- Water: Public
- Utilities for property: Electricity Available, Water Available
Community & HOA
Community
- Subdivision: Camelot Landing
HOA
- Has HOA: Yes
- HOA fee: $35 monthly
- Second HOA fee: $300 one time
Location
- Region: Clarksville
Financial & listing details
- Price per square foot: $235/sqft
- Tax assessed value: $275,600
- Annual tax amount: $2,081
- Date on market: 7/15/2026
- Electric utility on property: Yes
Estimated market value
Not available
Estimated sales range
Not available
Not available
Price history
| Date | Event | Price |
|---|---|---|
| 7/15/2026 | Listed for sale | $309,900+24%$235/sqft |
Source:  RealTracs MLS as distributed by MLS GRID #3281321 Report a problem RealTracs MLS as distributed by MLS GRID #3281321 Report a problem | ||
| 8/26/2021 | Sold | $250,000$190/sqft |
Source: Public Record Report a problem | ||
Public tax history
| Year | Property taxes | Tax assessment |
|---|---|---|
| 2024 | $2,053 +12.6% | $68,900 +59.4% |
| 2023 | $1,824 | $43,225 |
| 2022 | $1,824 +200% | $43,225 +112.7% |
| 2021 | $608 | $20,325 |
Find assessor info on the county website
Monthly payment
Est. payment
Payment breakdown
Explore the cost of this home by adjusting the details. Changes won't be saved.Climate risks
Neighborhood: 37040
Nearby schools
GreatSchools rating
- 7/10Glenellen Elementary SchoolGrades: PK-5Distance: 0.9 mi
- 5/10Northeast Middle SchoolGrades: 6-8Distance: 2 mi
- 5/10Northeast High SchoolGrades: 9-12Distance: 2 mi
Schools provided by the listing agent
- Elementary: Glenellen Elementary
- Middle: Northeast Middle
- High: Northeast High School
Source: RealTracs MLS as distributed by MLS GRID. This data may not be complete. We recommend contacting the local school district to confirm school assignments for this home.
- $310,0003 bd2 ba1.6k sqft3051 Core Dr, Clarksville, TN 37040Sold
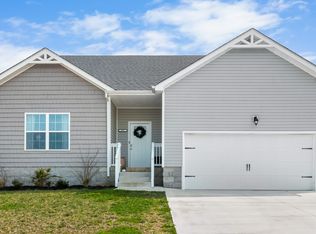
- $300,0003 bd2 ba1.4k sqft3039 Core Dr, Clarksville, TN 37040Sold

- $282,900-- bd-- ba1.3k sqft1089 Winesap Rd, Clarksville, TN 37040Off Market
- $318,2004 bd3 ba1.7k sqft3048 Core Dr LOT 13, Clarksville, TN 37042Off Market
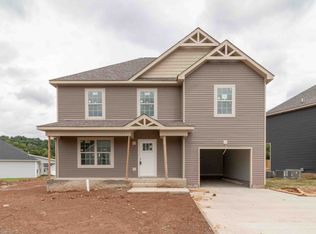
- $325,0004 bd3 ba1.7k sqft3048 Core Dr, Clarksville, TN 37042Sold
- $295,800-- bd-- ba-- sqft3035 Core Dr LOT 37, Clarksville, TN 37040Off Market
- $323,1004 bd3 ba1.7k sqft3044 Core Dr LOT 12, Clarksville, TN 37042Off Market
- $2,6003 bd3 ba2.2k sqft1073 Winesap Rd #A, Clarksville, TN 37040For Rent
A local agent can set up tours, give advice and negotiate with sellers.
A local lender can help you make sure your offer is ready when you are.
Similar homes
- $329,0003 bd3 ba1.6k sqft2948 Lancelot Ln, Clarksville, TN 37040For Sale
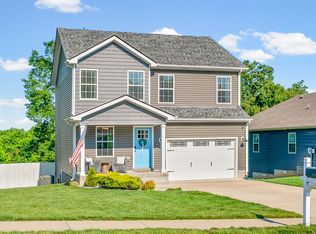
 MLS ID #3251285, John Montgomery. RealTracs MLS as distributed by MLS GRID
 - $319,9993 bd3 ba1.6k sqft1224 Cardinal Creek Dr, Clarksville, TN 37040For Sale
 MLS ID #3279283, Vicki Testerman. RealTracs MLS as distributed by MLS GRID
 - $260,0003 bd2 ba1.2k sqft2688 Cider Dr, Clarksville, TN 37040For Sale
 MLS ID #3282444, Becky Ransdell. RealTracs MLS as distributed by MLS GRID
 - $325,0003 bd3 ba1.8k sqft2785 Ridgepole Dr, Clarksville, TN 37040For Sale
 MLS ID #3270429, Charly Barnett. RealTracs MLS as distributed by MLS GRID
 - $299,9993 bd2 ba1.4k sqft3795 Madeline Ct, Clarksville, TN 37042For Sale By Owner
- $--3 bd3 ba1.8k sqft1044 Holly Rock Ct, Clarksville, TN 37040AuctionAuction.com 2
- $305,0003 bd2 ba1.3k sqft3828 Maliki Dr, Clarksville, TN 37042For SaleMLS ID #3277687, Cade Murphy. RealTracs MLS as distributed by MLS GRID
- $289,0003 bd2 ba1.2k sqft188 Sambar Dr, Clarksville, TN 37040For SaleMLS ID #3271051, Linda Mendoza. RealTracs MLS as distributed by MLS GRID
- $329,0003 bd4 ba1.8k sqft2804 Sharpie Dr, Clarksville, TN 37040For SaleMLS ID #3220002, Kriste Simmons. RealTracs MLS as distributed by MLS GRID
- $272,0003 bd2 ba1.3k sqft2627 Elkmont Dr, Clarksville, TN 37040For SaleMLS ID #3251405, Cortnee Scot Barlow. RealTracs MLS as distributed by MLS GRID
- $295,0003 bd2 ba1.4k sqft3742 Parsons Way, Clarksville, TN 37042For SaleMLS ID #3278163, Amy Evans. RealTracs MLS as distributed by MLS GRID
- $319,9003 bd2 ba1.9k sqft916 Excalibur Dr, Clarksville, TN 37040For SaleMLS ID #3232273, Kim S. Hines. RealTracs MLS as distributed by MLS GRID
- $314,9003 bd2 ba1.4k sqft1151 Eagles Bluff Dr, Clarksville, TN 37040For SaleMLS ID #3248599, Erica Ramos. RealTracs MLS as distributed by MLS GRID
- $--3 bd2 ba1.5k sqft1613 Autumn Dr, Clarksville, TN 37042AuctionXome
- $250,0003 bd1 ba1k sqft726 Needmore Rd, Clarksville, TN 37040For SaleMLS ID #3285989, Anastasia Williams. RealTracs MLS as distributed by MLS GRID
- $325,0003 bd2 ba1.3k sqft1232 Cardinal Creek Dr, Clarksville, TN 37040For SaleMLS ID #3230455, Alex Shipley. RealTracs MLS as distributed by MLS GRID
- $305,0003 bd2 ba1.3k sqft1344 Canyon Pl, Clarksville, TN 37042For SaleMLS ID #3246824, Heike Feltzer. RealTracs MLS as distributed by MLS GRID
- $280,0003 bd2 ba1.2k sqft1721 Hazelwood Rd, Clarksville, TN 37042For SaleMLS ID #3264005, Toni Sasse. RealTracs MLS as distributed by MLS GRID
- $315,0003 bd2 ba1.5k sqft268 Dugger Dr, Clarksville, TN 37042For SaleMLS ID #3247253, Ciera Netherton. RealTracs MLS as distributed by MLS GRID
- $311,5003 bd2 ba1.3k sqft1064 Charles Thomas Dr, Clarksville, TN 37042For SaleMLS ID #3244007, AutumnMarie LaMonica. RealTracs MLS as distributed by MLS GRID
